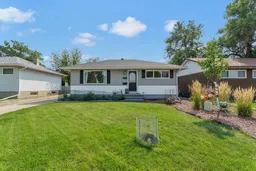
This is the perfect opportunity for first-time buyers looking for a stylish, affordable, and truly move-in-ready home! With great curb appeal, numerous updates, and a functional layout, this property offers the ideal combination of comfort, value, and modern finishes.
Step inside and you'll immediately appreciate the bright and welcoming main level. The updated kitchen features newer cabinetry, tiled flooring, and stainless steel appliances, providing a modern and functional space for everyday living. The kitchen flows into the bright, open living room, where hardwood flooring, neutral paint colours, and plenty of natural light create a warm and inviting atmosphere. Both main-floor bedrooms also feature beautiful hardwood flooring and large windows that bring in an abundance of natural light.
The fully developed basement adds even more living space and flexibility. Here you'll find a large family room with newer carpet, perfect for movie nights or entertaining, along with an additional bedroom, making this an ideal home for guests or a growing family. The completely renovated 3-piece bathroom is a standout feature, showcasing a gorgeous tiled shower and modern finishes. A versatile den/office provides the perfect space for working from home, hobbies, or additional storage, while the large laundry and storage are adds excellent functionality.
Outside, the fenced and landscaped yard provides a great space to relax, entertain, or enjoy the warmer months. The impressive 18x24 oversized single detached garage is both heated and insulated, offering excellent space for parking, projects, hobbies, or year-round storage.
Additional features include a modern furnace and updated windows, providing added comfort and peace of mind. With the major updates already completed, there is little left to do but move in and start enjoying your new home.
Clean, updated, and full of natural light, this is a fantastic turnkey property offering exceptional value. If you're searching for a home where the hard work has already been done and you can simply unpack and settle in, this one is a must-see!
Inclusions: Dishwasher,Freezer,Gas Stove,Microwave,Refrigerator,Washer/Dryer

 50Listing by pillar 9®

