pillar/IMG-A2338484_1.jpg
1 day on Market

96 Northlands Cres, Medicine Hat, Alberta T1C 2A9

Semi-Detached
2
1
~914.00 sqft
$333,500
Get pre-qualifiedPowered by nesto
Semi-Detached
2
1
~914.00 sqft

Contact us about this property

Call

Highlights

Property Estimate

Days on market1 day

Estimated valueNot available

Price/Sqft$364/sqft

Monthly cost

Open Calculator

Description

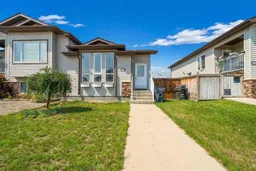
WELCOME TO 96 NORTHLANDS CRES NE! This BRIGHT 4-LEVEL SPLIT 1/2 DUPLEX features 2 BEDROOMS, 1 BATHROOM, A DOUBLE DETACHED GARAGE & GREAT FUTURE DEVELOPMENT POTENTIAL ON THE 4TH LEVEL! From the moment you step inside, you’ll love the OPEN & AIRY FEEL created by the VAULTED CEILINGS, BIG BRIGHT WINDOWS, MODERN PAINT & UPDATED FLOORING! The main level features a welcoming OPEN-CONCEPT LIVING ROOM, KITCHEN & DINING AREA, making it a fantastic space for everyday living and entertaining! The kitchen offers GREAT CABINET SPACE & PLENTY OF STORAGE, with an easy flow into the dining and living areas! Head upstairs to find 2 COMFORTABLE BEDROOMS, including the spacious PRIMARY BEDROOM WITH A WALK-IN CLOSET, along with the home's 4-PIECE BATHROOM! The THIRD LEVEL provides even more living space with a SPACIOUS FAMILY ROOM—perfect for movie nights, a playroom, home office or additional entertaining space! Even better, this level features a WALK-OUT DIRECTLY TO THE BACKYARD, where you’ll find a SPACIOUS DECK ready for summer BBQs, relaxing and entertaining! Outside, you'll also appreciate the DOUBLE DETACHED GARAGE, offering excellent parking, storage and workspace! The FOURTH LEVEL IS UNFINISHED, giving you the opportunity to customize the space to suit your needs! There is potential to ADD ANOTHER BEDROOM, plus the LAUNDRY AREA is located on this level and there is already a BATHROOM ROUGH-IN for future development! CALL YOUR FAVORITE REALTOR® TODAY TO BOOK YOUR PRIVATE VIEWING!!


Property Details

Style4 Level Split,Attached-Side by Side
View-
Age of property2005
SqFt~914.00 SqFt
Lot Size-
Parking Spaces2
MLS ®NumberA2338484
Community NameNortheast Crescent Heights
Data SourcePILLAR 9
Listing byROYAL LEPAGE COMMUNITY REALTY

Features

Heating: Forced Air,Natural Gas
Cooling: Central Air
Basement: Full,Finished,Walk Out

Main Floor

Dining Room

11`7" x 5`4"

Kitchen

10`11" x 13`9"

Living Room

12`2" x 14`1"


Features

Patio: Deck

Parking

Garage spaces 2

Garage type -

Other parking spaces 0

Total parking spaces 2


Property History

Aug 23, 2026
ListedActive
$333,500
1 day on market
history photo preview38
Listing by pillar 9®
Property listed by ROYAL LEPAGE COMMUNITY REALTY, Brokerage
Agent Banner Image
Interested in this property?Get in touch to get the inside scoop.

Market Data - Northeast Crescent Heights

Geo Zone Map ThumbnailNortheast Crescent Heights

Strong Seller's Market

View Market Data

Semi-Detached house - for the past 30 days

Buyer's market Seller's market

Avg. Days on Market

Past 30 days

16 days

Compared to

2025

43 days

2024

3 days

New Listings

Past 30 days

3 listings

Compared to

2025

2 listings

2024

1 listing

Units sold

Past 30 days

1 unit

Compared to

2025

1 unit

2024

1 unit

Median Sold Price

Past 30 days

$332,000

Compared to

2025

$234,900

2024

$180,000


Population and Demographics

Overview

Total population 6736
Average household income $114,387

Age (%)

0 to 19
24%
20 to 34
18%
35 to 49
20%
50 to 64
21%
65 and plus
17%

Household composition (%)

Single family
67%
Single person
28%
Multi person
5%
Multi family
0%

Mother tongue (%)

English
95%
Others
4%

House tenancy (%)

Owners
78%
Renters
22%

What’s nearby?Essentials within 5 km

Local Logic

Transportation Scores

Estimated Budget