91 Hunt Cres, Medicine Hat, Alberta T1C1Y4
Contact us about this property
Highlights
Estimated valueThis is the price Wahi expects this property to sell for.
The calculation is powered by our Instant Home Value Estimate, which uses current market and property price trends to estimate your home’s value with a 90% accuracy rate.Not available
Price/Sqft$407/sqft
Monthly cost
Open Calculator
Description
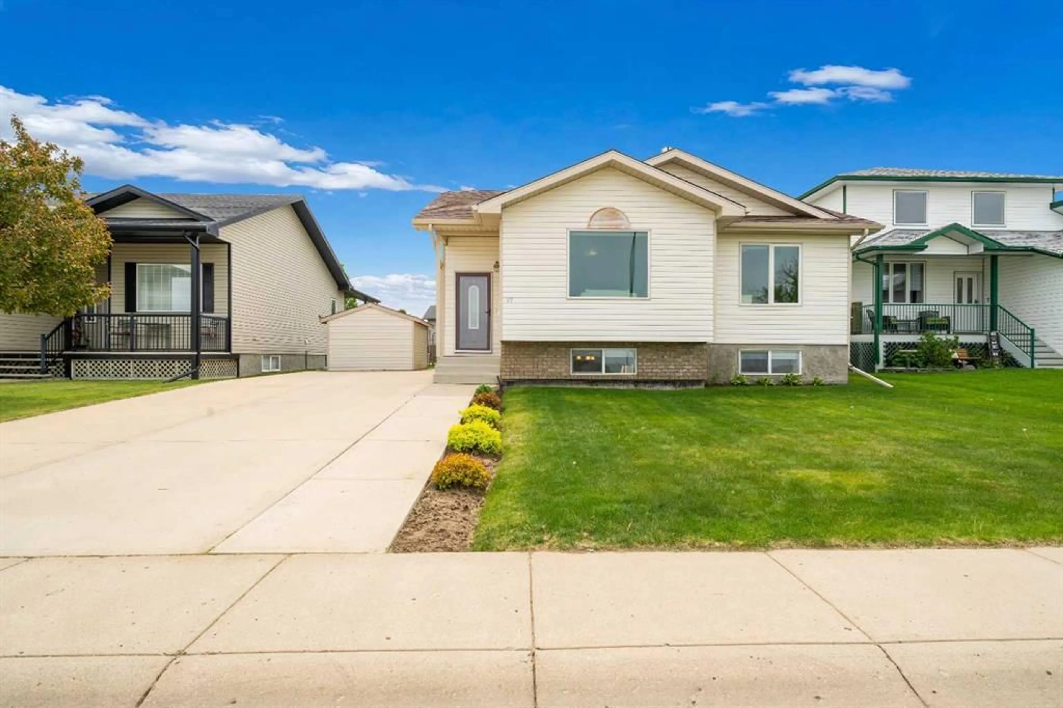
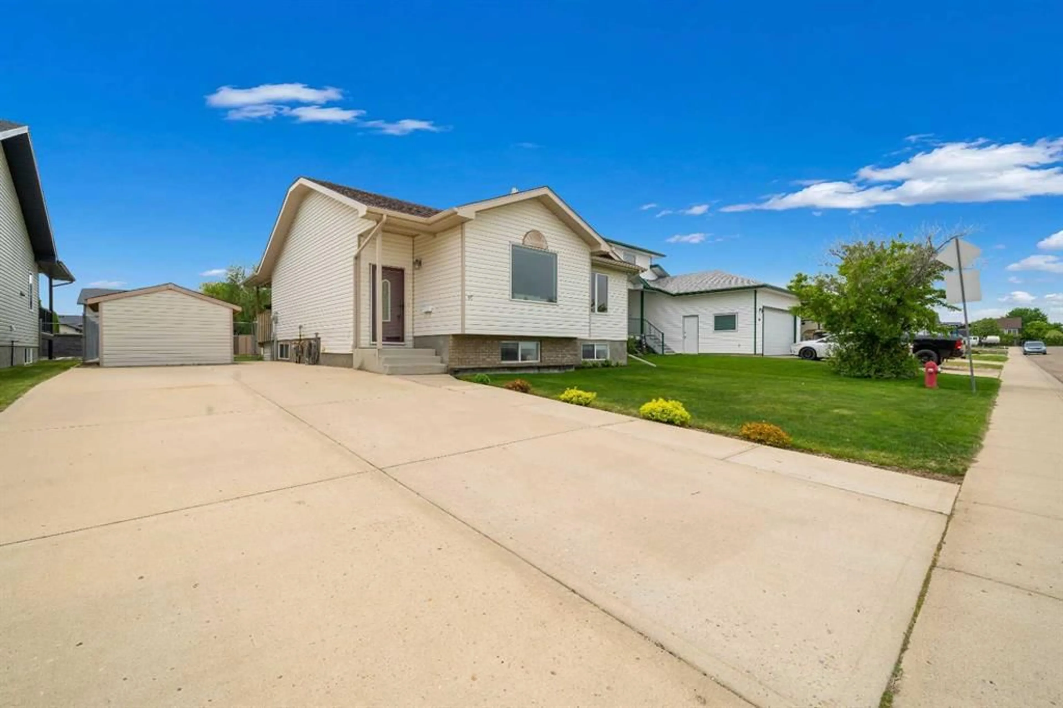
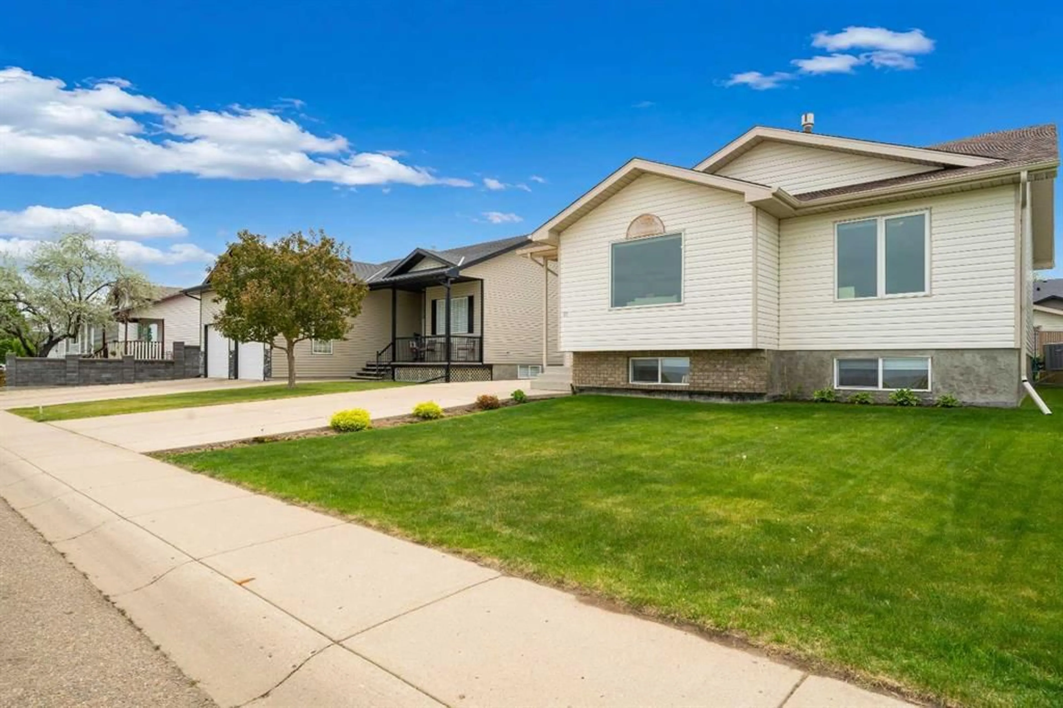
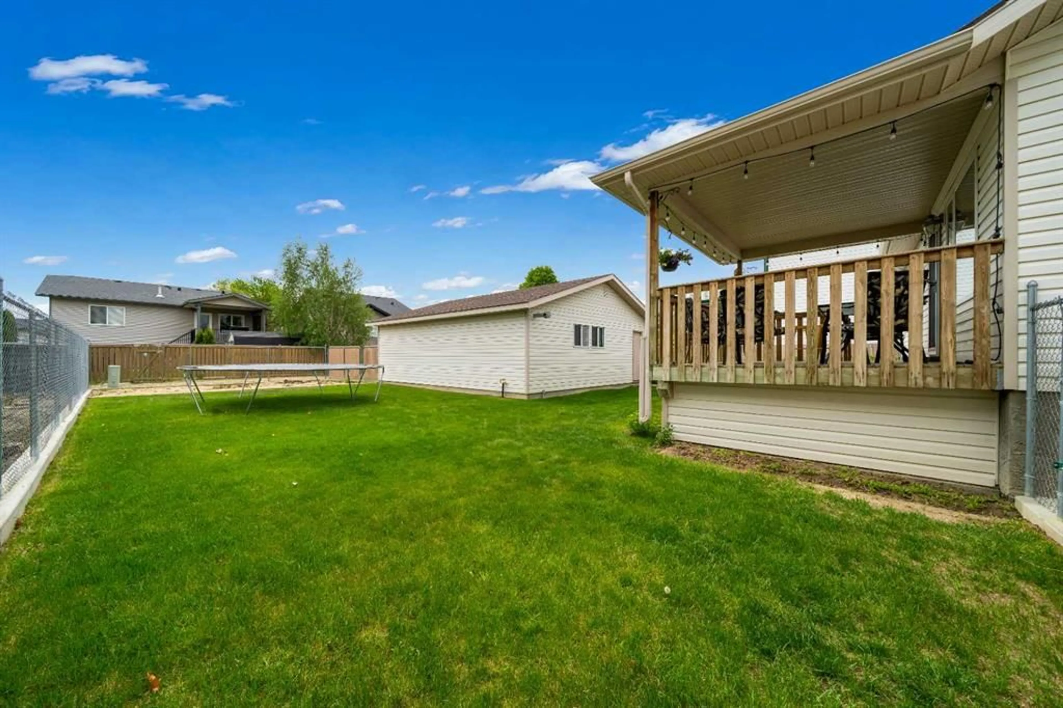
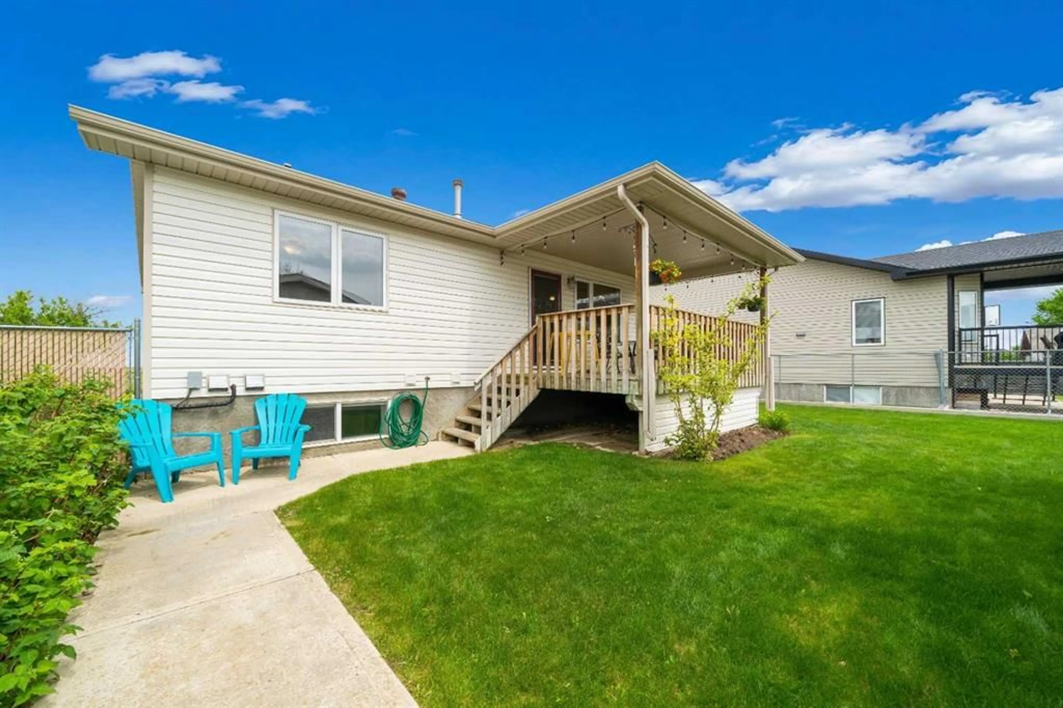
This immaculate bungalow offers the perfect blend of comfort and practical living, featuring several updates. The bright main floor features beautiful hardwood flooring in the spacious living room, where large front windows frame peaceful views of the prairie. In the kitchen, you will find granite countertops, a functional island perfect for casual family gatherings, stainless steel appliances, a gas stove, and a corner pantry. The dining area is situated just steps away from the covered deck, creating a seamless indoor-outdoor flow that is absolutely perfect for weekend barbecues with friends. For ultimate convenience, the main floor also hosts the laundry room, a full bathroom with a walk-in shower, and two bedrooms, including the primary suite complete with a walk-in closet. Downstairs, the fully finished basement feels bright and welcoming thanks to large windows that let in plenty of natural light. This lower level expands your living space significantly, offering a spacious family room along with a dedicated rec area so you can easily host movie nights, a kids' play space, or a hobby zone. This level also includes a second full bathroom equipped with a tub, alongside three additional good-sized bedrooms. The outdoor setup provides exceptional utility on a large, fully fenced lot where kids and pets can safely play. The yard is equipped with underground sprinklers, a garden area, mature raspberry bushes for summer picking, and a storage shed for extra gear. Vehicle and hobby enthusiasts will love the oversized 28x26 garage, complemented by dedicated RV parking right on the front driveway. Situated in a fantastic, community-minded location, this move-in-ready home keeps you just minutes from evening walks along local trail systems, weekend trips to the Big Marble Go Centre, parks, schools, and shopping. Book your private viewing today!
Property Details
Interior
Features
Main Floor
Kitchen With Eating Area
19`10" x 14`1"Living Room
13`3" x 14`1"Bedroom - Primary
17`5" x 11`9"Laundry
Exterior
Features
Parking
Garage spaces 2
Garage type -
Other parking spaces 4
Total parking spaces 6
Property History
 30
30

