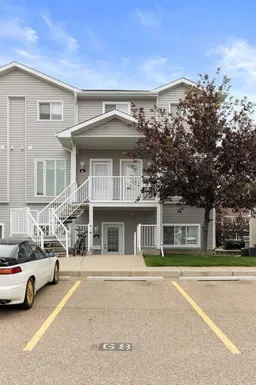
68 Northlands Pointe, Medicine Hat, Alberta T1C0C5
Contact us about this property
Highlights
Estimated valueThis is the price Wahi expects this property to sell for.
The calculation is powered by our Instant Home Value Estimate, which uses current market and property price trends to estimate your home’s value with a 90% accuracy rate.Not available
Price/Sqft$231/sqft
Monthly cost
Open Calculator
Description
Welcome to easy, low-maintenance living in the sought-after Northlands Pointe community! This beautifully updated ground-floor bungalow-style condo offers the convenience of single level living with 3 bedrooms, 2 full bathrooms, and a bright, open concept design that’s perfect for homeowners of all stages of life. The spacious kitchen is both functional and stylish, featuring granite countertops, ample cabinetry and a full appliance package, making it ideal for everyday living or entertaining guests. The primary bedroom includes a private 4-piece ensuite. 2nd bedroom is spacious and this unit also includes a versatile 3rd bedroom with French doors which functions perfectly as a guest room, home office, or hobby space. Large windows fill the home with natural light, while central air conditioning keeps you comfortable all summer long, and this unit has had the benefit of upgraded blinds. Step outside to your covered southeast-facing patio which is fully gated - an inviting space to enjoy your morning coffee or unwind in the afternoon, overlooking a peaceful fenced green space with no neighbours in view. Enjoy the convenience of in-suite laundry, additional exterior storage, and two assigned parking stalls. Located within walking distance of grocery stores, shopping, restaurants, coffee shops, parks, and the Big Marble Go Centre, you’ll love having everyday amenities just moments from your doorstep. Whether you’re searching for your first home, looking to downsize, or adding a quality investment property to your portfolio, this move-in-ready condo offers exceptional value in one of Medicine Hat’s most convenient neighbourhoods.
Property Details
Interior
Features
Main Floor
Bedroom
9`6" x 10`3"4pc Bathroom
9`0" x 6`9"Living Room
13`2" x 10`11"Kitchen
10`3" x 9`10"Exterior
Features
Parking
Garage spaces -
Garage type -
Total parking spaces 2
Property History