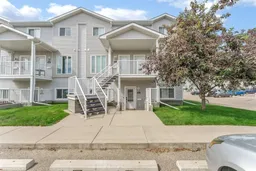
pillar/IMG-A2329253_1.jpg
2 days on Market

372 Northlands Pointe, Medicine Hat, Alberta T1C0C4

Townhouse
2
2
~1078.00 sqft
$255,000
Get pre-qualifiedPowered by nesto
Townhouse
2
2
~1078.00 sqft

Contact us about this property

Call

Highlights

Property Estimate

Days on market2 days

Estimated valueNot available

Price/Sqft$236/sqft

Monthly cost

Open Calculator

Description

Welcome to this beautifully updated bungalow-style condo in the desirable Northlands Pointe community! Offering the convenience of main-floor living, this immaculate 1078 sq ft home features 2 bedrooms plus a versatile den and 2 full bathrooms, including a private 3-piece ensuite off the spacious primary bedroom. An extensive renovation has transformed this home with stylish, modern finishes throughout. The stunning new kitchen showcases contemporary cabinetry and newer appliances, while new flooring and thoughtful upgrades create a fresh, move-in-ready space you'll love. The open-concept layout provides a bright and inviting living area that's perfect for both everyday living and entertaining. The den offers flexibility as a home office, hobby room, or guest space to suit your lifestyle. Step outside to your private patio, complete with full railing—an ideal place to relax with your morning coffee or unwind in the evening. You'll also appreciate the convenience of a private storage locker and two assigned parking stalls. With condo fees of just $288.92/month which include gas and water, you'll enjoy low-maintenance living in a well-managed community, leaving more time to do the things you enjoy. Whether you're downsizing, buying your first home, or looking for an easy-care lifestyle, this beautifully renovated condo is one you won't want to miss! *NOTE - two bedroom photos have been virtually staged using AI.


Property Details

StyleBungalow
View-
Age of property2007
SqFt~1078.00 SqFt
Lot Size-
Parking Spaces2
MLS ®NumberA2329253
Community NameNortheast Crescent Heights
Data SourcePILLAR 9
Listing byROYAL LEPAGE COMMUNITY REALTY

Features

Heating: Forced Air
Cooling: Central Air

Main Floor

Kitchen

10`1" x 10`7"

Dining Room

10`1" x 8`8"

Living Room

10`6" x 13`9"

Bedroom - Primary

12`2" x 9`10"


Features

Patio: Patio
Balcony: Patio

Parking

Garage spaces -

Garage type -

Total parking spaces 2


Property History

Jul 15, 2026
ListedActive
$255,000
2 days on market
history photo preview31
Listing by pillar 9®
Property listed by ROYAL LEPAGE COMMUNITY REALTY, Brokerage
Agent Banner Image
Interested in this property?Get in touch to get the inside scoop.

Market Data - Northeast Crescent Heights

Geo Zone Map ThumbnailNortheast Crescent Heights

Strong Seller's Market

View Market Data

Townhouse - for the past 30 days

Buyer's market Seller's market

Avg. Days on Market

Past 30 days

41 days

Compared to

2025

15 days

2024

6 days

2023

31 days

New Listings

Past 30 days

2 listings

Compared to

2025

8 listings

2024

3 listings

2023

3 listings

Units sold

Past 30 days

1 unit

Compared to

2025

6 units

2024

2 units

2023

7 units

Median Sold Price

Past 30 days

$210,000

Compared to

2025

$217,000

2024

$201,750

2023

$185,000


Population and Demographics

Overview

Total population 6736
Average household income $114,387

Age (%)

0 to 19
24%
20 to 34
18%
35 to 49
20%
50 to 64
21%
65 and plus
17%

Household composition (%)

Single family
67%
Single person
28%
Multi person
5%
Multi family
0%

Mother tongue (%)

English
95%
Others
4%

House tenancy (%)

Owners
78%
Renters
22%

What’s nearby?Essentials within 5 km

Local Logic

Transportation Scores

Estimated Budget