1 day on Market

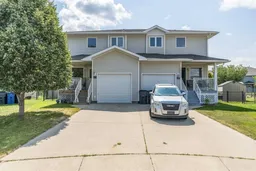
37 Northlands Cres, Medicine Hat, Alberta T1C2A9

Semi-Detached
2
3 + 1
~1309.00 sqft
$340,000
Get pre-qualifiedPowered by nesto
Semi-Detached
2
3 + 1
~1309.00 sqft

Contact us about this property

Call

Highlights

Property Estimate

Days on market1 day

Estimated valueNot available

Price/Sqft$259/sqft

Monthly cost

Open Calculator

Description

Enjoy the privacy and peaceful views this half duplex has to offer. Backing directly onto a pond and walking trail, you'll appreciate having no neighbors behind and easy access to outdoor recreation right from your backyard. The main floor features a functional layout with a kitchen and living room that flows seamlessly onto the rear deck—an ideal spot to enjoy your morning coffee or unwind while taking in the scenery. A convenient 2-piece bathroom completes the main level. Upstairs, you'll find a spacious primary bedroom, a second bedroom, a full bathroom, and the added convenience of an upper-level laundry room, making everyday living that much easier. The finished basement provides additional living space that's perfect for a family room, home office, or guest area, along with a full bathroom for extra flexibility. The single attached garage offers secure parking and additional storage, while the location puts you within walking distance of grocery shopping, restaurants, the Big Marble Go Centre, parks, trails, and other nearby amenities. This property offers a combination of comfort, convenience, and one of the area's most desirable backyard settings!


Property Details

Style2 Storey,Attached-Side by Side
View-
Age of property2006
SqFt~1309.00 SqFt
Lot Size-
Parking Spaces2
MLS ®NumberA2331066
Community NameNortheast Crescent Heights
Data SourcePILLAR 9
Listing byEXP REALTY

Features

Heating: Forced Air
Cooling: Central Air
Basement: Full,Finished,None

Main Floor

2pc Bathroom

5`0" x 5`5"

Living Room

14`1" x 9`10"

Dining Room

10`3" x 10`9"

Kitchen

11`0" x 11`4"


Features

Patio: Deck

Parking

Garage spaces 1

Garage type -

Other parking spaces 1

Total parking spaces 2


Property History

Jul 21, 2026
ListedActive
$340,000
1 day on market
history photo preview45
Listing by pillar 9®
Property listed by EXP REALTY, Brokerage
Agent Banner Image
Interested in this property?Get in touch to get the inside scoop.

Population and Demographics

Overview

Total population 6736
Average household income $114,387

Age (%)

0 to 19
24%
20 to 34
18%
35 to 49
20%
50 to 64
21%
65 and plus
17%

Household composition (%)

Single family
67%
Single person
28%
Multi person
5%
Multi family
0%

Mother tongue (%)

English
95%
Others
4%

House tenancy (%)

Owners
78%
Renters
22%

What’s nearby?Essentials within 5 km

Local Logic

Transportation Scores

Estimated Budget