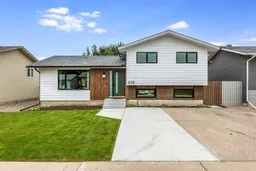
Prepare to be impressed! This beautifully updated fully developed 4 level split delivers the kind of style, thoughtful upgrades, and incredible features that make a home truly stand out. From the moment you step inside, the combination of tasteful finishes, and an inviting layout create an immediate WOW factor. The main living level is bright, spacious, and designed for the way you live today. The open-concept kitchen, dining, and living areas flow seamlessly together, creating a wonderful space for entertaining guests or keeping the family connected. The kitchen is a true focal point with rich, dark cabinetry, updated flooring, a large island with additional seating, and a full appliance package. The adjacent living area features a large front window, filling the space with light and creating a warm and welcoming place to gather. The home features an impressive five bedrooms, and 3 bathrooms. Each bathroom has its’ own unique features: a 2-piece ensuite, 4-piece main bath on the upper level as well as a stylish three-piece with a gorgeous glass walk in shower and rainfall showerhead on the third level, with all bathrooms and laundry room offering the added comfort of heated flooring. The third-level family room is where this home really turns up the style. Designed as the ultimate gathering space, it features a sleek electric fireplace set against a dark backdrop. A handy back bar complements the room with a quartz countertop, bar fridge, and attractive open wood shelving — the perfect setup for hosting movie or game nights, or relaxing with friends. The home is wired with Cat6 to every room and the garage, providing connectivity for remote work, home entertainment, smart-home devices, security systems etc. The updates continue with high efficiency triple pane windows (basement windows are double pane), additional insulation, updated plumbing, central a/c, and more. The fully developed lower level adds versatility, offering plenty of space to create whatever suits your lifestyle — a play area, workout space, yoga studio, or hobby area. With the generous amount of finished space, the possibilities are virtually endless. Outside, the clean, modern exterior complements the home's fresh sophisticated feel. The property offers a large driveway, fully landscaped yard with u/g sprinklers, fully fenced backyard and a covered maintenance free deck, with an adjacent patio area. Last but certainly not least is the large 25 x 27 detached heated garage — another incredible feature of this property. Offering impressive 10-foot ceilings, this garage provides exceptional space for vehicles, toys, a workshop, or additional storage. It is the kind of garage that adds serious functionality and value to an already impressive property. This is a home with style, substance, and personality that delivers something special at every turn. Modern style. Thoughtful upgrades. Incredible space. Unforgettable features. Come experience this home for yourself — it is truly something special!
Inclusions: Bar Fridge,Central Air Conditioner,Dishwasher,Microwave Hood Fan,Refrigerator,Stove(s),Washer/Dryer Stacked,Window Coverings

 50Listing by pillar 9®

