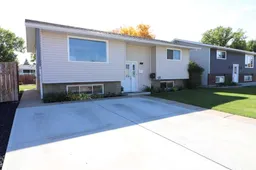
21 hours on Market

327 19 St, Medicine Hat, Alberta T1C1B2

Detached
2 + 2
2
~850.00 sqft
$369,900
Get pre-qualifiedPowered by nesto
Detached
2 + 2
2
~850.00 sqft

Contact us about this property

Call

Highlights

Property Estimate

Days on market21 hours

Estimated valueNot available

Price/Sqft$435/sqft

Monthly cost

Open Calculator

Description

Welcome to this beautifully laid-out 4-bedroom bi-level, offering the ultimate move-in-ready experience for first-time buyers or savvy investors. The bright, welcoming front living room flows seamlessly into a spacious kitchen and dining area. The main floor features two comfortable bedrooms and a full 4-piece newly renovated bathroom. Newer flooring has been installed in the main areas of the house. A newer driveway was installed recently. Downstairs, the fully finished basement expands your living space with a cozy family room, two additional bedrooms, a 3-piece bathroom, and a massive laundry/utility room with abundance of storage. Step outside to your private outdoor retreat: a massive covered rear deck perfect for summer long evenings, overlooking a sizeable backyard. Car enthusiasts and hobbyists will love the impressive 24x24 detached garage, complete with extra designated parking right beside it. With a built in man cave area. and work bench, this home is truly turn-key and waiting for its next chapter. Hot water tank was replaced in late 2022, garage shingles were replaced in 2021 and house shingles in 2019.


Property Details

StyleBi-Level
View-
Age of property1974
SqFt~850.00 SqFt
Lot Size-
Parking Spaces4
MLS ®NumberA2348215
Community NameNortheast Crescent Heights
Data SourcePILLAR 9
Listing byROYAL LEPAGE COMMUNITY REALTY

Features

Heating: Forced Air,Natural Gas
Cooling: Central Air
Basement: Full,Finished,None

Upper Floor

Kitchen

9`5" x 17`2"

Living Room

13`6" x 14`4"

Bedroom

9`6" x 10`5"

Bedroom

10`0" x 11`4"


Features

Patio: Deck

Parking

Garage spaces 2

Garage type -

Other parking spaces 2

Total parking spaces 4


Property History

Sep 25, 2026
ListedActive
$369,900
21 hours on market
history photo preview50
Listing by pillar 9®
Property listed by ROYAL LEPAGE COMMUNITY REALTY, Brokerage
Agent Banner Image
Interested in this property?Get in touch to get the inside scoop.

Market Data - Northeast Crescent Heights

Geo Zone Map ThumbnailNortheast Crescent Heights

Strong Seller's Market

View Market Data

Detached house - for the past 30 days

Buyer's market Seller's market

Avg. Days on Market

Past 30 days

26 days

Compared to

2025

20 days

2024

18 days

2023

22 days

New Listings

Past 30 days

12 listings

Compared to

2025

13 listings

2024

3 listings

2023

11 listings

Units sold

Past 30 days

9 units

Compared to

2025

17 units

2024

4 units

2023

9 units

Median Sold Price

Past 30 days

$380,000

Compared to

2025

$400,000

2024

$459,000

2023

$338,000


Population and Demographics

Overview

Total population 6736
Average household income $114,387

Age (%)

0 to 19
24%
20 to 34
18%
35 to 49
20%
50 to 64
21%
65 and plus
17%

Household composition (%)

Single family
67%
Single person
28%
Multi person
5%
Multi family
0%

Mother tongue (%)

English
95%
Others
4%

House tenancy (%)

Owners
78%
Renters
22%

What’s nearby?Essentials within 5 km

Local Logic

Transportation Scores

Estimated Budget