2158 7 Ave, Medicine Hat, Alberta T1C 1K5
Contact us about this property
Highlights
Estimated valueThis is the price Wahi expects this property to sell for.
The calculation is powered by our Instant Home Value Estimate, which uses current market and property price trends to estimate your home’s value with a 90% accuracy rate.Not available
Price/Sqft$254/sqft
Monthly cost
Open Calculator
Description
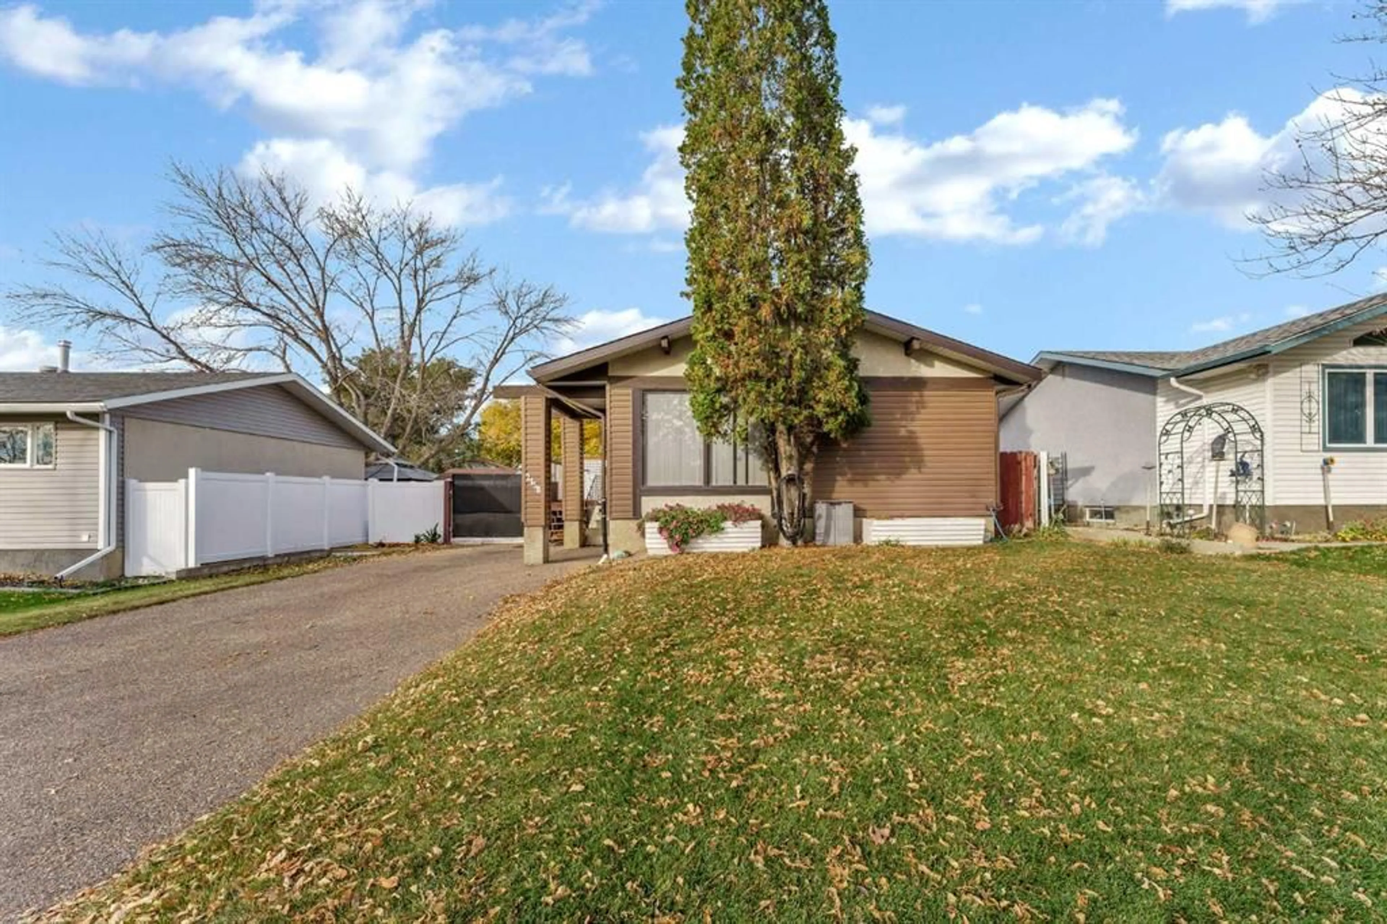
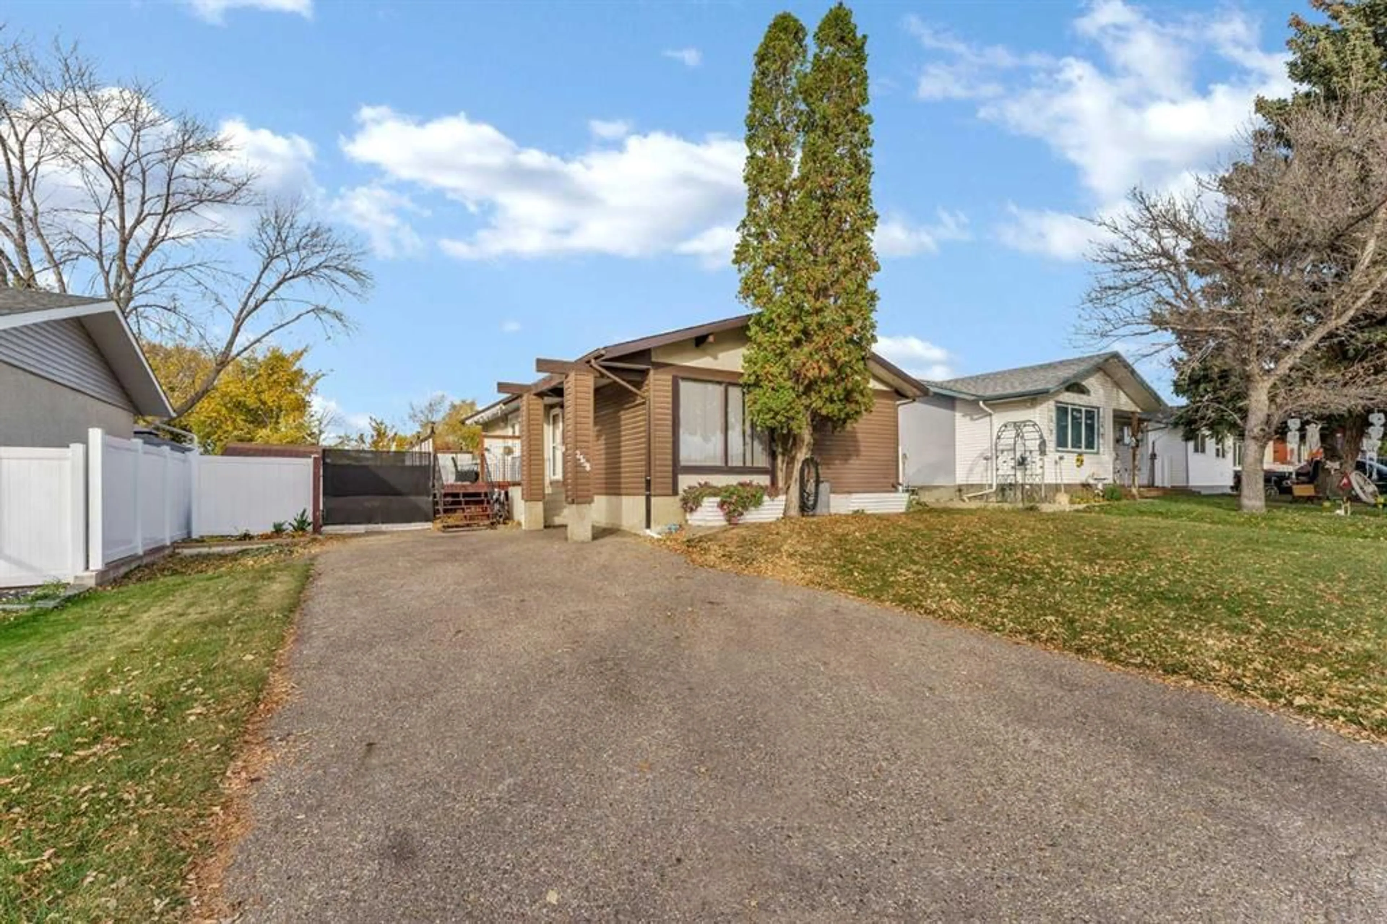
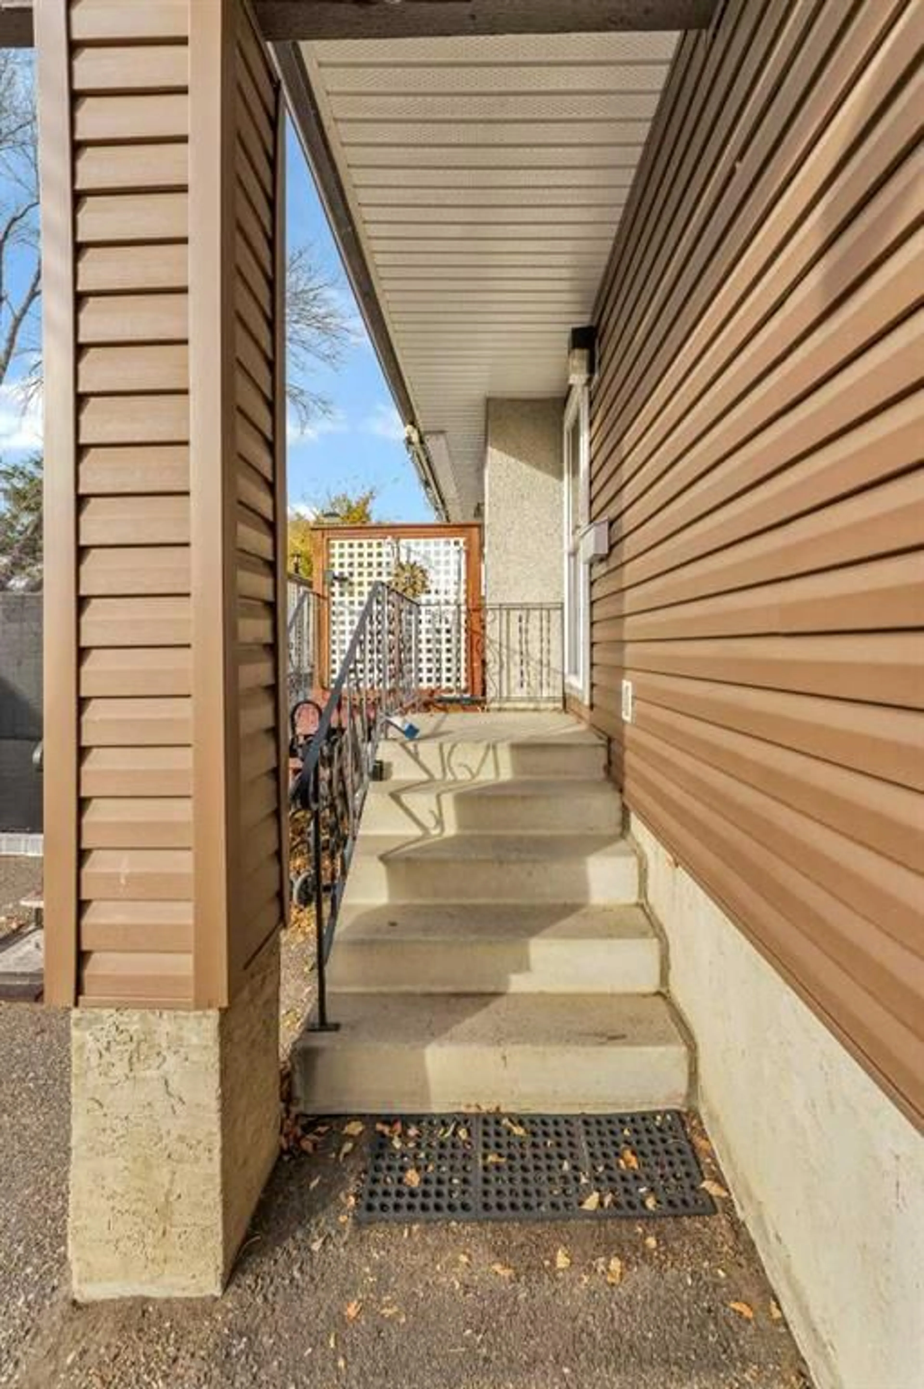
Room to grow, space for your hobbies, and possibilities to make it your own! Set on a generous lot in Northeast Crescent Heights, this 1,023 sq. ft. bungalow offers a practical layout with three main-floor bedrooms and a 4-piece bathroom. The spacious kitchen features plenty of cupboard storage and a pantry, while the adjoining dining area opens onto a large deck—an inviting spot for summer meals or relaxing. Laundry is currently located near the back entrance for convenient main-floor access, with the option to move it back downstairs if desired. The basement adds plenty of flexibility with a family room, a large fourth bedroom, a 3-piece bathroom, and a workshop that could easily become a fifth bedroom. Outside, the long driveway accommodates multiple vehicles and RV parking, while the expansive backyard offers room for a future garage without sacrificing outdoor space. Shingles were replaced in 2025, the high-efficiency furnace and central A/C are approximately 11 years old, and additional spray insulation has been added to the attic. With space to suit a variety of needs and opportunities to add your own touches, this bungalow is ready for its next chapter!
Property Details
Interior
Features
Main Floor
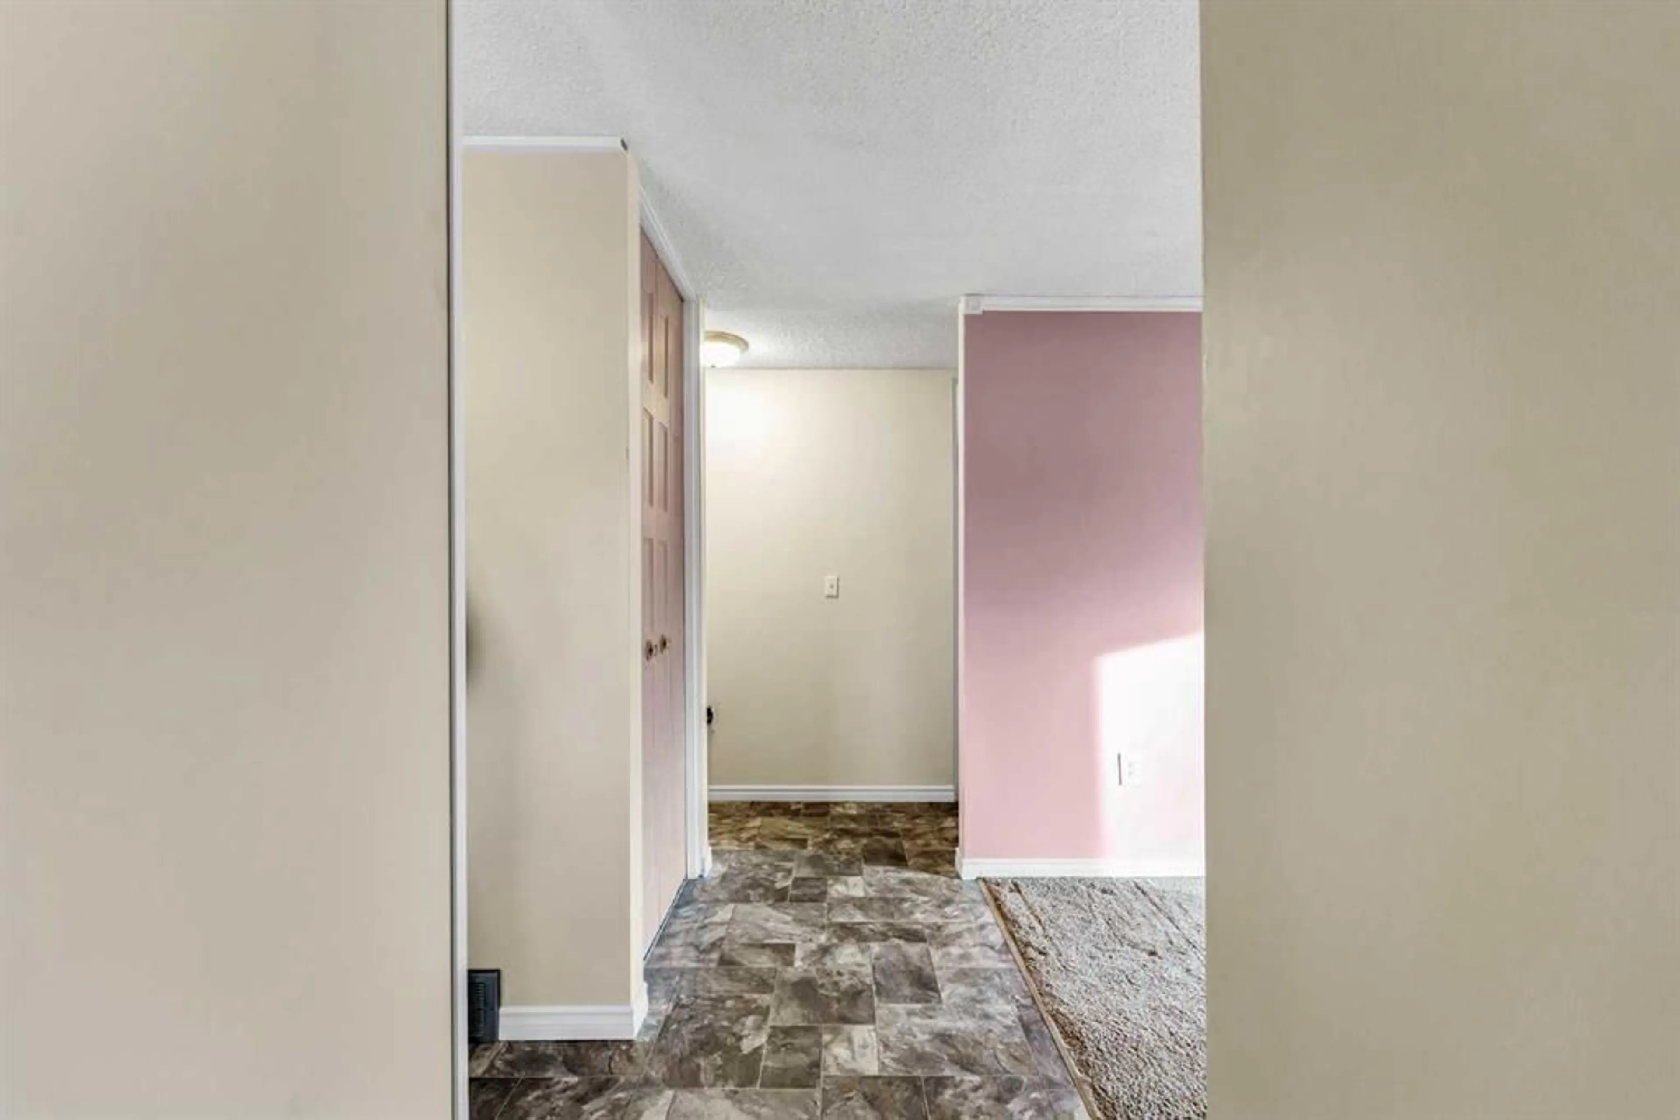
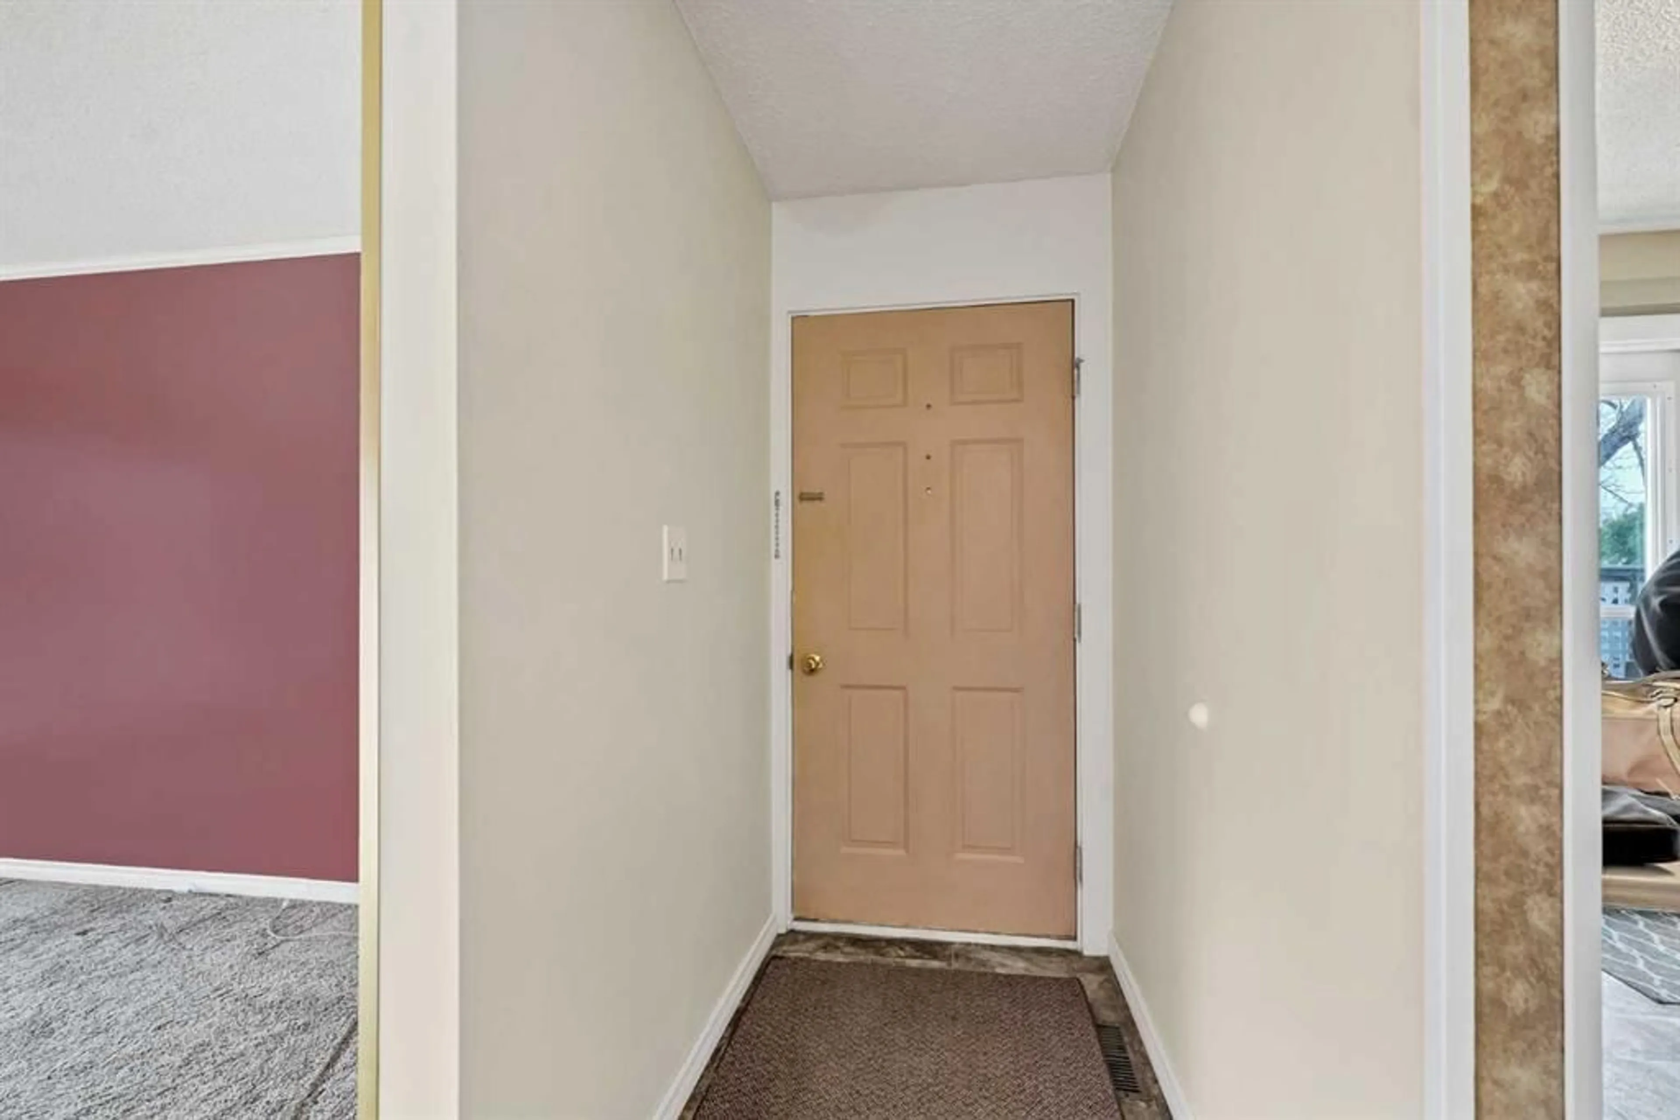
Entrance
3`9" x 4`11"Living Room
15`11" x 11`4"Dining Room
8`8" x 11`10"Kitchen
12`3" x 10`2"Exterior
Features
Parking
Garage spaces -
Garage type -
Total parking spaces 4
Property History
 50


