Open: Sat, 1PM to 3PM
pillar/IMG-A2331003_1.jpg
2 days on Market

168 Hunt Cres, Medicine Hat, Alberta T1C1Y5

Detached
2 + 1
2
~1065.00 sqft
$479,900
Get pre-qualifiedPowered by nesto
Detached
2 + 1
2
~1065.00 sqft

Contact us about this property

Call

Highlights

Property Estimate

Days on market2 days

Estimated valueNot available

Price/Sqft$450/sqft

Monthly cost

Open Calculator

Description

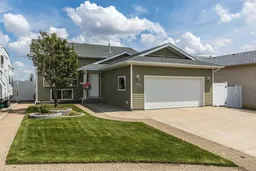
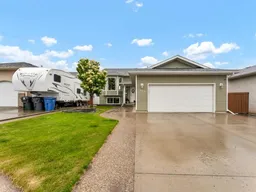
Welcome to this beautifully maintained bi-level, perfectly located on a quiet, family-friendly street backing directly onto expansive greenspace with no rear neighbours. Just a short walk to Dr. Ken Sauer School, this home offers an ideal combination of location, comfort, and thoughtful updates. The bright, open-concept main floor features vaulted ceilings, large windows, and a functional layout that's perfect for everyday living and entertaining. Recent upgrades include fresh trim paint, several new light fixtures throughout the main floor, and new blinds in most rooms. The kitchen has been tastefully updated with new quartz countertops, a granite sink, new faucet, backsplash and a brand-new dishwasher (2025), while the main bathroom features a new quartz vanity top, sink, faucet, and shower head. New front and rear doors have also been installed (2025), with the back door featuring a retractable screen. The main floor offers two bedrooms and a 4-piece bathroom, while the fully finished basement includes a spacious family room, third bedroom, 3-piece bathroom with newly updated quartz counters, sink and faucet, and a laundry room. Both levels offer an abundance of natural light. The double attached garage provides plenty of room for vehicles and storage. Step outside to enjoy the fully fenced backyard with a deck overlooking the greenspace, underground sprinklers, new raised garden boxes, and a brand-new storage shed. With its long list of recent improvements, functional layout, and unbeatable setting, this move-in-ready home is one you won't want to miss.


Upcoming Open House

Jul 25Sat1:30 PM - 3:00 PM

Property Details

StyleBi-Level
View-
Age of property2002
SqFt~1065.00 SqFt
Lot Size-
Parking Spaces3
MLS ®NumberA2331003
Community NameNortheast Crescent Heights
Data SourcePILLAR 9
Listing by2 PERCENT REALTY

Features

Heating: Forced Air
Cooling: Central Air
Basement: Full,Finished,None

Main Floor

Living Room

12`7" x 17`11"

Dining Room

10`9" x 13`8"

Kitchen

9`6" x 13`7"

Bedroom - Primary

13`3" x 12`0"


Features

Patio: Deck

Parking

Garage spaces 1

Garage type -

Other parking spaces 2

Total parking spaces 3


Property History

Jul 21, 2026
ListedActive
$479,900
2 days on market
history photo preview49
Listing by pillar 9®
Property listed by 2 PERCENT REALTY, Brokerage
Agent Banner Image
Interested in this property?Get in touch to get the inside scoop.

Market Data - Northeast Crescent Heights

Geo Zone Map ThumbnailNortheast Crescent Heights

Strong Seller's Market

View Market Data

Detached house - for the past 30 days

Buyer's market Seller's market

Avg. Days on Market

Past 30 days

16 days

Compared to

2025

19 days

2024

26 days

2023

25 days

New Listings

Past 30 days

12 listings

Compared to

2025

11 listings

2024

8 listings

2023

9 listings

Units sold

Past 30 days

15 units

Compared to

2025

6 units

2024

11 units

2023

10 units

Median Sold Price

Past 30 days

$399,900

Compared to

2025

$369,250

2024

$364,900

2023

$324,350


Population and Demographics

Overview

Total population 6736
Average household income $114,387

Age (%)

0 to 19
24%
20 to 34
18%
35 to 49
20%
50 to 64
21%
65 and plus
17%

Household composition (%)

Single family
67%
Single person
28%
Multi person
5%
Multi family
0%

Mother tongue (%)

English
95%
Others
4%

House tenancy (%)

Owners
78%
Renters
22%

What’s nearby?Essentials within 5 km

Local Logic

Transportation Scores

Estimated Budget