119 Hunt Cres, Medicine Hat, Alberta T1C1Y4
Contact us about this property
Highlights
Estimated valueThis is the price Wahi expects this property to sell for.
The calculation is powered by our Instant Home Value Estimate, which uses current market and property price trends to estimate your home’s value with a 90% accuracy rate.Not available
Price/Sqft$412/sqft
Monthly cost
Open Calculator
Description
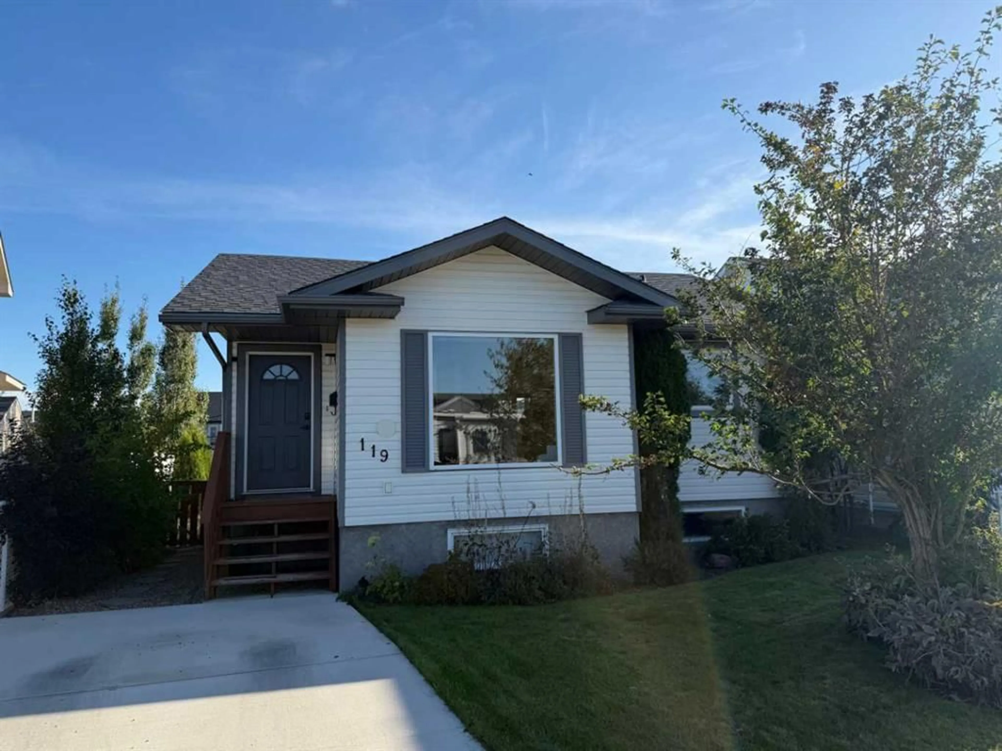
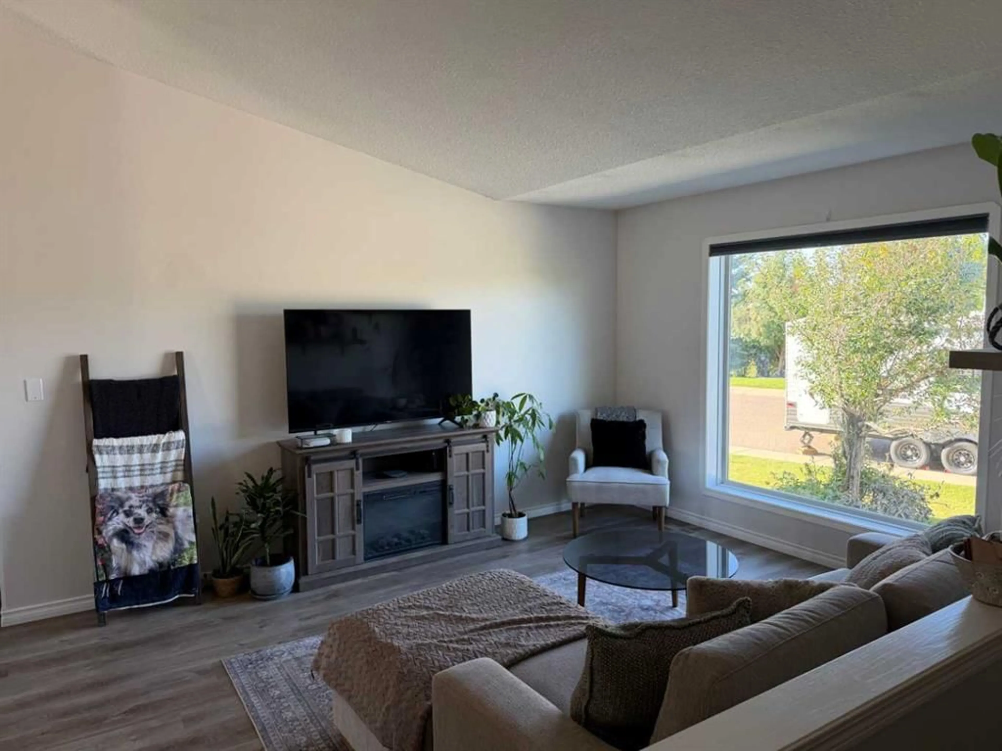
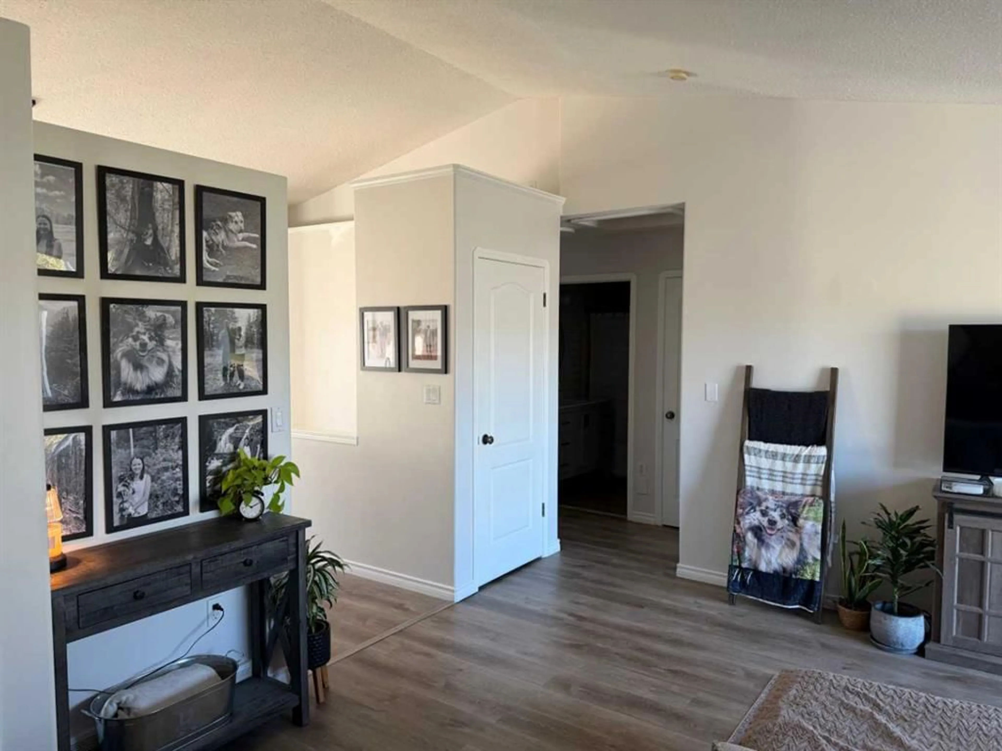
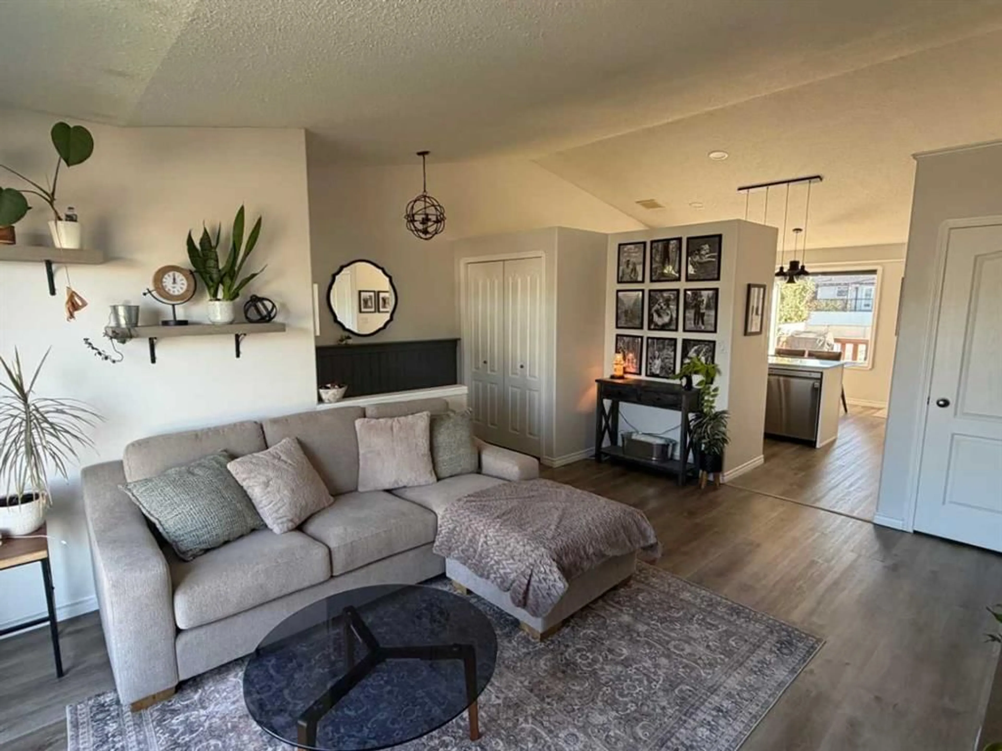
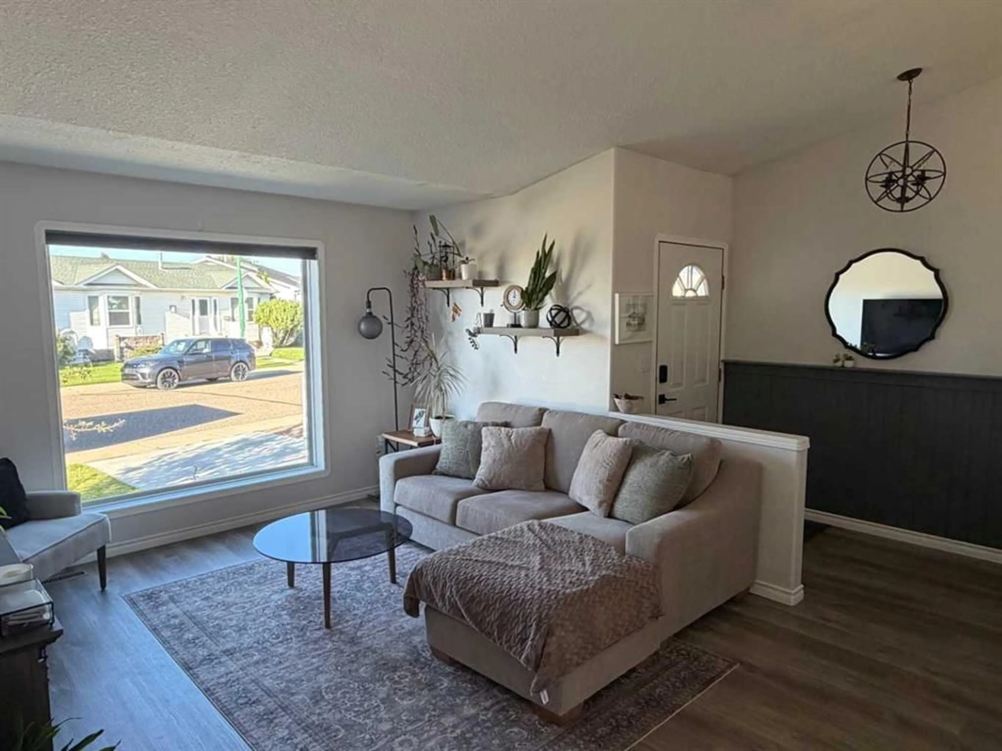
Professional photos coming soon! Welcome to 119 Hunt Crescent, a fantastic bungalow located in northeast Crescent Heights. Completely turn-key and offering an inviting modern feel throughout, this home is an excellent option for a first-time buyer looking to get into the market, a small family, or anyone looking for a comfortable, low-maintenance home. The main floor welcomes you into a bright, open-concept living space featuring large windows that provide plenty of natural light. The updated kitchen offers upgraded countertops, a tile backsplash, and a newer stainless steel appliance package, creating a functional and modern space for everyday living. Also on the main floor is a good-sized primary bedroom, a second bedroom, and a 4-piece bathroom. Downstairs, the fully developed basement adds plenty of additional living space with a large secondary family room, third bedroom, another 4-piece bathroom, and a spacious laundry/storage room. Outside, the meticulously cared-for backyard is a standout feature and provides a great space to enjoy the warmer months. At the rear of the property, a huge parking pad with direct back-alley access provides plenty of off-street parking. With numerous upgrades, a functional layout, and a move-in-ready feel, 119 Hunt Crescent is a great opportunity in northeast Crescent Heights!
Property Details
Interior
Features
Main Floor
Kitchen With Eating Area
16`6" x 13`2"Bedroom
9`8" x 11`7"4pc Bathroom
0`0" x 0`0"Living Room
12`0" x 17`2"Exterior
Features
Parking
Garage spaces -
Garage type -
Total parking spaces 4
Property History
 26
26

