Open: Sat, 1PM to 2PM
pillar/IMG-A2328885_1.jpg
4 days on Market

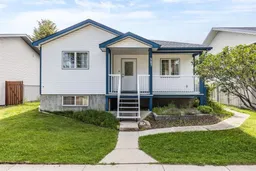
367 Woodman Ave, Medicine Hat, Alberta T1A 8T6

Detached
2 + 2
2
~905.00 sqft
$317,900
Get pre-qualifiedPowered by nesto
Detached
2 + 2
2
~905.00 sqft

Contact us about this property

Call

Highlights

Property Estimate

Days on market4 days

Estimated valueNot available

Price/Sqft$351/sqft

Monthly cost

Open Calculator

Description

Perfectly situated in the heart of the Flats, this well-maintained, move-in ready home offers a functional layout and an unbeatable central location close to walking trails, parks, downtown, shopping, and all the everyday amenities you need. Step inside to a bright and inviting open-concept main floor filled with natural light. This level features two comfortable bedrooms, a full bathroom, and a welcoming living space that is perfect for both everyday living and entertaining. The fully finished lower level offers a spacious recreation room, two additional bedrooms, a second full bathroom, and a dedicated laundry/mechanical room. Fresh paint throughout gives the home a bright, refreshed feel, while numerous updates provide added value and peace of mind, including under ground sprinklers, newer shingles (2023), carpet (2024), central air conditioning (2020), and a spacious 10’ x 16’ deck that’s ideal for relaxing or hosting family and friends. The home also features a flood barrier membrane on the foundation and a back-up sewer valve (located in floor of basement bedroom) for additional protection. Whether you are searching for your first home, a family home, or an investment property, this solid, well-cared-for home offers exceptional value in one of the city’s most convenient locations.


Upcoming Open House

Jul 18Sat1:00 PM - 2:30 PM

Property Details

StyleBungalow
View-
Age of property2002
SqFt~905.00 SqFt
Lot Size-
Parking Spaces1
MLS ®NumberA2328885
Community NameNorth Flats
Data SourcePILLAR 9
Listing byROYAL LEPAGE COMMUNITY REALTY

Features

Heating: Forced Air
Cooling: Central Air
Basement: Full,Finished,None

Main Floor

4pc Bathroom

8`7" x 8`3"

Bedroom

12`1" x 12`7"

Dining Room

7`2" x 13`8"

Kitchen

8`2" x 13`9"


Features

Patio: Deck,See Remarks

Parking

Garage spaces -

Garage type -

Total parking spaces 1


Property History

Jul 13, 2026
ListedActive
$317,900
4 days on market
history photo preview44
Listing by pillar 9®
Property listed by ROYAL LEPAGE COMMUNITY REALTY, Brokerage
Agent Banner Image
Interested in this property?Get in touch to get the inside scoop.

Market Data - North Flats

Geo Zone Map ThumbnailNorth Flats

Buyer's Market

View Market Data

Detached house - for the past 30 days

Buyer's market Seller's market

Avg. Days on Market

Past 30 days

20 days

Compared to

2025

19 days

2024

37 days

2023

165 days

New Listings

Past 30 days

4 listings

Compared to

2025

5 listings

2024

7 listings

2023

10 listings

Units sold

Past 30 days

2 units

Compared to

2025

4 units

2024

4 units

2023

2 units

Median Sold Price

Past 30 days

$239,000

Compared to

2025

$292,500

2024

$189,500

2023

$92,500


Population and Demographics

Overview

Total population 2826
Average household income $89,295

Age (%)

0 to 19
22%
20 to 34
21%
35 to 49
20%
50 to 64
22%
65 and plus
15%

Household composition (%)

Single family
49%
Single person
44%
Multi person
7%
Multi family
0%

Mother tongue (%)

English
95%
Others
3%
French
1%

House tenancy (%)

Owners
53%
Renters
47%

What’s nearby?Essentials within 5 km

Local Logic

Transportation Scores

Estimated Budget