1 day on Market

1254 Queen St, Medicine Hat, Alberta T1A 1B5

Detached
3
2 + 1
~1127.32 sqft
$298,900
Get pre-qualifiedPowered by nesto
Detached
3
2 + 1
~1127.32 sqft

Contact us about this property

Call

Highlights

Property Estimate

Days on market1 day

Estimated valueNot available

Price/Sqft$265/sqft

Monthly cost

Open Calculator

Description

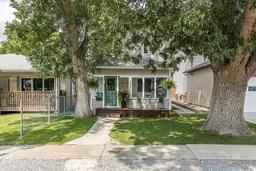
Welcome to 1254 Queen Street SE, a charming two-storey home nestled on a beautiful tree-lined street in the desirable River Flats neighbourhood. Full of character and thoughtful updates, this home offers comfortable living both inside and out. The main floor features a welcoming enclosed front porch, a spacious front living room, a dining area, and an updated kitchen with timeless white cabinetry, as well as a newly added 2-piece bathroom, and a large back mudroom with the convenience of main floor laundry and a full 4-piece bathroom. Upstairs, you'll find three comfortable bedrooms including the primary. Step outside to enjoy the beautiful fully landscaped and fenced backyard, complete with a deck and pergola for relaxing or entertaining, plus two storage sheds for added convenience, tons of lawn space, and separate off-street parking. This home has seen numerous important updates, including the replacement of the main sewer line, a new furnace and central air conditioning, a new hot water tank (2024), mostly newer windows, and new shingles (2022), offering peace of mind for years to come. Whether you're a first-time buyer, growing family, or investor, this move-in-ready home combines classic charm with modern updates in a fantastic location close to parks, Strathcona Pool, walking paths, and all the amenities the River Flats has to offer.


Property Details

Style2 Storey
View-
Age of property1916
SqFt~1127.32 SqFt
Lot Size-
Parking Spaces2
MLS ®NumberA2334918
Community NameNorth Flats
Data SourcePILLAR 9
Listing byRE/MAX MEDALTA REAL ESTATE

Features

Heating: Forced Air,Natural Gas
Cooling: Central Air
Basement: Full,Partially Finished,None

Main Floor

Sunroom/Solarium

14`4" x 4`6"

Living Room

10`9" x 21`4"

Dining Room

7`8" x 8`10"

Kitchen

10`10" x 9`7"


Features

Patio: Deck,Enclosed,Front Porch

Parking

Garage spaces -

Garage type -

Total parking spaces 2


Property History

Aug 7, 2026
ListedActive
$298,900
1 day on market
history photo preview50
Listing by pillar 9®
Property listed by RE/MAX MEDALTA REAL ESTATE, Brokerage
Agent Banner Image
Interested in this property?Get in touch to get the inside scoop.

Market Data - North Flats

Geo Zone Map ThumbnailNorth Flats

Strong Seller's Market

View Market Data

Detached house - for the past 30 days

Buyer's market Seller's market

Avg. Days on Market

Past 30 days

31 days

Compared to

2025

48 days

2024

24 days

2023

30 days

New Listings

Past 30 days

3 listings

Compared to

2025

6 listings

2024

7 listings

2023

6 listings

Units sold

Past 30 days

7 units

Compared to

2025

4 units

2024

9 units

2023

8 units

Median Sold Price

Past 30 days

$215,000

Compared to

2025

$195,750

2024

$165,500

2023

$176,500


Population and Demographics

Overview

Total population 2826
Average household income $89,295

Age (%)

0 to 19
22%
20 to 34
21%
35 to 49
20%
50 to 64
22%
65 and plus
15%

Household composition (%)

Single family
49%
Single person
44%
Multi person
7%
Multi family
0%

Mother tongue (%)

English
95%
Others
3%
French
1%

House tenancy (%)

Owners
53%
Renters
47%

What’s nearby?Essentials within 5 km

Local Logic

Transportation Scores

Estimated Budget