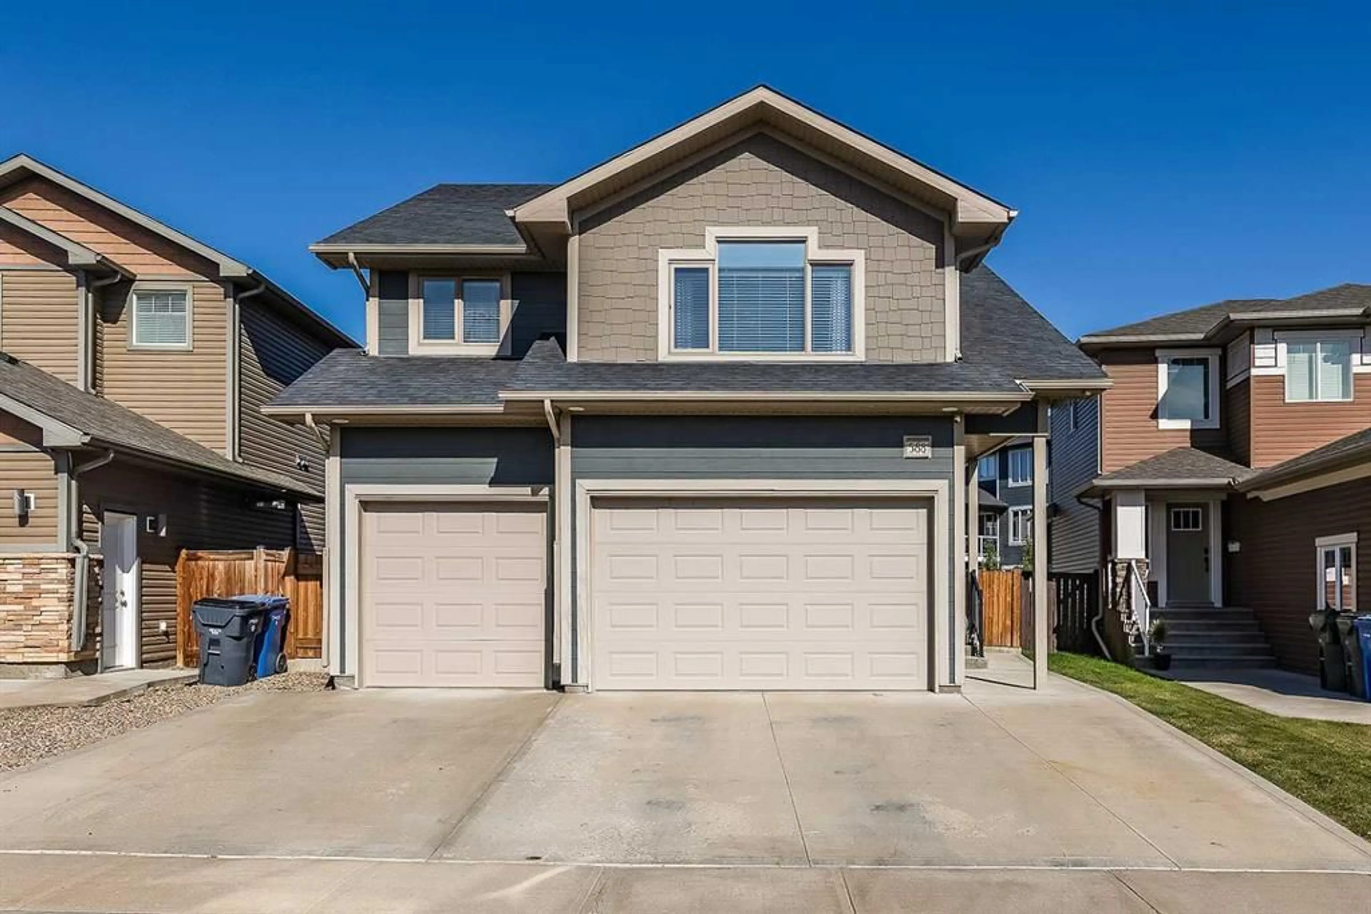
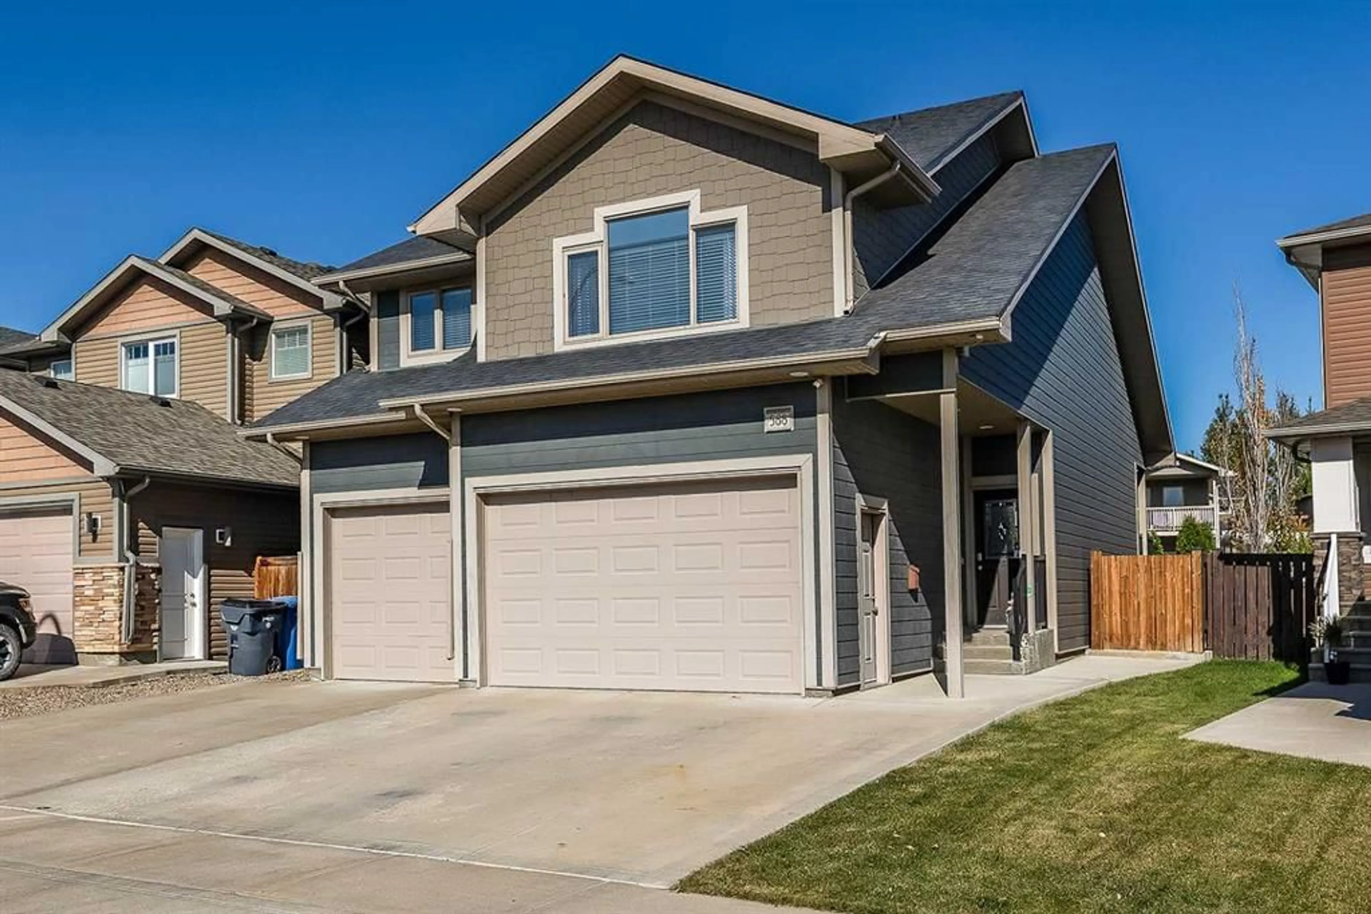
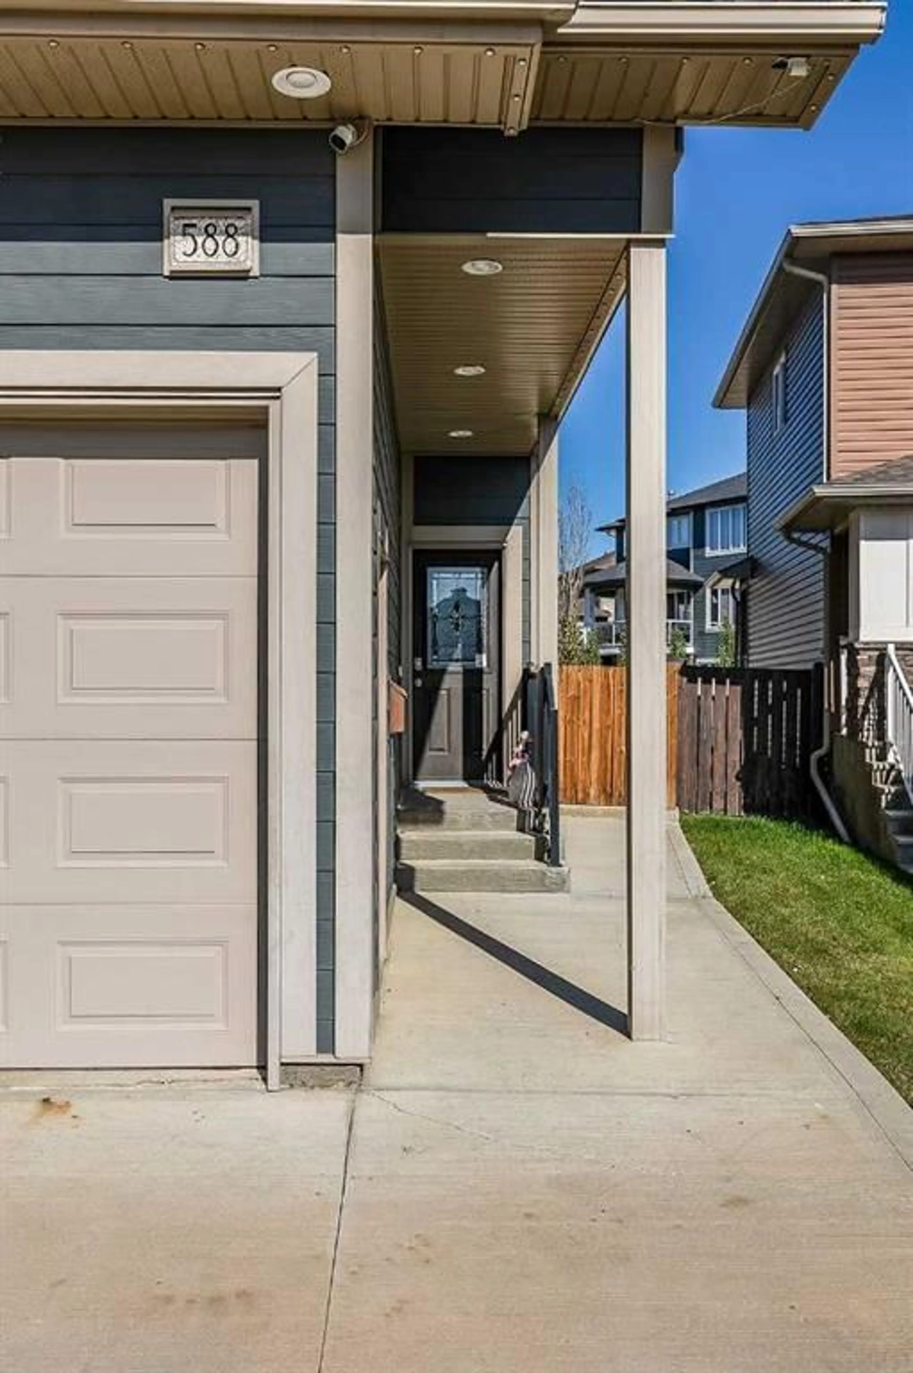
588 Vista Dr, Medicine Hat, Alberta T1B 0N1
Contact us about this property
Highlights
Estimated valueThis is the price Wahi expects this property to sell for.
The calculation is powered by our Instant Home Value Estimate, which uses current market and property price trends to estimate your home’s value with a 90% accuracy rate.Not available
Price/Sqft$363/sqft
Monthly cost
Open Calculator
Description
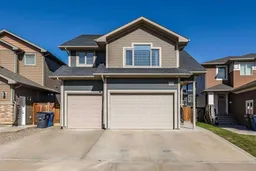
Welcome to 588 Vista Drive SE in the desirable Hamptons! This beautifully laid-out 4-bedroom, 4-bathroom home offers plenty of space for the whole family with a smart floor plan and excellent use of space throughout. The main floor is bright, open and designed for everyday living and entertaining. The spacious kitchen features a massive eat-at island, ample cabinetry and a super-convenient pantry/laundry room. Open to the kitchen is a generous dining area with direct access to the back deck, along with a comfortable living room that creates a great central gathering space. Upstairs you'll find three bedrooms and a full 4-piece bathroom, including a spacious primary suite complete with a walk-in closet and private 3-piece ensuite. A convenient 2-piece powder room is located on the way to the lower level, along with access to the impressive 25'3" x 25'6" attached garage—perfect for vehicles, toys and extra storage. The fully developed basement adds even more living space with a large family room featuring a built-in entertainment area and bar, a fourth bedroom, another 4-piece bathroom, and an adorable home office complete with a built-in desk and sliding barn door. Outside, enjoy a fully fenced and landscaped backyard and a great back deck for relaxing or entertaining. Located in the sought-after Hamptons community, this home offers the space, layout and features families are looking for!
Property Details
Interior
Features
Main Floor
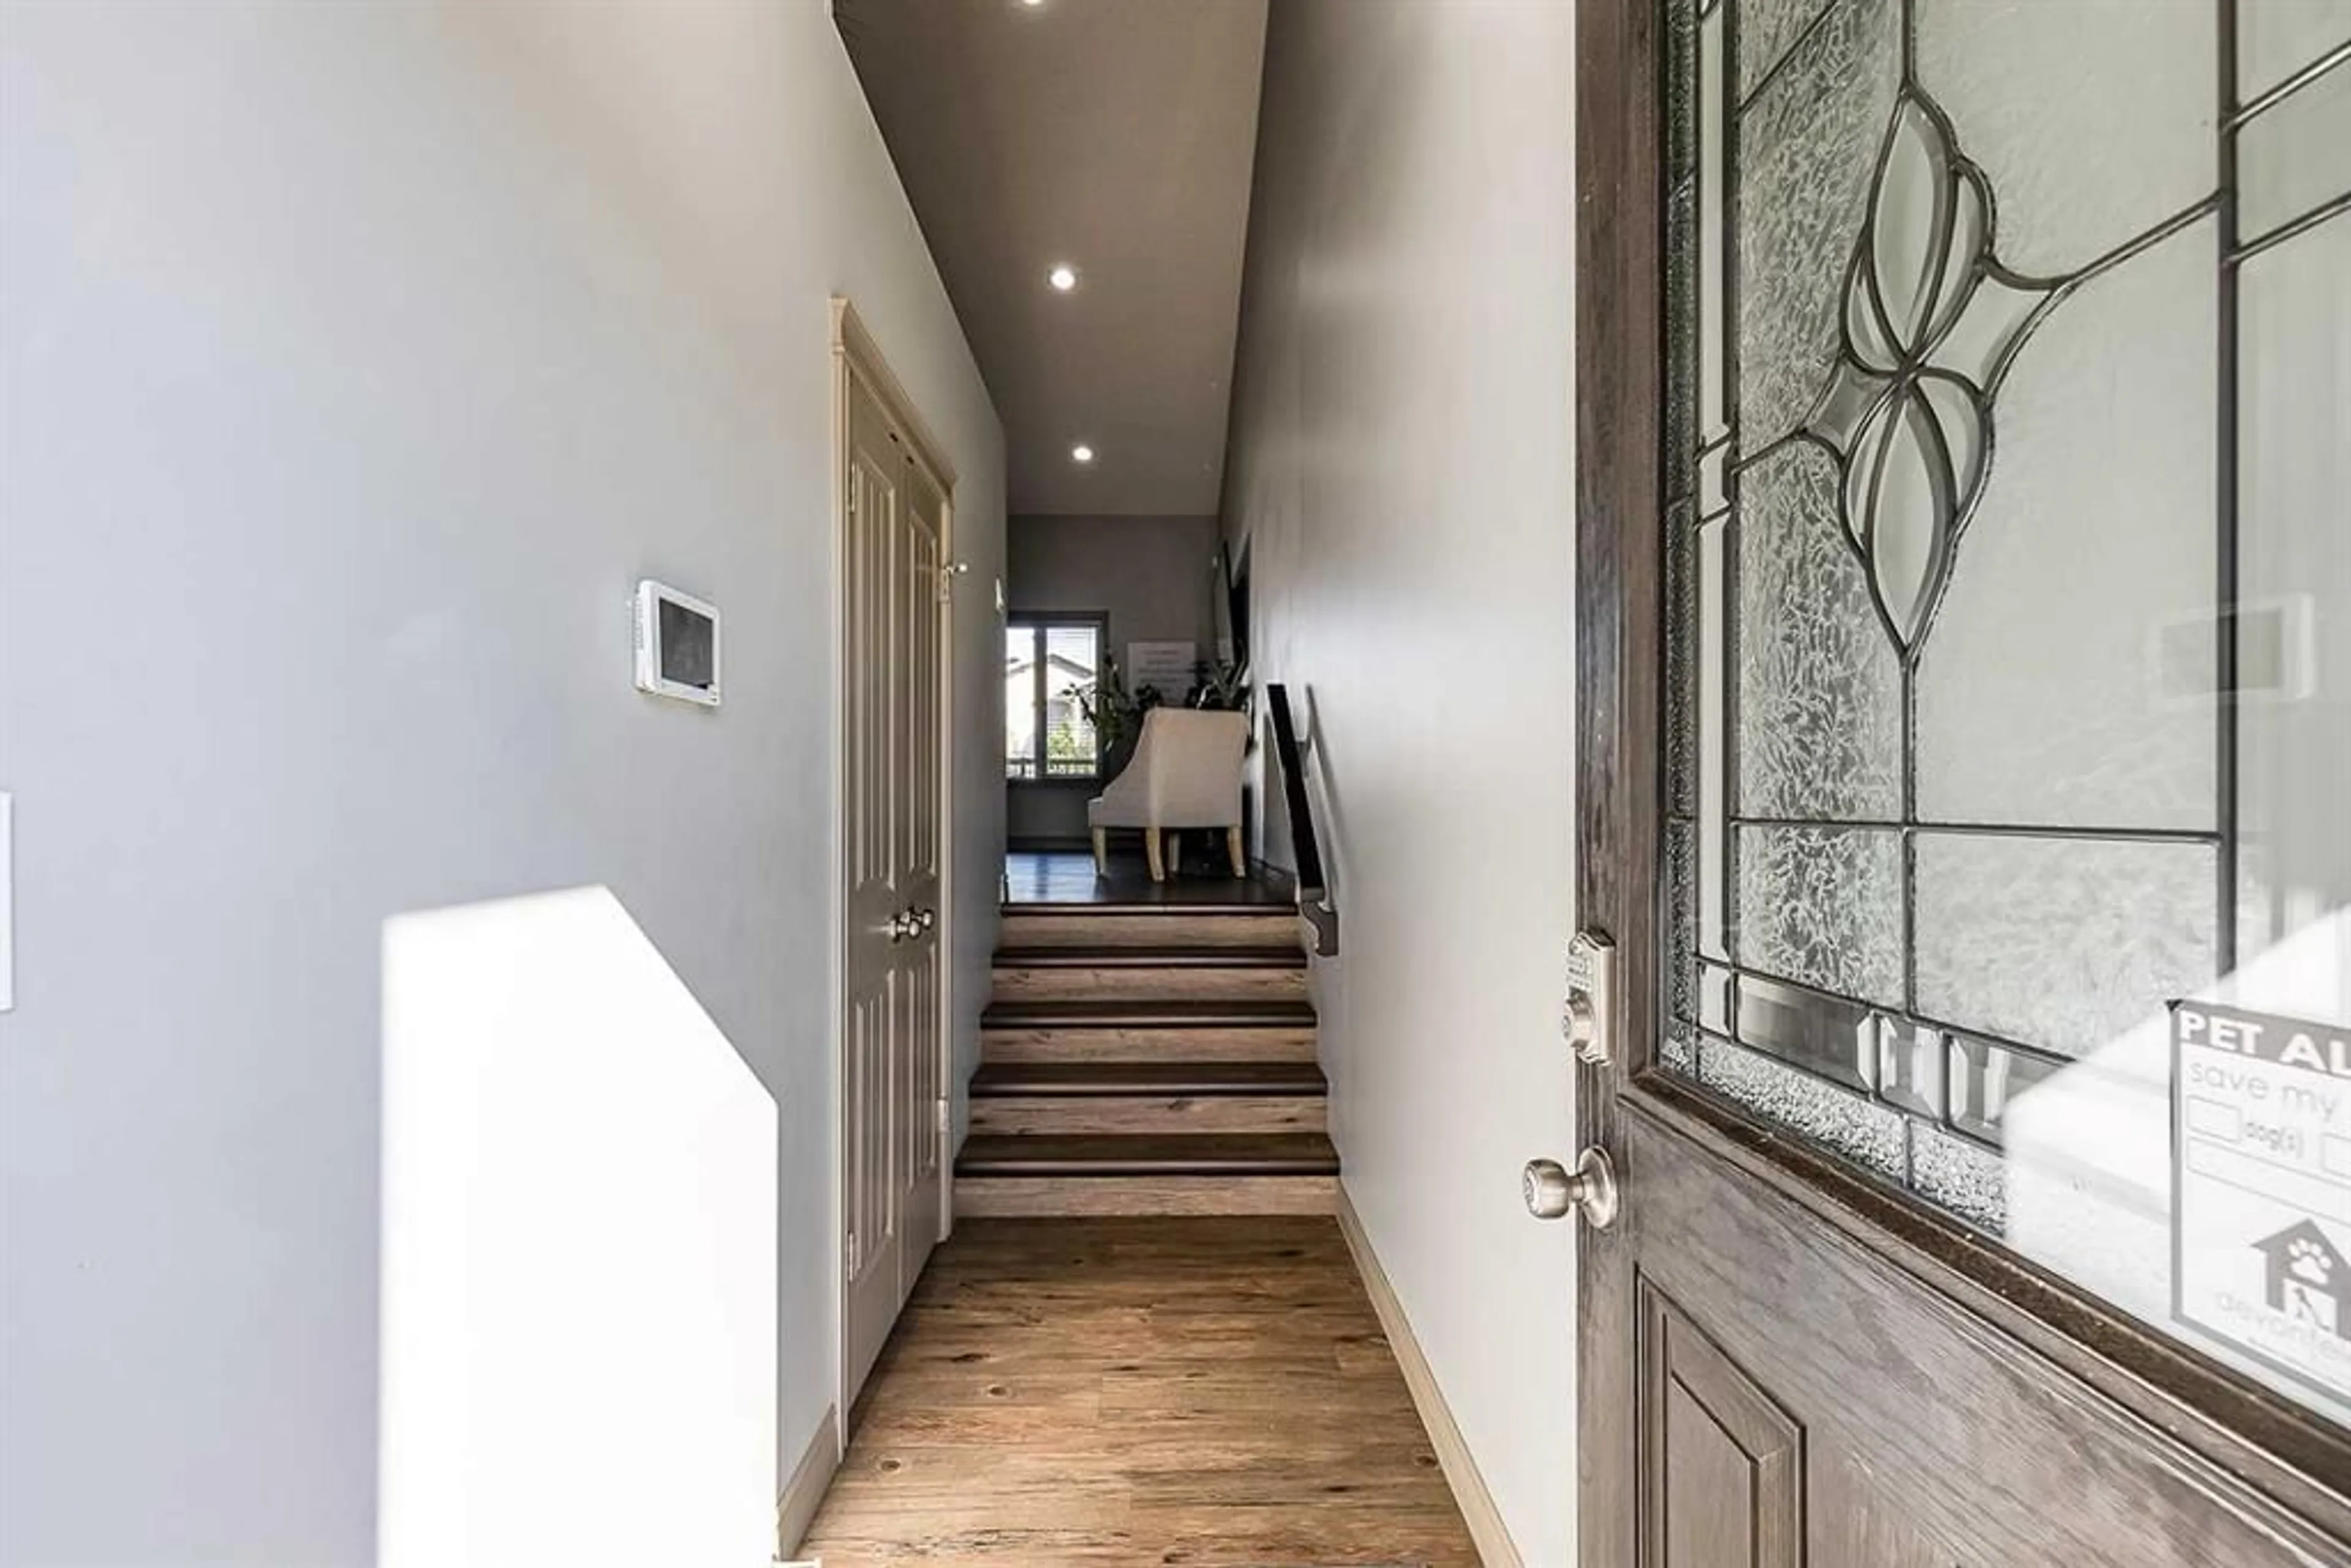
Foyer
3`10" x 5`2"Living Room
10`2" x 18`3"Kitchen
12`0" x 20`9"Laundry
6`4" x 14`10"Exterior
Features
Parking
Garage spaces 2
Garage type -
Other parking spaces 2
Total parking spaces 4
Property History
 50
50

