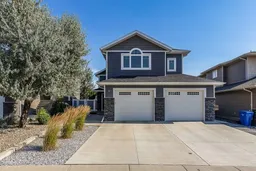
32 Hamptons Cres, Medicine Hat, Alberta T1B0N7
Contact us about this property
Highlights
Estimated valueThis is the price Wahi expects this property to sell for.
The calculation is powered by our Instant Home Value Estimate, which uses current market and property price trends to estimate your home’s value with a 90% accuracy rate.Not available
Price/Sqft$395/sqft
Monthly cost
Open Calculator
Description
Immaculately maintained and fully developed, this 1,620sq ft modified bi-level has 5 bedrooms and 3 bathrooms, and you can move right in. Vaulted ceilings and large windows fill the open-concept main floor with natural light. The gas fireplace in the living room makes it the spot everyone ends up on a cool evening. The kitchen is made for gathering. It has maple cabinets, granite countertops, stainless steel appliances, a tiled backsplash, and a large island that opens to the living room, so the cook is part of the conversation. Two bedrooms and a full bath are on the main level. Upstairs, the primary retreat has a walk-in closet and a large ensuite with a vanity, soaker tub, and separate glass shower. It's a nice place to unwind at the end of the day. The finished basement gives everyone room to spread out. It has two more bedrooms, a laundry room, and a wide-open family room for movie nights, game days, or a kids' hangout. The heated double garage (27' x 24') is finished with epoxy flooring, so it's a comfortable place for projects and for getting out of the winter weather. Outside, the yard is fully landscaped and low-maintenance, with underground sprinklers, vinyl fencing, and a deck for summer barbecues. You get more time to enjoy it and less time on upkeep. Call today to book your showing!
Property Details
Interior
Features
Main Floor
4pc Bathroom
10`11" x 4`11"Bedroom
14`1" x 10`10"Bedroom
13`3" x 9`7"Dining Room
12`4" x 7`0"Exterior
Features
Parking
Garage spaces 2
Garage type -
Other parking spaces 2
Total parking spaces 4
Property History
49