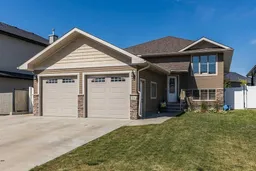
pillar/IMG-A2330517_1.jpg
1 day on Market

184 Hamptons Way, Medicine Hat, Alberta T1B 0E1

Detached
2 + 2
3
~1206.00 sqft
$525,000
Get pre-qualifiedPowered by nesto
Detached
2 + 2
3
~1206.00 sqft

Contact us about this property

Call

Highlights

Property Estimate

Days on market1 day

Estimated valueNot available

Price/Sqft$435/sqft

Monthly cost

Open Calculator

Description

Beautifully maintained inside and out, this fully finished bi-level combines timeless style with thoughtful design in one of the city's most family-friendly neighbourhoods. Featuring charming curb appeal, 4 bedrooms, 3 full bathrooms, and a heated attached garage, this home is ready for its next chapter. The spacious front entry and open stairwell create an inviting first impression while providing easy access to both levels. The bright main floor offers 1,209 sqft of well-designed living space with classy white cabinetry, an island, corner pantry, and an open-concept layout that flows seamlessly into the dining area. The upstairs bedrooms feature beautiful custom wainscoting accent walls, adding character. The primary suite includes a walk-in closet and private ensuite, while an additional full bathroom, second bedroom and convenient main floor laundry complete the level. The tastefully finished basement offers plenty of room for family time or entertaining, anchored by a stunning stone electric fireplace with custom shelving. A stylish wet bar makes hosting effortless, while the adjoining flex space features a framed chalkboard wall—perfect for kids, hobbies, or a creative workspace. 2 additional bedrooms and another full bathroom provide plenty of flexibility for guests or a growing family. Step outside to enjoy the covered 16' x 10' deck overlooking the backyard, creating the perfect spot to unwind or gather with friends. Located close to parks, walking paths, schools, and everyday amenities, this move-in-ready home offers the space, comfort, and location every family will appreciate.


Property Details

StyleBi-Level
View-
Age of property2012
SqFt~1206.00 SqFt
Lot Size-
Parking Spaces4
MLS ®NumberA2330517
Community NameHamptons
Data SourcePILLAR 9
Listing byRIVER STREET REAL ESTATE

Features

Heating: Forced Air,Natural Gas
Cooling: Central Air
Basement: Full,Finished,None

Main Floor

Entrance

9`3" x 7`5"

Living Room

11`10" x 14`11"

Kitchen

15`1" x 10`9"

Dining Room

15`1" x 6`10"


Features

Patio: Deck

Parking

Garage spaces 2

Garage type -

Other parking spaces 2

Total parking spaces 4


Property History

Jul 19, 2026
ListedActive
$525,000
1 day on market
history photo preview50
Listing by pillar 9®
Property listed by RIVER STREET REAL ESTATE, Brokerage
Agent Banner Image
Interested in this property?Get in touch to get the inside scoop.

Market Data - Hamptons

Geo Zone Map ThumbnailHamptons

Strong Seller's Market

View Market Data

Detached house - for the past 30 days

Buyer's market Seller's market

Avg. Days on Market

Past 30 days

0 day

Compared to

2025

46 days

2024

15 days

2023

22 days

New Listings

Past 30 days

2 listings

Compared to

2025

3 listings

2024

4 listings

2023

4 listings

Units sold

Past 30 days

0 unit

Compared to

2025

2 units

2024

2 units

2023

1 unit

Median Sold Price

Past 30 days

$0

Compared to

2025

$781,250

2024

$572,450

2023

$508,000


Population and Demographics

Overview

Total population 1235
Average household income $132,302

Age (%)

0 to 19
29%
20 to 34
16%
35 to 49
24%
50 to 64
18%
65 and plus
13%

Household composition (%)

Single family
77%
Single person
20%
Multi person
4%
Multi family
0%

Mother tongue (%)

English
94%
Others
5%

House tenancy (%)

Owners
81%
Renters
19%

What’s nearby?Essentials within 5 km

Local Logic

Transportation Scores

Estimated Budget