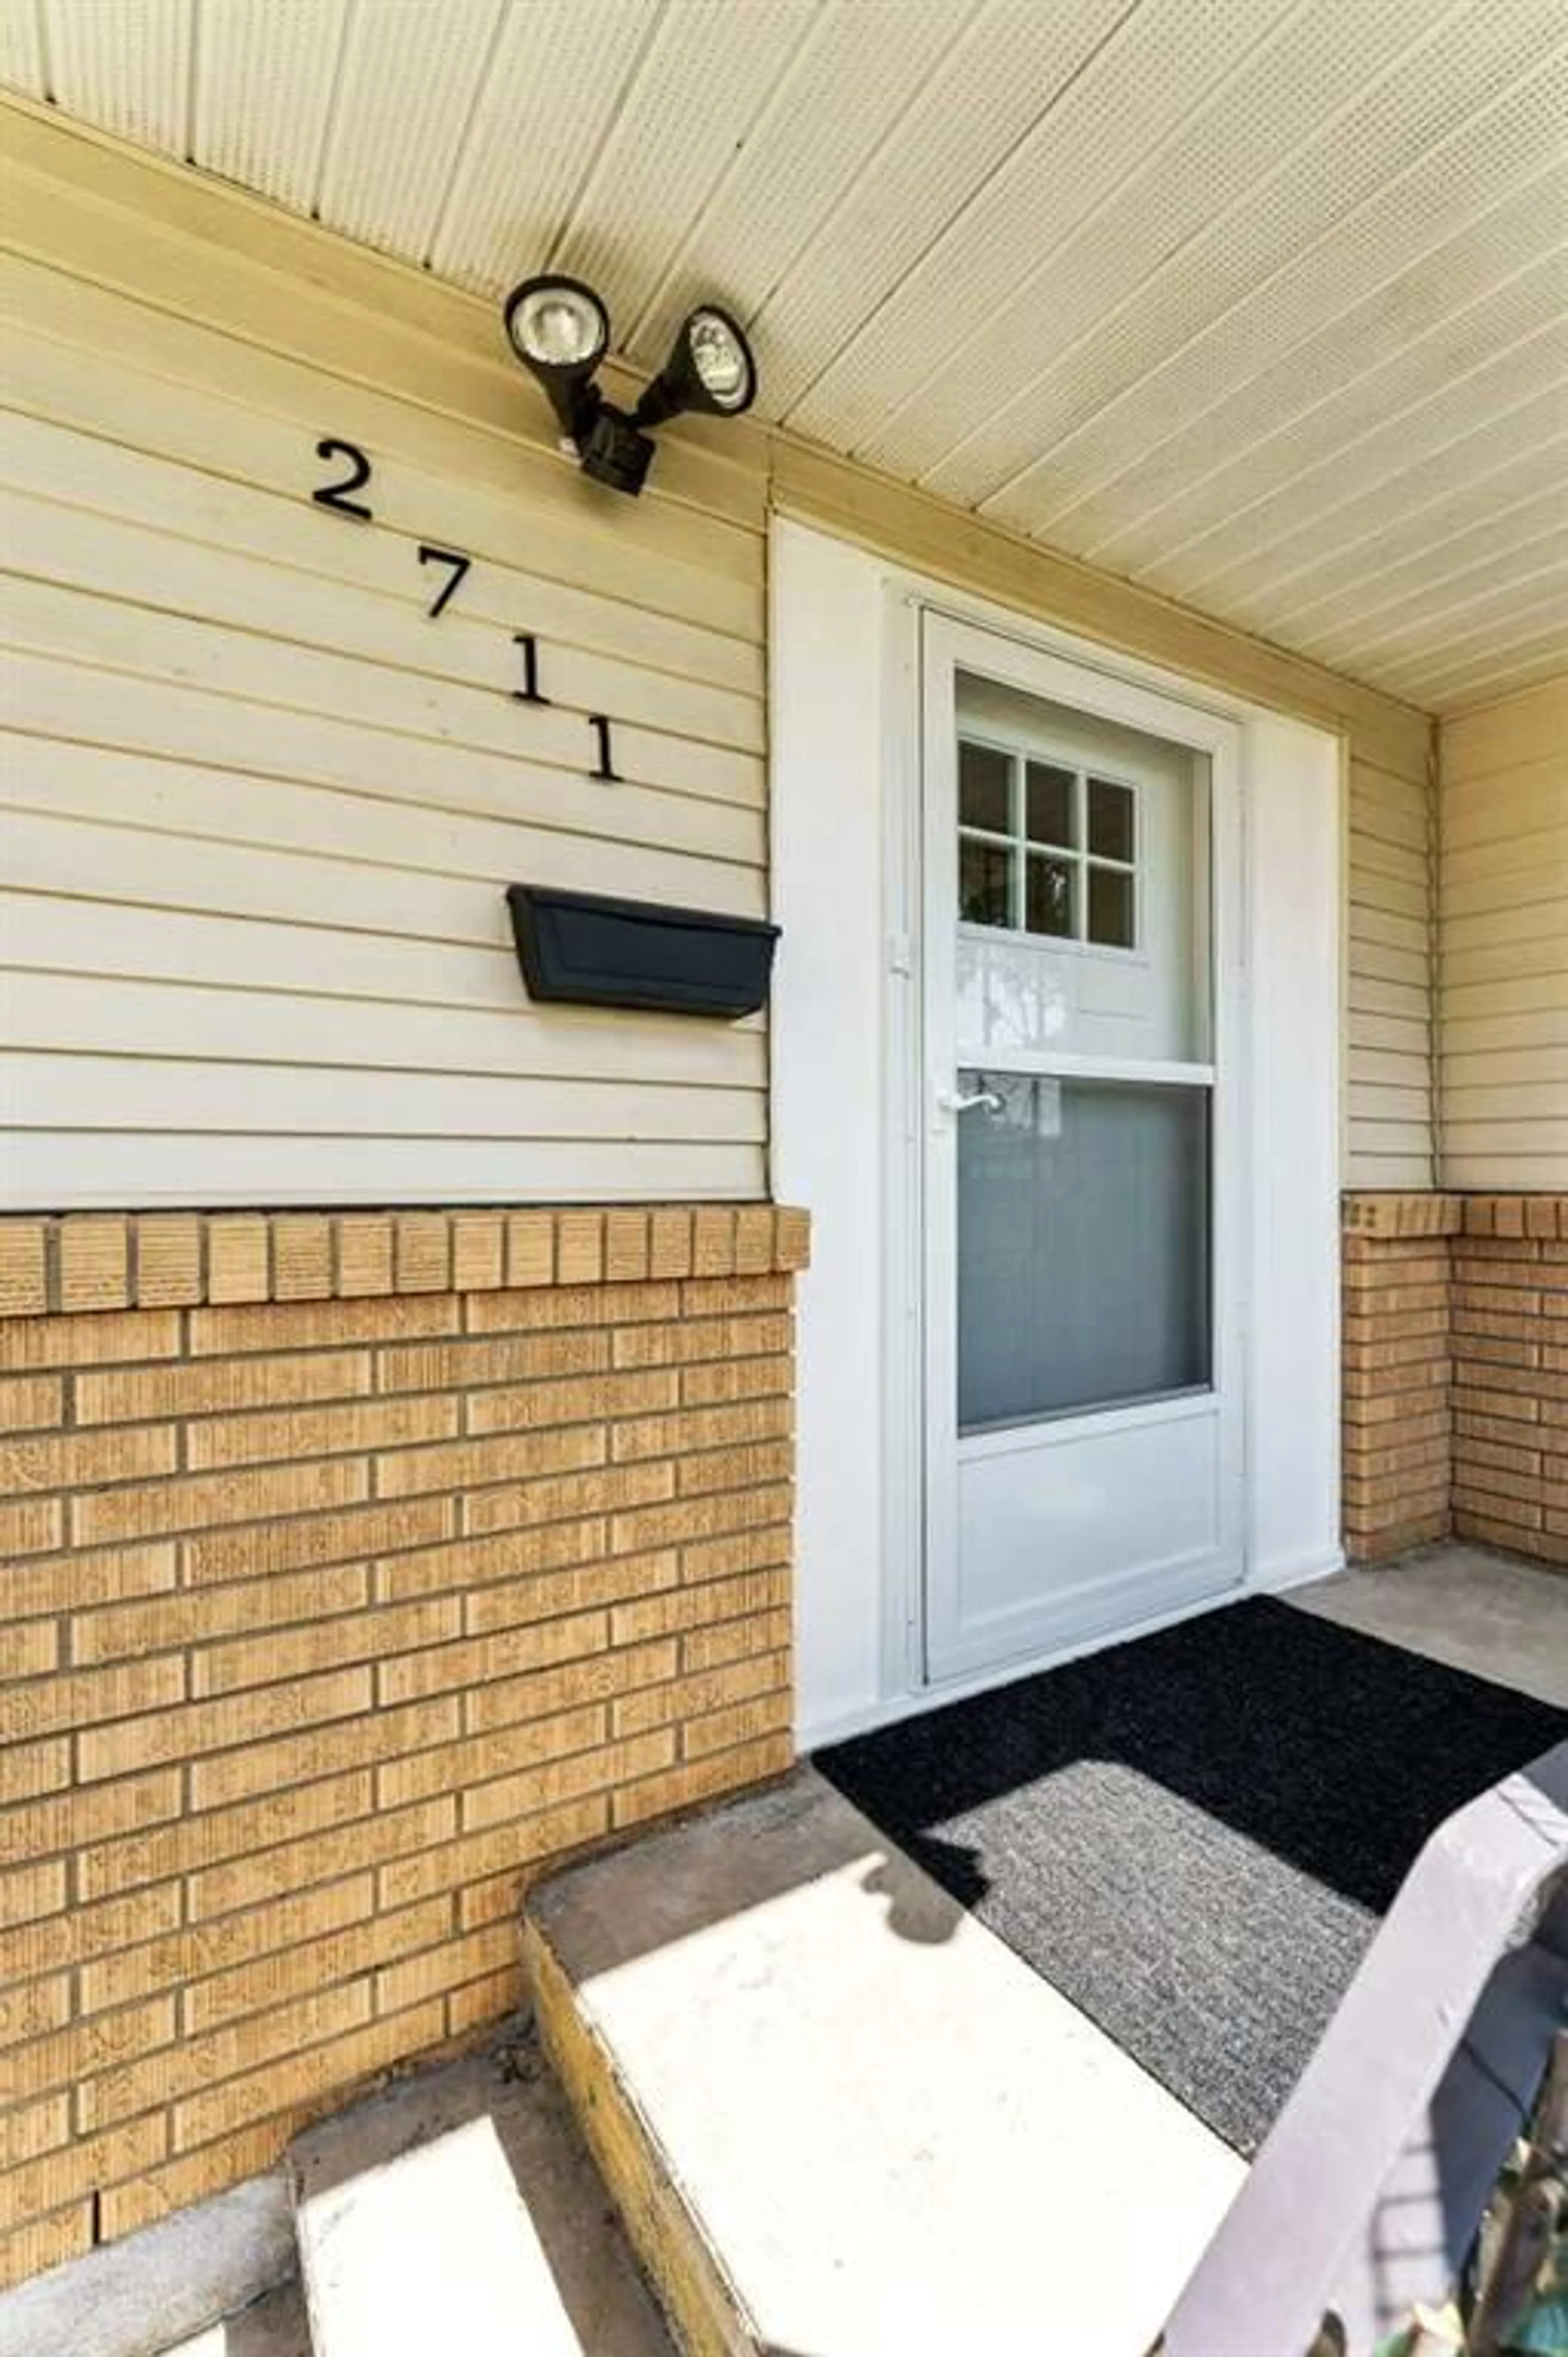
2711 Dunmore Rd, Medicine Hat, Alberta T1A2A6
Contact us about this property
Highlights
Estimated valueThis is the price Wahi expects this property to sell for.
The calculation is powered by our Instant Home Value Estimate, which uses current market and property price trends to estimate your home’s value with a 90% accuracy rate.Not available
Price/Sqft$421/sqft
Monthly cost
Open Calculator
Description
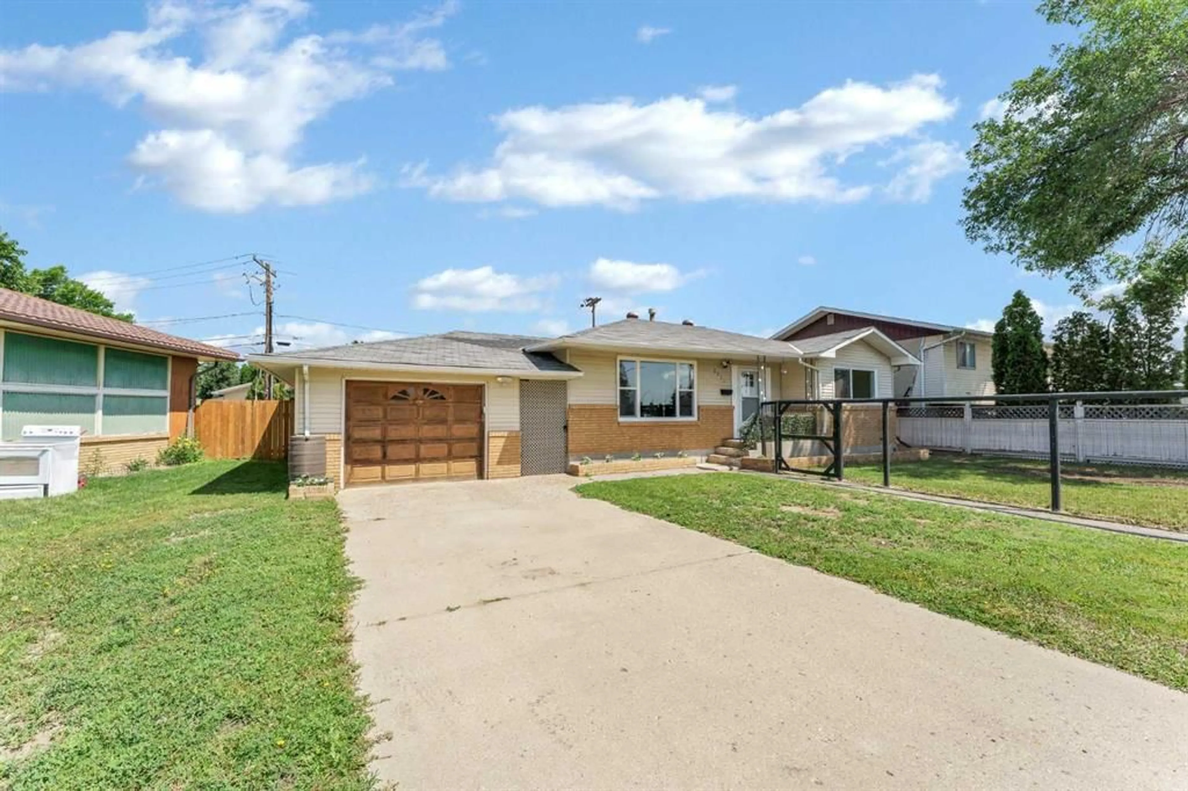
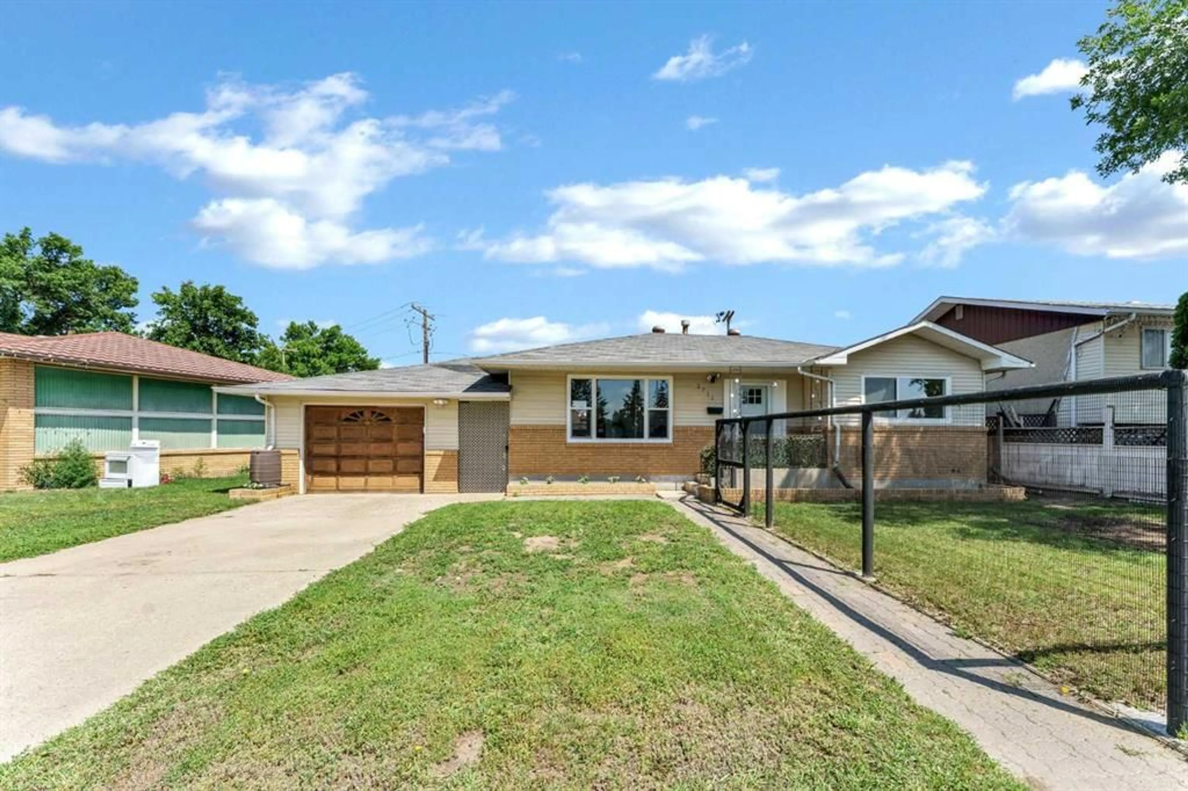
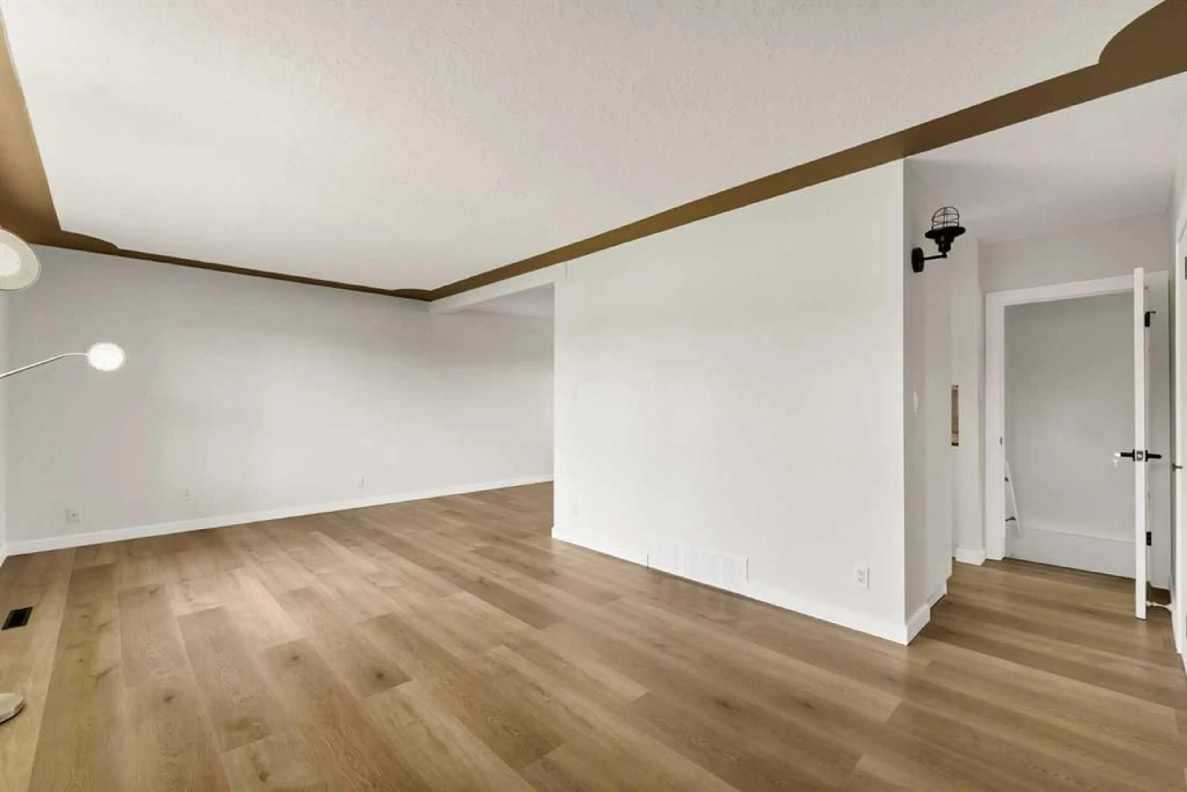
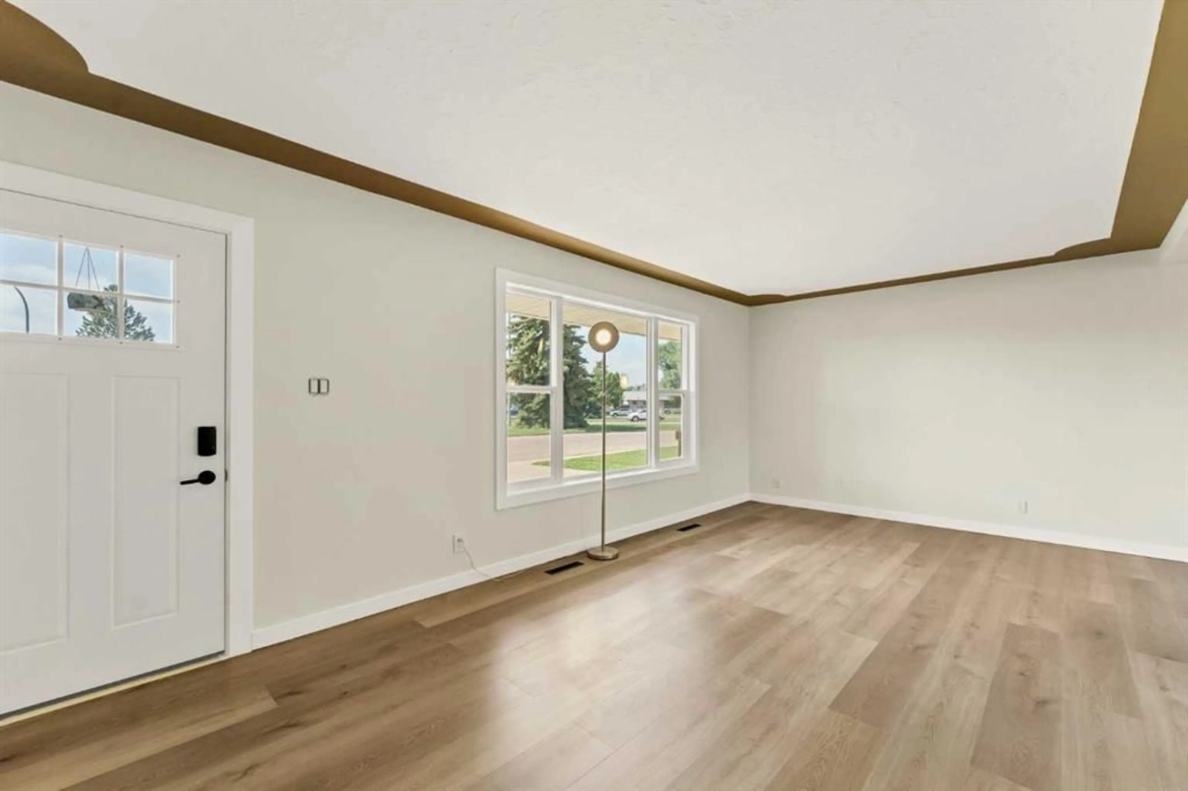
Welcome to this beautifully renovated bungalow in desirable Crestwood! This extensively updated 1964 home blends modern farmhouse style with timeless charm, offering stylish, move-in-ready living with quality upgrades throughout. The bright main floor features freshly painted walls and ceilings, durable vinyl plank flooring, modern lighting, updated trim and sleek black hardware. The stunning new kitchen showcases rustic white woodgrain cabinetry with extra-tall uppers, butcher block countertops, under-cabinet lighting, a farmhouse sink, beige subway tile backsplash and black accents. A complete suite of brand-new Frigidaire stainless steel appliances, including a convection range, completes the space. Newer upgrades include JELD-WEN sliding windows throughout, new exterior doors with decorative glass and storm doors, and two large basement egress windows. Both bathrooms have been fully renovated with modern vanities, updated fixtures and stylish finishes, including a tiled tub surround upstairs and a corner shower downstairs. The fully developed basement offers two bright bedrooms, a newly added bonus room ideal for a home office, den or hobby space, and a spacious laundry area. The furnace has also been professionally cleaned for added peace of mind. Outside, enjoy a single detached garage, black fencing enclosing both the front and back yards, and a double-swing gate providing convenient alley access for additional vehicle or trailer parking. Situated in an established, family-friendly neighborhood, this home is close to schools, parks, walking paths, shopping, restaurants and public transit, with quick access to Dunmore Road's major retail corridor. Medicine Hat Mall, grocery stores, recreation facilities and healthcare services are all just minutes away.
Property Details
Interior
Features
Main Floor
Entrance
4`5" x 7`10"Dining Room
6`11" x 11`8"Bedroom - Primary
11`2" x 10`4"Living Room
21`3" x 11`6"Exterior
Features
Parking
Garage spaces 1
Garage type -
Other parking spaces 1
Total parking spaces 2
Property History
 50
50

