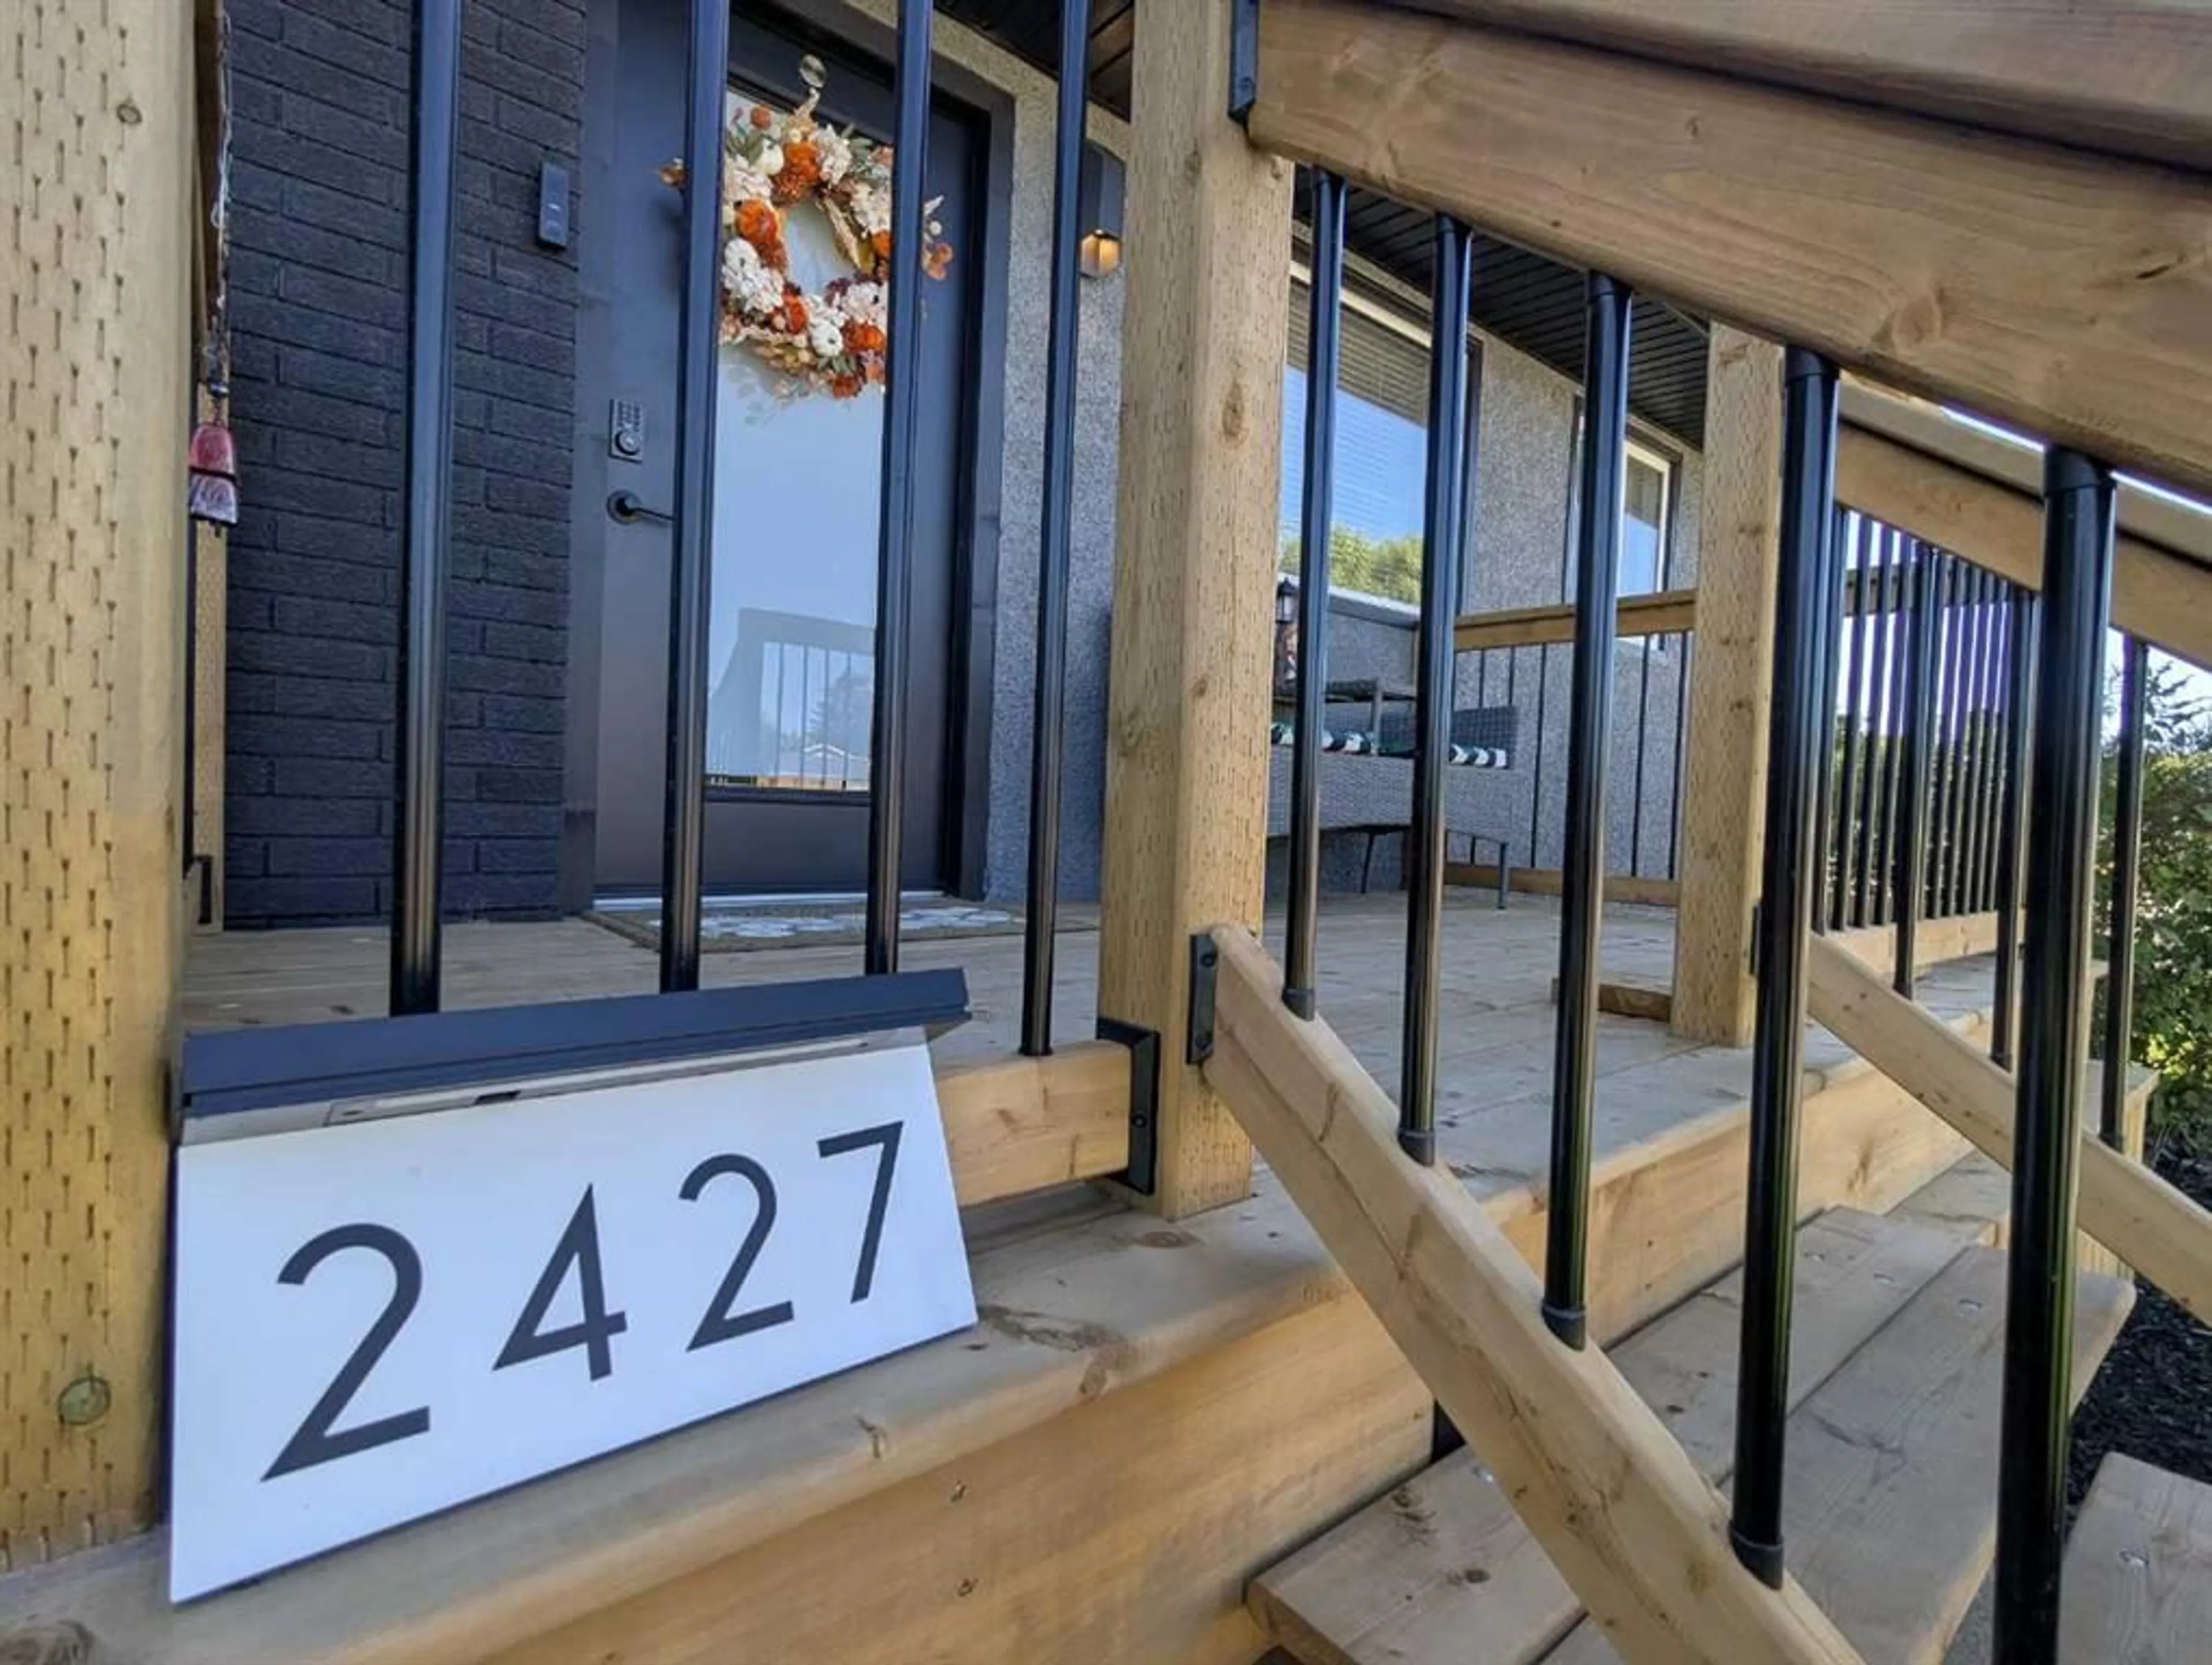
2427 24 St, Medicine Hat, Alberta T1B 1B1
Contact us about this property
Highlights
Estimated valueThis is the price Wahi expects this property to sell for.
The calculation is powered by our Instant Home Value Estimate, which uses current market and property price trends to estimate your home’s value with a 90% accuracy rate.Not available
Price/Sqft$471/sqft
Monthly cost
Open Calculator
Description
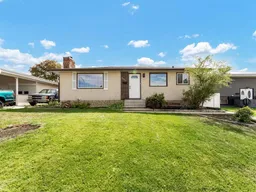
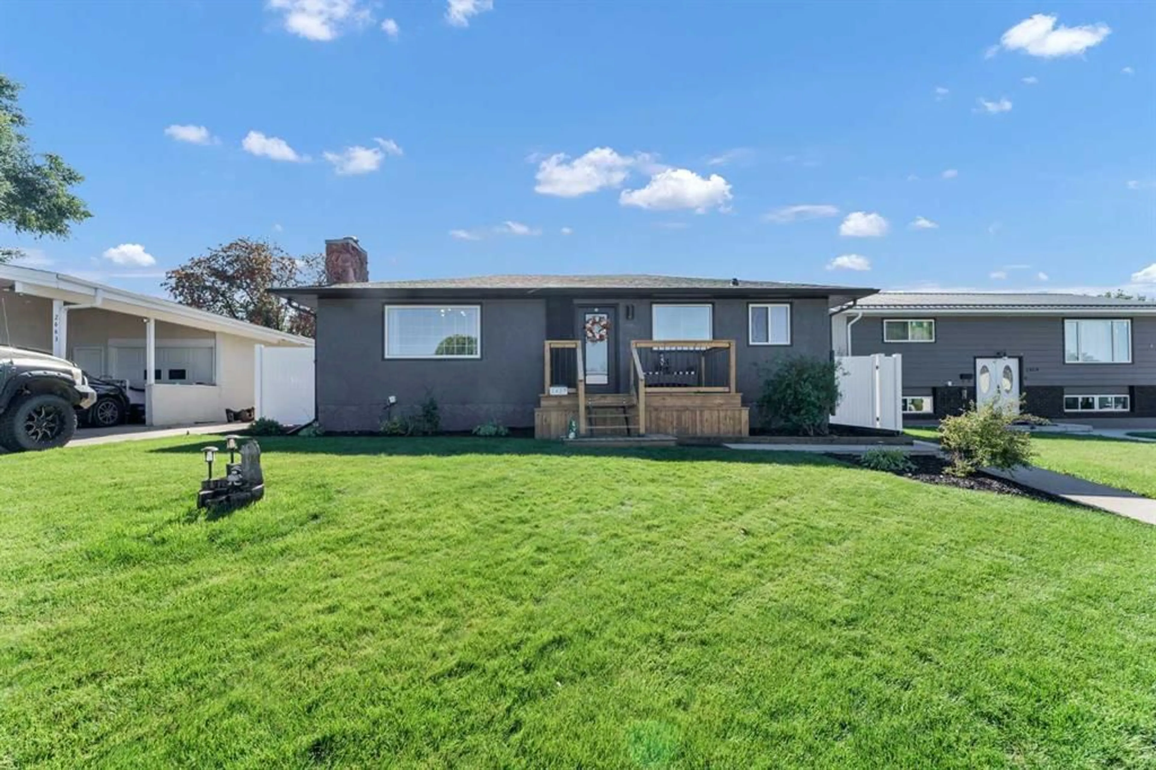
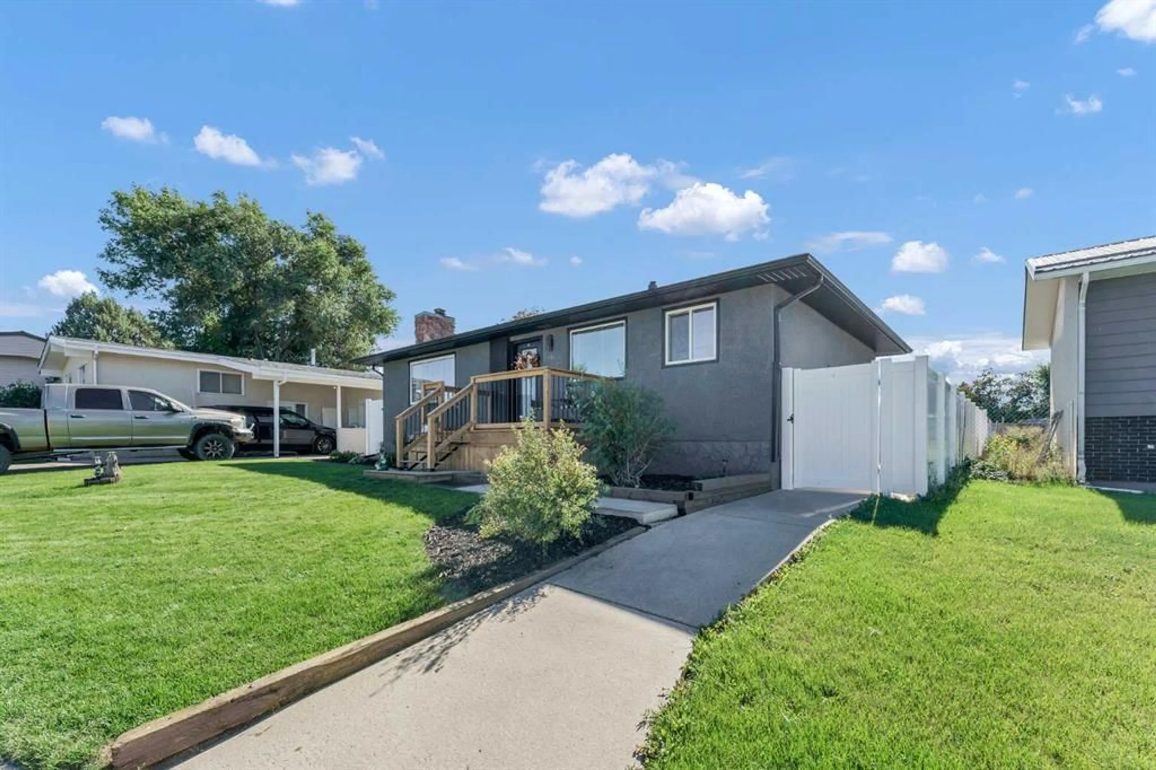
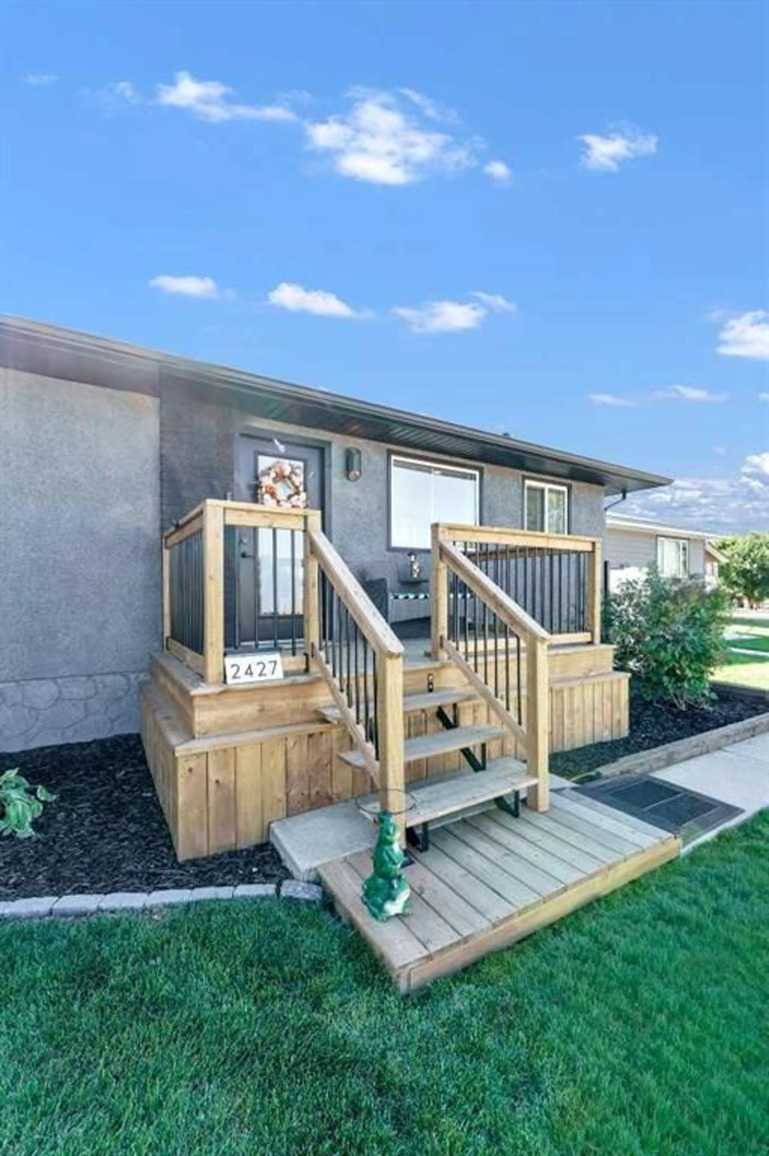
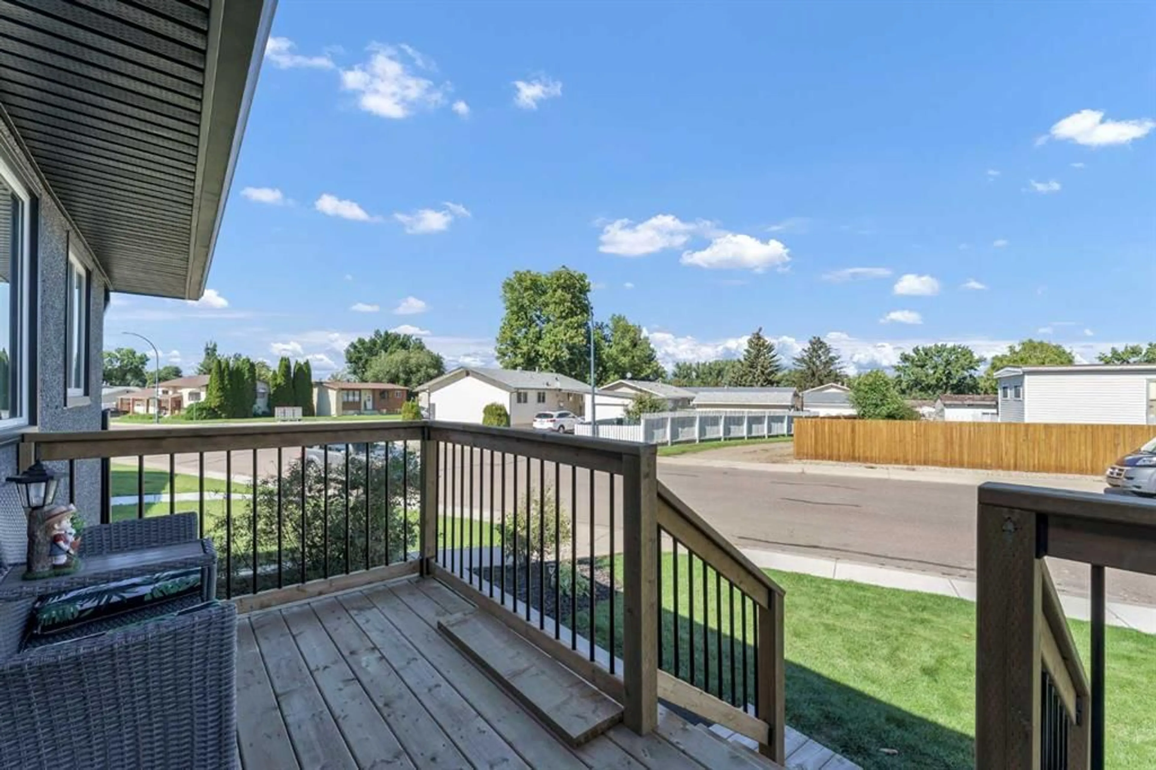
Welcome to 2427 24 Street SE! This charming home has undergone numerous updates inside and out, offering a truly move-in-ready opportunity in a well established neighbourhood. Great curb appeal welcomes you with freshly painted stucco, updated eavestroughs and fascia, while inside you'll find newer windows, a high-efficiency furnace, updated flooring, lighting and hardware, plus beautifully refreshed kitchen and bathrooms. Step inside to a bright and inviting living room that flows into the updated kitchen, featuring new cabinetry, countertops and a full set of stainless steel appliances. The main floor offers two good sized bedrooms, including one with patio doors providing direct access to the deck and beautifully landscaped backyard. A fully updated bathroom with double sinks completes the main level. Downstairs has also been updated and provides plenty of additional living space with a large family room featuring a wet bar area and cozy wood burning fireplace. You'll also find a versatile office/den, currently used as a bedroom (window does not meet Egress requirements), an updated 3-piece bathroom, a dedicated laundry room, and additional storage space.The backyard is its own private oasis, with mature landscaping, a deck and patio area, plus a cozy gazebo that provides plenty of space to relax, entertain and enjoy time with family and friends. A large storage shed, vinyl fencing, RV parking and a heated oversized single detached garage complete this fantastic property. With extensive updates already taken care of, this home is ready for its next owners to simply move in and enjoy. A great home, in a great area, with plenty to offer!
Property Details
Interior
Features
Main Floor
Dining Room
9`11" x 12`0"Kitchen
8`10" x 8`6"Living Room
18`10" x 12`0"Bedroom
13`3" x 10`10"Exterior
Features
Parking
Garage spaces 1
Garage type -
Other parking spaces 1
Total parking spaces 2
Property History
 50
50