1 day on Market

2397 24 St, Medicine Hat, Alberta T1B1B1

Detached
3 + 1
2
~1141.00 sqft
$379,900
Get pre-qualifiedPowered by nesto
Detached
3 + 1
2
~1141.00 sqft

Contact us about this property

Call

Highlights

Property Estimate

Days on market1 day

Estimated valueNot available

Price/Sqft$332/sqft

Monthly cost

Open Calculator

Description

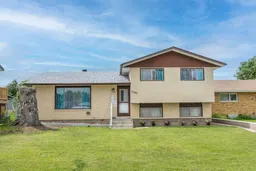
Welcome to 2397 24 Street SE! This 4-level split in the desirable Crestwood-Norwood neighbourhood offers plenty of space for a growing family and is conveniently located close to the Stampede Grounds, shopping, daycares, schools, and other amenities. Step inside to a spacious front foyer that opens into a bright living room. The functional layout continues through a hallway with two convenient closets before leading into the kitchen and dining area, complete with a large corner pantry and access to the covered deck—perfect for enjoying your morning coffee or hosting summer BBQs. Upstairs you'll find three bedrooms and a 4-piece bathroom. The lower level features an impressive 17'8" x 23'11" family room, offering endless possibilities for movie nights, a games room, or space for the kids to play, along with a 3-piece bathroom and rough-ins for a future wet-bar. The basement adds even more flexibility with a fourth bedroom, bonus room that can double as multiple office spaces and/or 5th bedroom, laundry area, and plenty of storage. Outside has a fully fenced yard and offers RV parking, a spacious covered deck, and an oversized heated double detached garage! Recent updates include brand new shingles on both house and garage and brand new carpet throughout, giving the home a fresh feel while leaving room to update as you wish to add your own personal style over time. If you're looking for a solid home with lots of living space, a great garage, and an excellent location, this one is worth a look!


Property Details

Style4 Level Split
View-
Age of property1973
SqFt~1141.00 SqFt
Lot Size-
Parking Spaces4
MLS ®NumberA2319805
Community NameCrestwood
Data SourcePILLAR 9
Listing byEXP REALTY

Features

Heating: Forced Air,Natural Gas
Cooling: Central Air
Basement: Full,Finished,None

Main Floor

Dining Room

7`7" x 11`6"

Foyer

5`5" x 10`3"

Kitchen

8`9" x 11`6"

Living Room

17`5" x 13`2"


Features

Patio: Deck

Parking

Garage spaces 2

Garage type -

Other parking spaces 2

Total parking spaces 4


Property History

Jul 13, 2026
ListedActive
$379,900
1 day on market
history photo preview40
Listing by pillar 9®
Property listed by EXP REALTY, Brokerage
Agent Banner Image
Interested in this property?Get in touch to get the inside scoop.

Market Data - Crestwood

Geo Zone Map ThumbnailCrestwood

Strong Seller's Market

View Market Data

Detached house - for the past 30 days

Buyer's market Seller's market

Avg. Days on Market

Past 30 days

17 days

Compared to

2025

30 days

2024

13 days

2023

11 days

New Listings

Past 30 days

3 listings

Compared to

2025

7 listings

2024

5 listings

2023

6 listings

Units sold

Past 30 days

4 units

Compared to

2025

3 units

2024

3 units

2023

3 units

Median Sold Price

Past 30 days

$373,000

Compared to

2025

$305,000

2024

$332,900

2023

$305,000


Population and Demographics

Overview

Total population 2365
Average household income $90,532

Age (%)

0 to 19
24%
20 to 34
20%
35 to 49
18%
50 to 64
19%
65 and plus
19%

Household composition (%)

Single family
58%
Single person
35%
Multi person
6%
Multi family
0%

Mother tongue (%)

English
88%
Spanish
2%
Tagalog (Pilipino, Filipino)
2%
Others
2%
Arabic
1%
German
1%
French
1%

House tenancy (%)

Owners
62%
Renters
38%

What’s nearby?Essentials within 5 km

Local Logic

Transportation Scores

Estimated Budget