11 hours on Market

1896 28 St, Medicine Hat, Alberta T1A 2H6

Detached
2 + 1
2
~864.00 sqft
$339,900
Get pre-qualifiedPowered by nesto
Detached
2 + 1
2
~864.00 sqft

Contact us about this property

Call

Highlights

Property Estimate

Days on market11 hours

Estimated valueNot available

Price/Sqft$393/sqft

Monthly cost

Open Calculator

Description

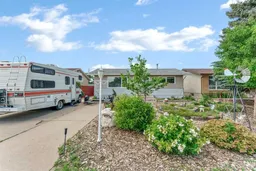
This fully developed bungalow offers a convenient central location within walking distance to schools, the Stampede grounds, and a variety of amenities. Well cared for over the years, the home features laminate and vinyl plank flooring throughout, along with newer vinyl windows on the main floor. The updated kitchen includes refreshed paint, new hardware, updated countertops, a tiled backsplash, and garden doors leading to the rear deck. The main level also offers a comfortable living room, two good-sized bedrooms, and a 4-piece bathroom. Downstairs, the fully finished basement provides additional living space with a large family room, a spacious third bedroom, a 4-piece bathroom, laundry, and a storage room. A separate flex room offers the potential for a fourth bedroom, home office, or hobby space. The backyard has been thoughtfully landscaped and provides a private setting to relax and entertain. Enjoy the two-tier deck featuring a pergola with lighting, privacy screens, and an included hot tub. The koi pond and surrounding gardens create an attractive focal point, while underground sprinklers help maintain the front landscaping. Completing the property is a 24' x 26' double detached garage, a storage shed, and plenty of off-street parking, including space for an RV or boat. Be sure to take the 24-hour virtual tour.


Property Details

StyleBungalow
View-
Age of property1963
SqFt~864.00 SqFt
Lot Size-
Parking Spaces5
MLS ®NumberA2330519
Community NameCrestwood
Data SourcePILLAR 9
Listing byMAXWELL CANYON CREEK

Features

Heating: Forced Air
Cooling: Central Air
Basement: Full,Finished,Drop Ceiling

Main Floor

Entrance

3`7" x 6`4"

Living Room

19`0" x 11`8"

Eat in Kitchen

14`2" x 11`7"

Bedroom

11`11" x 8`11"


Features

Patio: Deck,Pergola

Parking

Garage spaces 2

Garage type -

Other parking spaces 3

Total parking spaces 5


Property History

Jul 18, 2026
ListedActive
$339,900
11 hours on market
history photo preview48
Listing by pillar 9®
Property listed by MAXWELL CANYON CREEK, Brokerage
Agent Banner Image
Interested in this property?Get in touch to get the inside scoop.

Market Data - Crestwood

Geo Zone Map ThumbnailCrestwood

Strong Seller's Market

View Market Data

Detached house - for the past 30 days

Buyer's market Seller's market

Avg. Days on Market

Past 30 days

17 days

Compared to

2025

30 days

2024

13 days

2023

11 days

New Listings

Past 30 days

3 listings

Compared to

2025

7 listings

2024

5 listings

2023

6 listings

Units sold

Past 30 days

4 units

Compared to

2025

3 units

2024

3 units

2023

3 units

Median Sold Price

Past 30 days

$373,000

Compared to

2025

$305,000

2024

$332,900

2023

$305,000


Population and Demographics

Overview

Total population 2365
Average household income $90,532

Age (%)

0 to 19
24%
20 to 34
20%
35 to 49
18%
50 to 64
19%
65 and plus
19%

Household composition (%)

Single family
58%
Single person
35%
Multi person
6%
Multi family
0%

Mother tongue (%)

English
88%
Spanish
2%
Tagalog (Pilipino, Filipino)
2%
Others
2%
Arabic
1%
German
1%
French
1%

House tenancy (%)

Owners
62%
Renters
38%

What’s nearby?Essentials within 5 km

Local Logic

Transportation Scores

Estimated Budget