Contact us about this property
Highlights
Estimated valueThis is the price Wahi expects this property to sell for.
The calculation is powered by our Instant Home Value Estimate, which uses current market and property price trends to estimate your home’s value with a 90% accuracy rate.Not available
Price/Sqft$289/sqft
Monthly cost
Open Calculator
Description
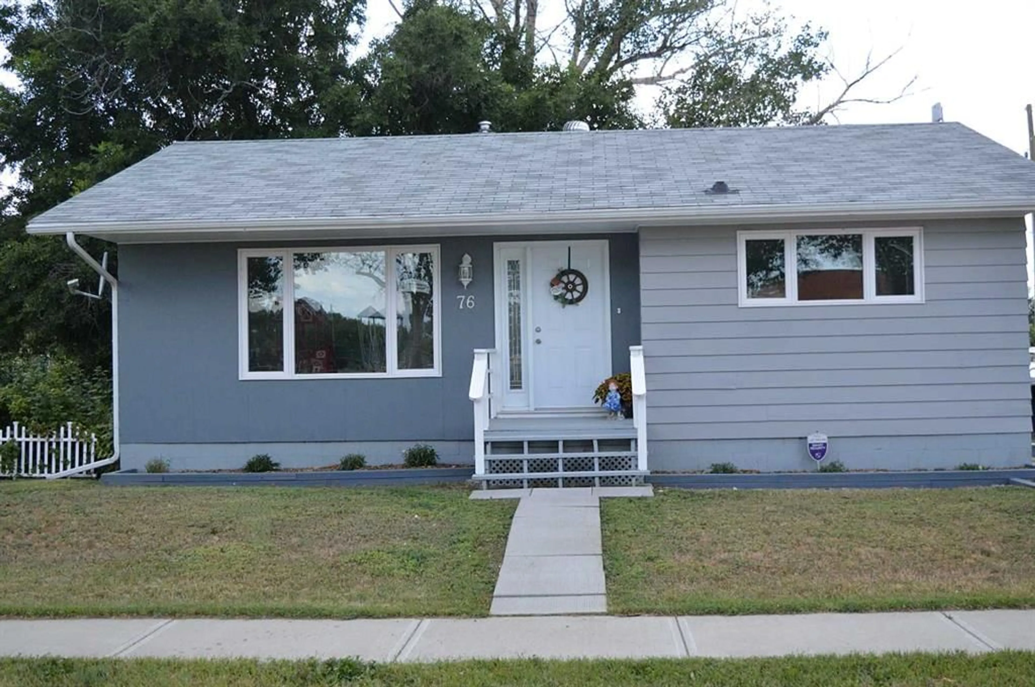
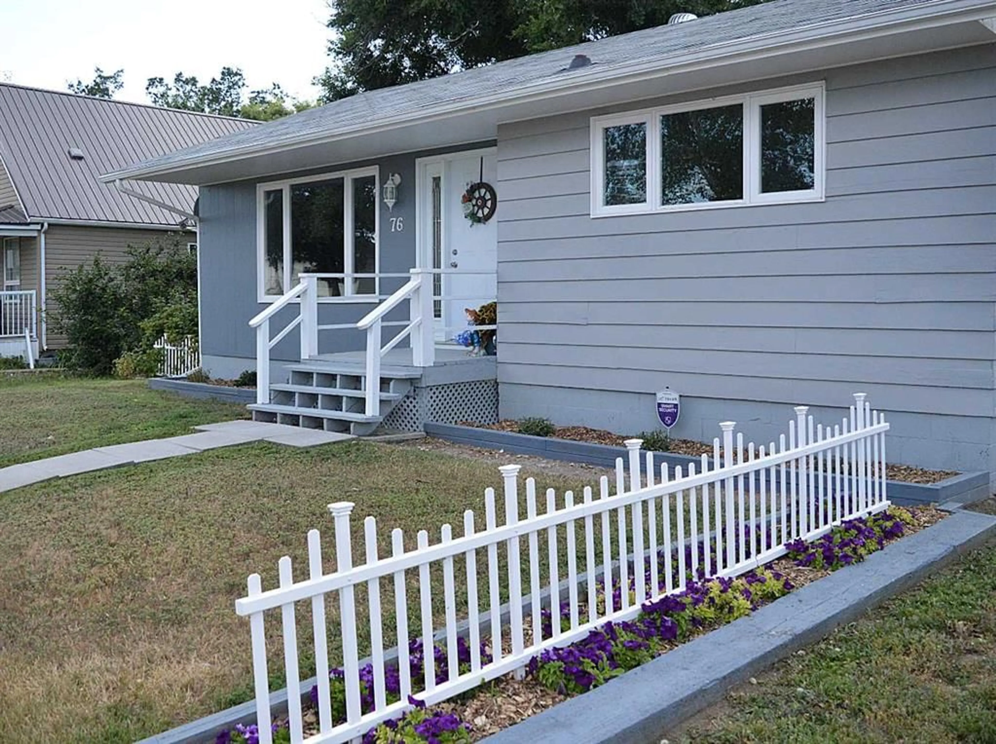
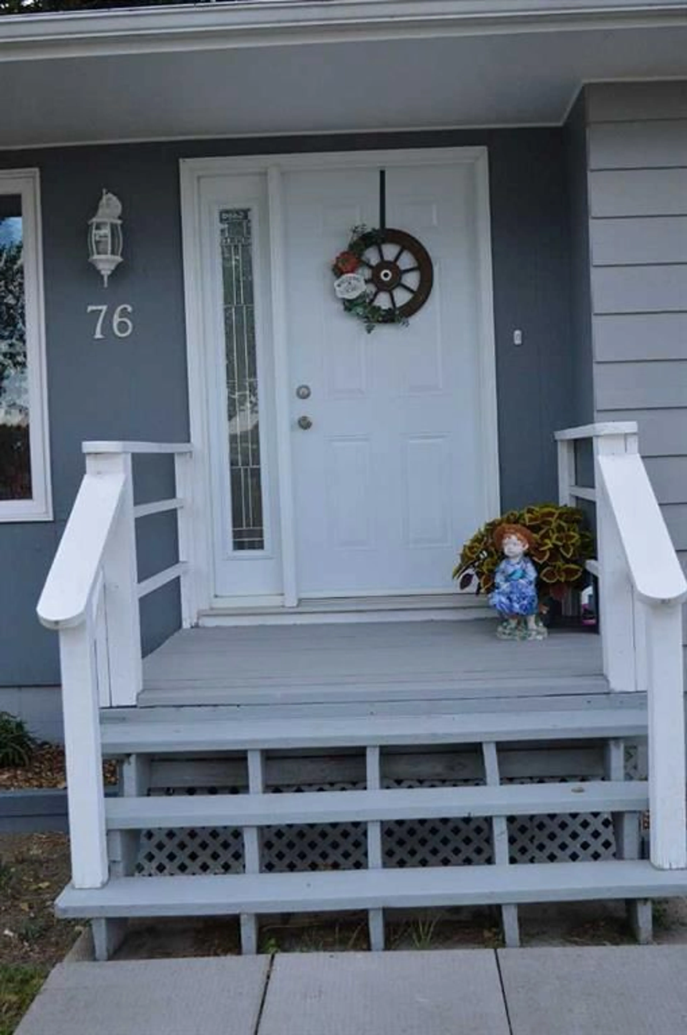
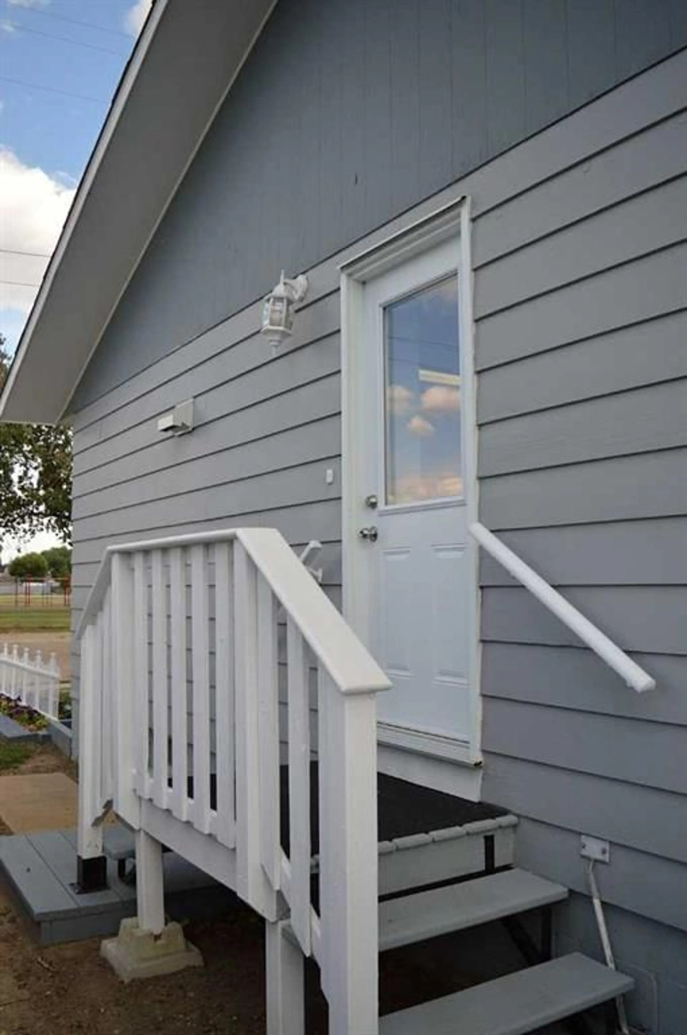
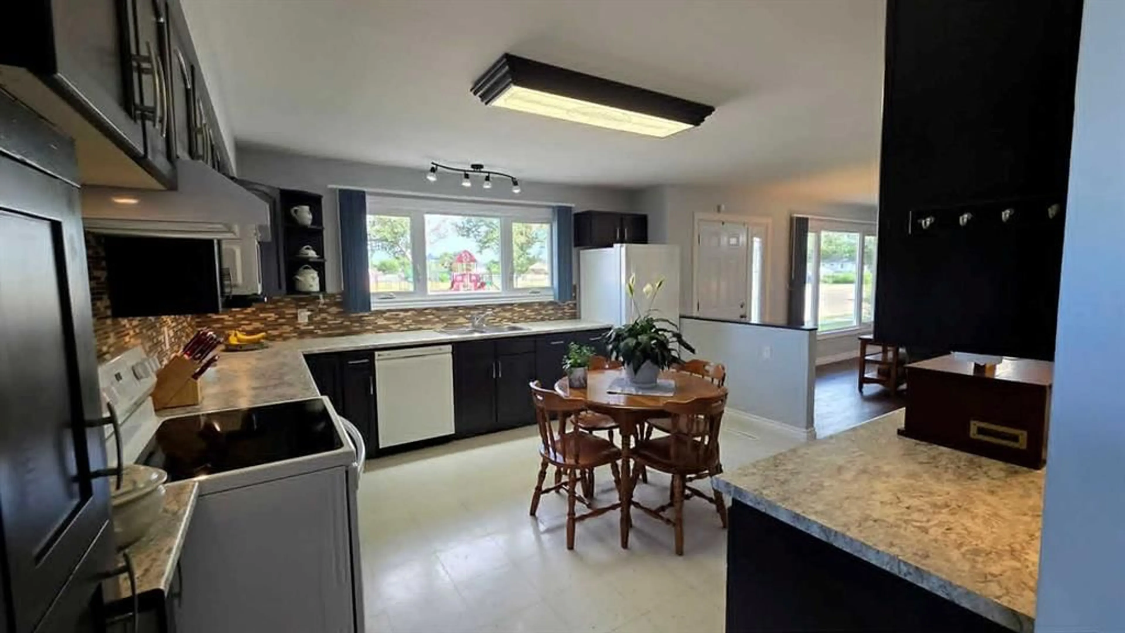
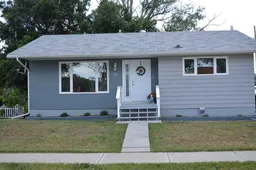
4 Bedroom Bungalow with Finished Basement, RV Parking & Central A/C This well-maintained home offers numerous updates completed within the last six years, making it move-in ready for its next owners. Featuring 3-ply windows, modern paint colours, vinyl flooring, and updated interior doors, this home combines comfort with functionality. The bright eat-in kitchen has been beautifully renovated with new cabinetry, ample cupboard and counter space, stylish countertops, a modern backsplash, hood fan, and includes the fridge, stove, dishwasher, and microwave. The spacious living room provides a welcoming space to relax, while the main floor offers 2 bedrooms, including one with a sliding patio door leading to the backyard, along with a 4-piece bathroom and convenient linen closet. All window coverings are included. The fully developed basement adds even more living space with a large family room, two additional rooms currently used as bedrooms (windows do not meet today's egress requirements), another flex room that could be used as a bedroom, laundry area with washer and dryer, and a generous storage room. The home is equipped with 100-amp electrical service and central air conditioning for year-round comfort. Outside, you'll find a covered front porch, a large deck with gazebo, two storage sheds, a fully fenced backyard, RV parking, and a gravel parking pad. Additional features include three ceiling fans, a Telus monitored alarm system with fire, carbon monoxide, water, door, and motion sensors. Located close to a highly regarded K-9 school, this property offers a great opportunity for families looking for space, updates, and convenience.
Property Details
Interior
Features
Main Floor
Kitchen With Eating Area
14`0" x 14`5"Living Room
21`0" x 12`0"Bedroom - Primary
11`10" x 13`0"4pc Bathroom
Exterior
Features
Parking
Garage spaces -
Garage type -
Total parking spaces 2
Property History
 28
28

