8613 19 Ave, Coleman, Alberta T0K 0M0
Contact us about this property
Highlights
Estimated valueThis is the price Wahi expects this property to sell for.
The calculation is powered by our Instant Home Value Estimate, which uses current market and property price trends to estimate your home’s value with a 90% accuracy rate.Not available
Price/Sqft$408/sqft
Monthly cost
Open Calculator
Description
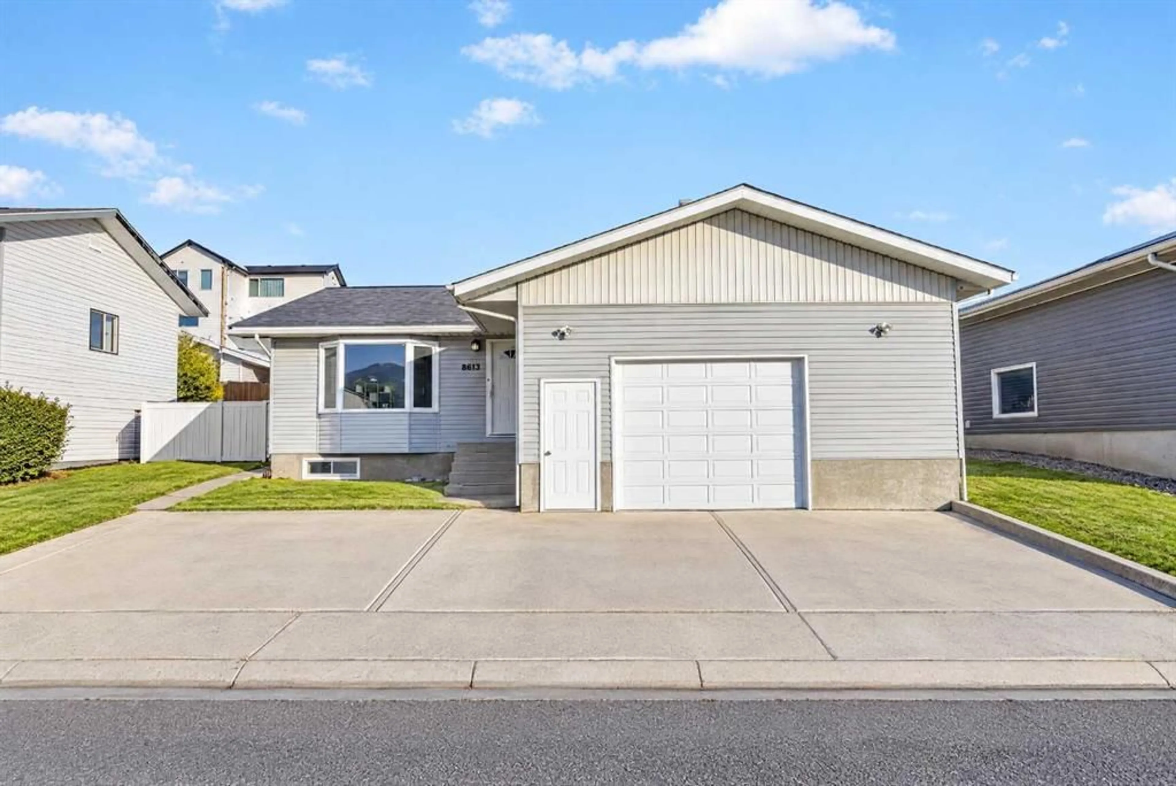
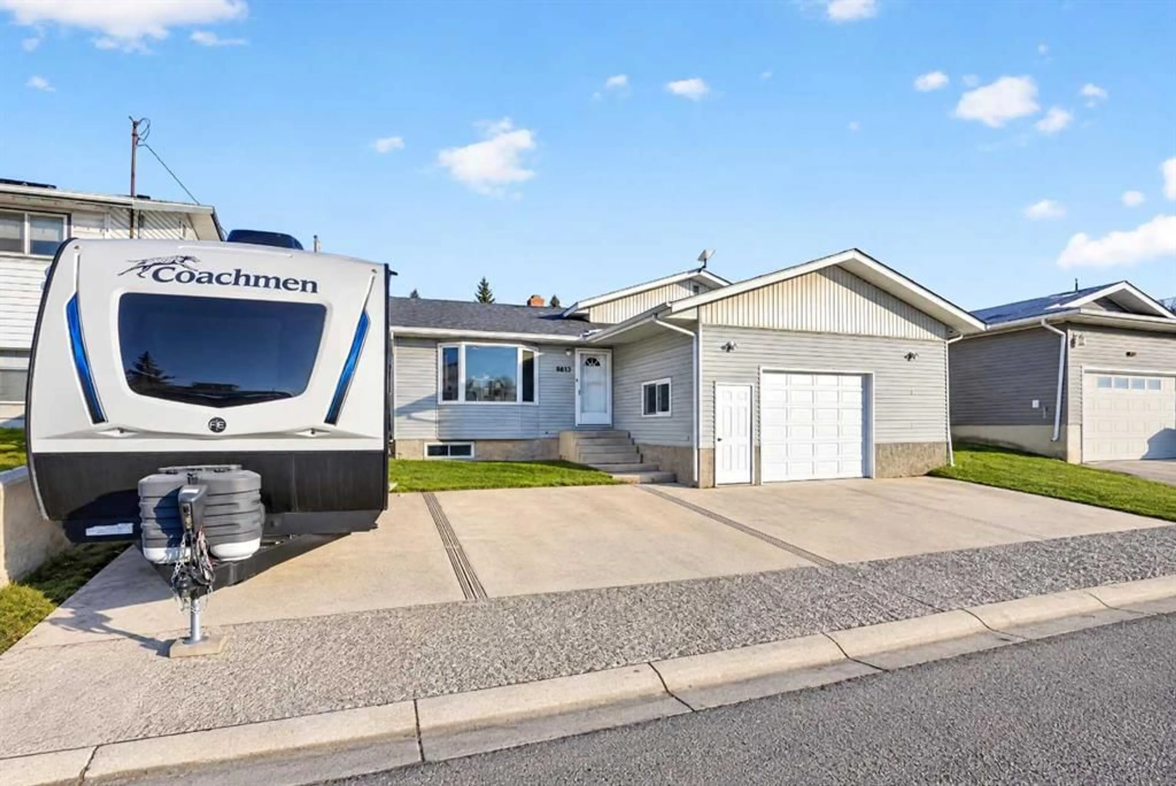
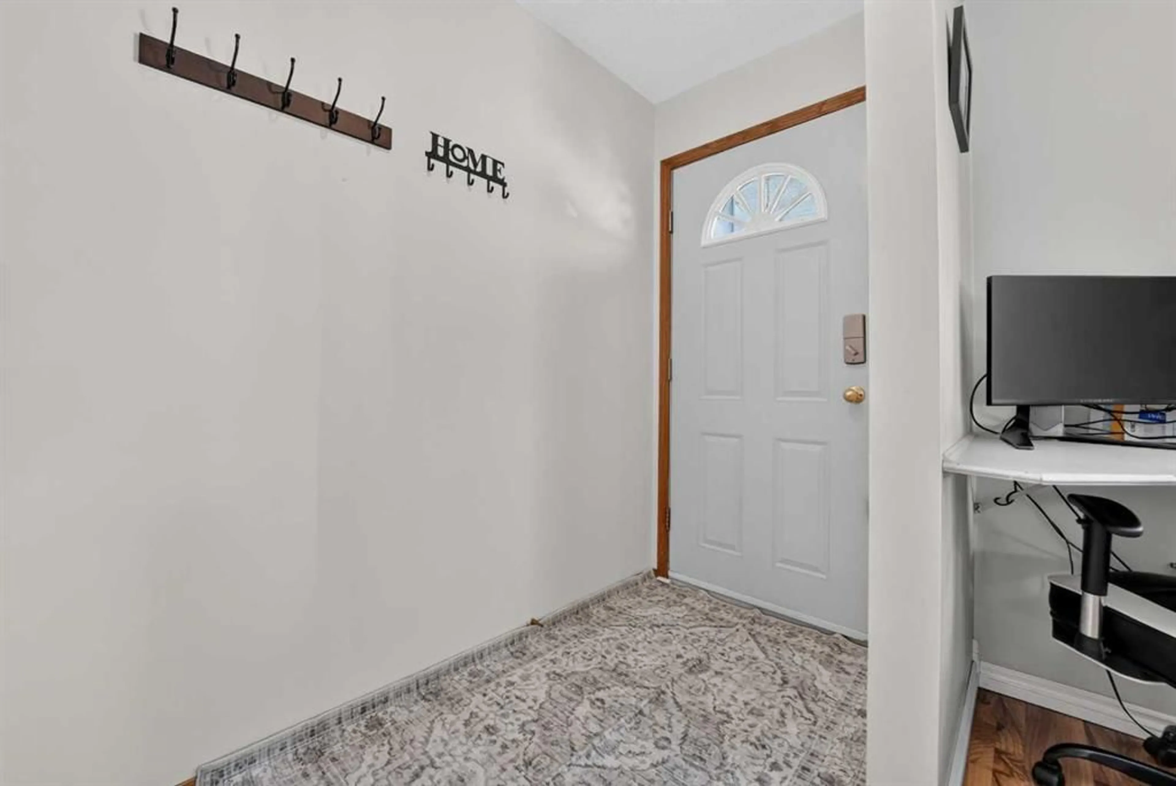
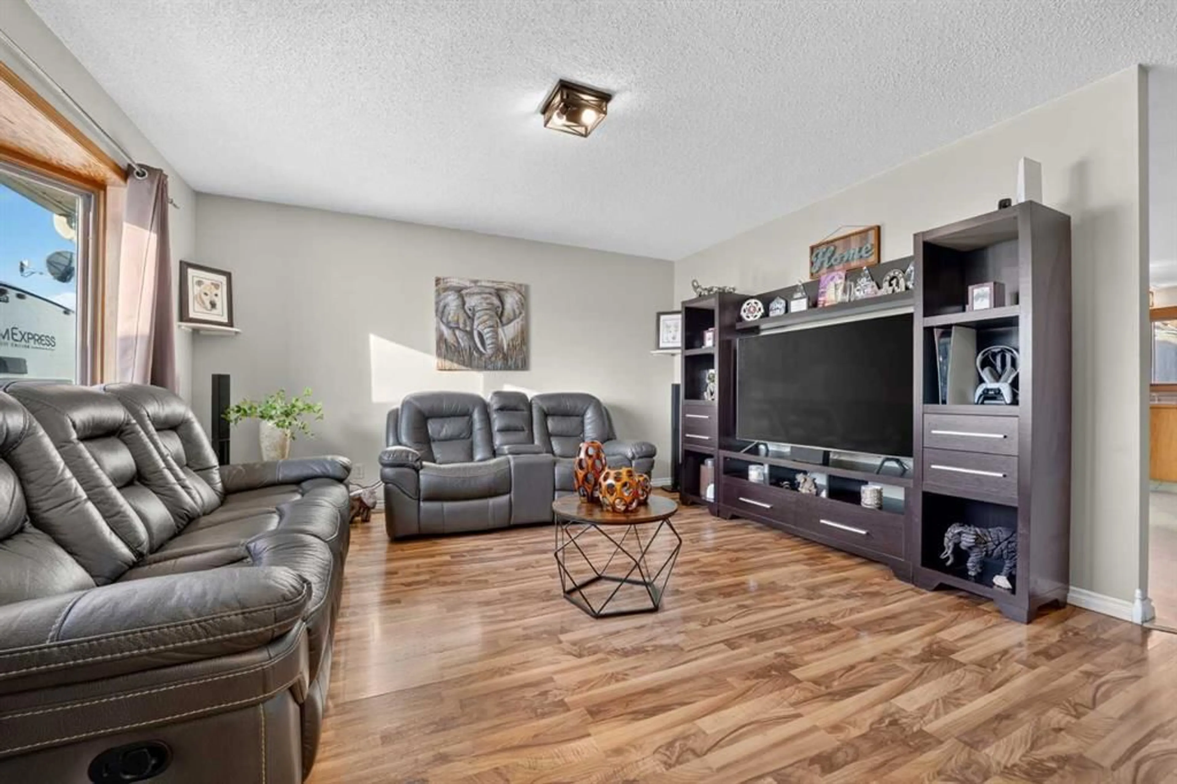
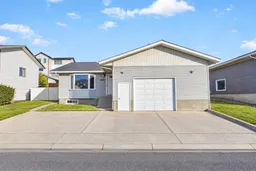
Clean, meticulously cared for, and set in the heart of the Crowsnest Pass, this four-level split in Coleman offers five bedrooms, a massive kitchen, and an attached double garage complete with a vehicle hoist, a feature any car enthusiast will appreciate. Kept in immaculate condition throughout, this is a home where the pride of ownership shows the moment you walk in. Step inside and you’re greeted by a large living room with a big picture window overlooking your front yard. Just past the living room, the dining room and kitchen open up into an absolutely massive space, with access from the dining area out to your side deck. The kitchen is a standout, featuring a ton of cabinetry, a centre island, plenty of counter space, and a sink with a window above it overlooking the backyard. A full-size pantry adds even more storage and even has its own door leading straight out to the backyard. Head up one level and you’ll find the primary bedroom along with two more good-sized bedrooms and a four-piece bathroom, keeping the kids close by and making this layout perfect for a young family. The primary bedroom is a great size and features a walk-in closet, something that’s hard to come by in a home of this age, along with its own two-piece ensuite. Down one level from the main floor is a bonus room complete with a wet bar, making it a pretty hard-to-beat spot for movie nights or a rumpus room for the kids. This level also includes another bedroom, laundry, a two-piece bathroom, and direct access to the attached garage. The lowest level adds even more space with another bedroom, two storage rooms, and a cozy area next to the wood-burning fireplace that’s perfect for a reading nook on a cold mountain evening. Outside, the backyard is set up for enjoying warm summer nights, with a patio, a gazebo that stays with the home, a fire pit area, and a shed for additional storage. Alley access at the back adds even more convenience. And then there’s the location. Living in Coleman means the Crowsnest Pass is your backyard, with hiking, mountain biking, fishing on the Crowsnest River, skiing at Pass Powder Keg, and endless trails for quading and snowmobiling all just minutes away. It’s the kind of place where weekends feel like a getaway without ever having to leave home. With five bedrooms, a massive kitchen, a double garage with a vehicle hoist, a backyard with a gazebo and fire pit, and a mountain lifestyle right outside your door, this is a home that has been loved and cared for and is ready for its next family.
Property Details
Interior
Features
Second Floor
2pc Ensuite bath
0`0" x 0`0"4pc Bathroom
0`0" x 0`0"Bedroom
10`10" x 11`8"Bedroom
10`11" x 11`8"Exterior
Features
Parking
Garage spaces 2
Garage type -
Other parking spaces 4
Total parking spaces 6
Property History
 47


