Contact us about this property
Highlights
Estimated valueThis is the price Wahi expects this property to sell for.
The calculation is powered by our Instant Home Value Estimate, which uses current market and property price trends to estimate your home’s value with a 90% accuracy rate.Not available
Price/Sqft$479/sqft
Monthly cost
Open Calculator
Description
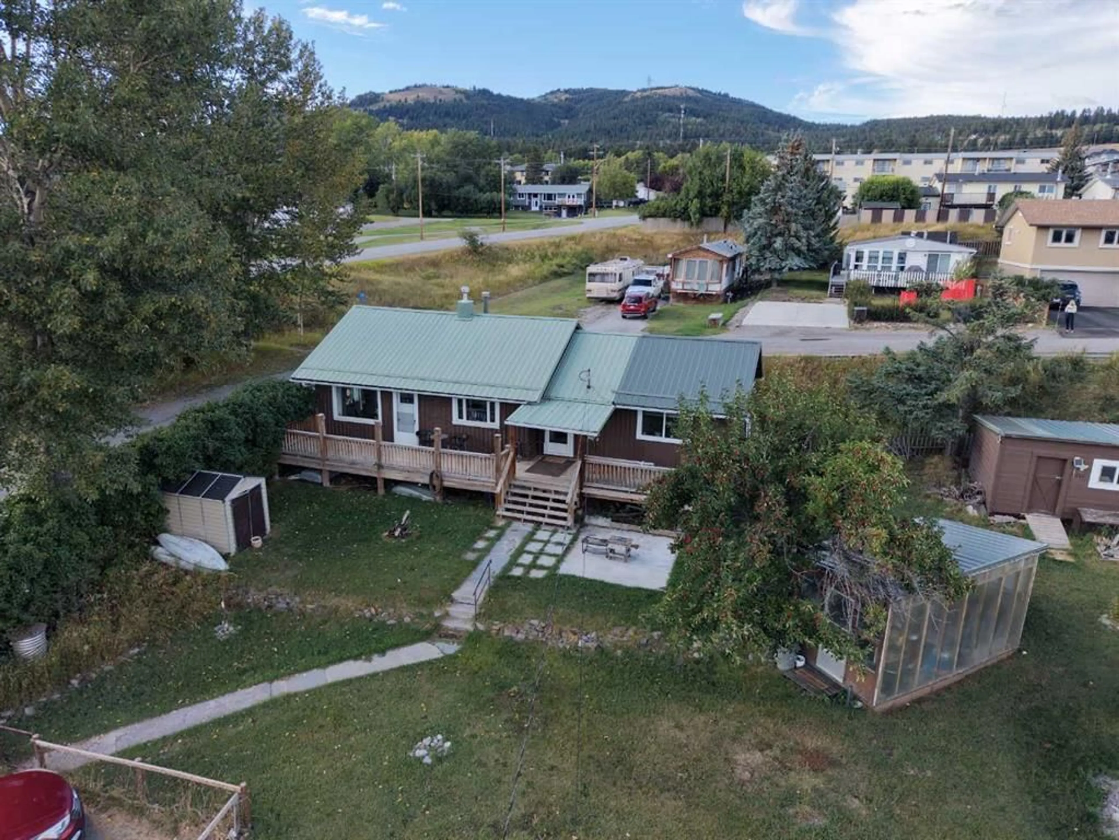
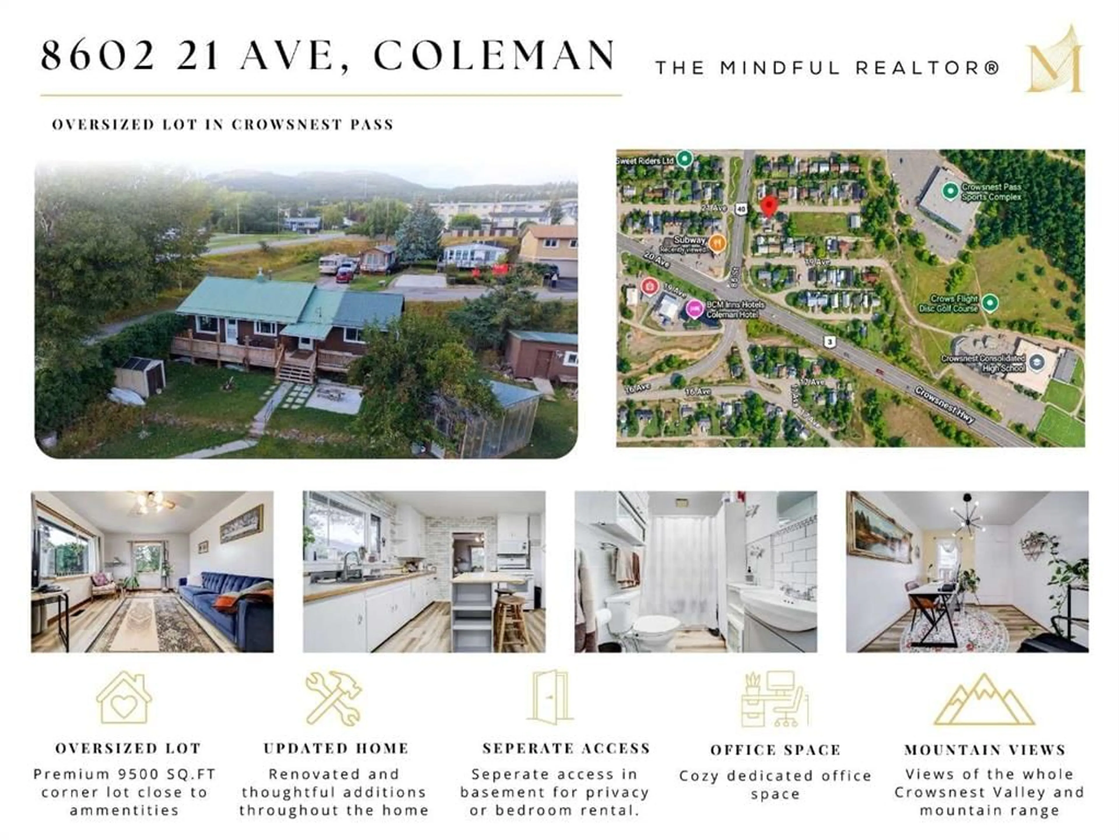
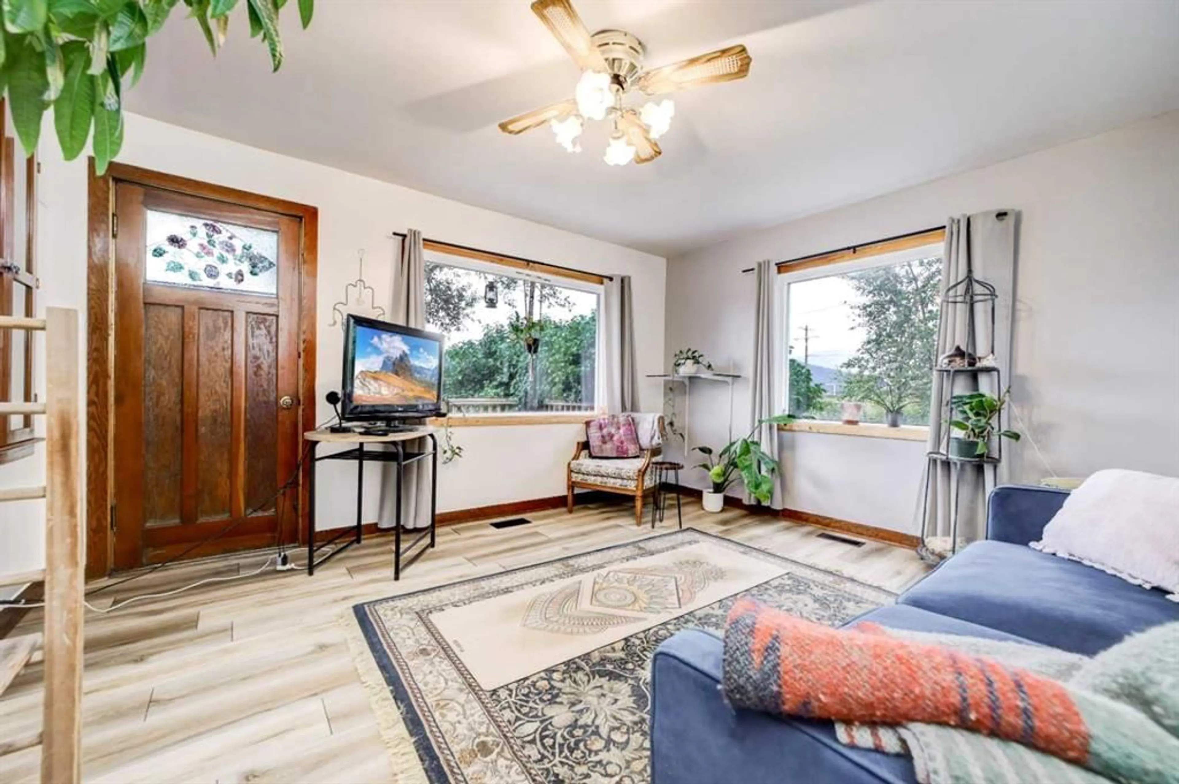
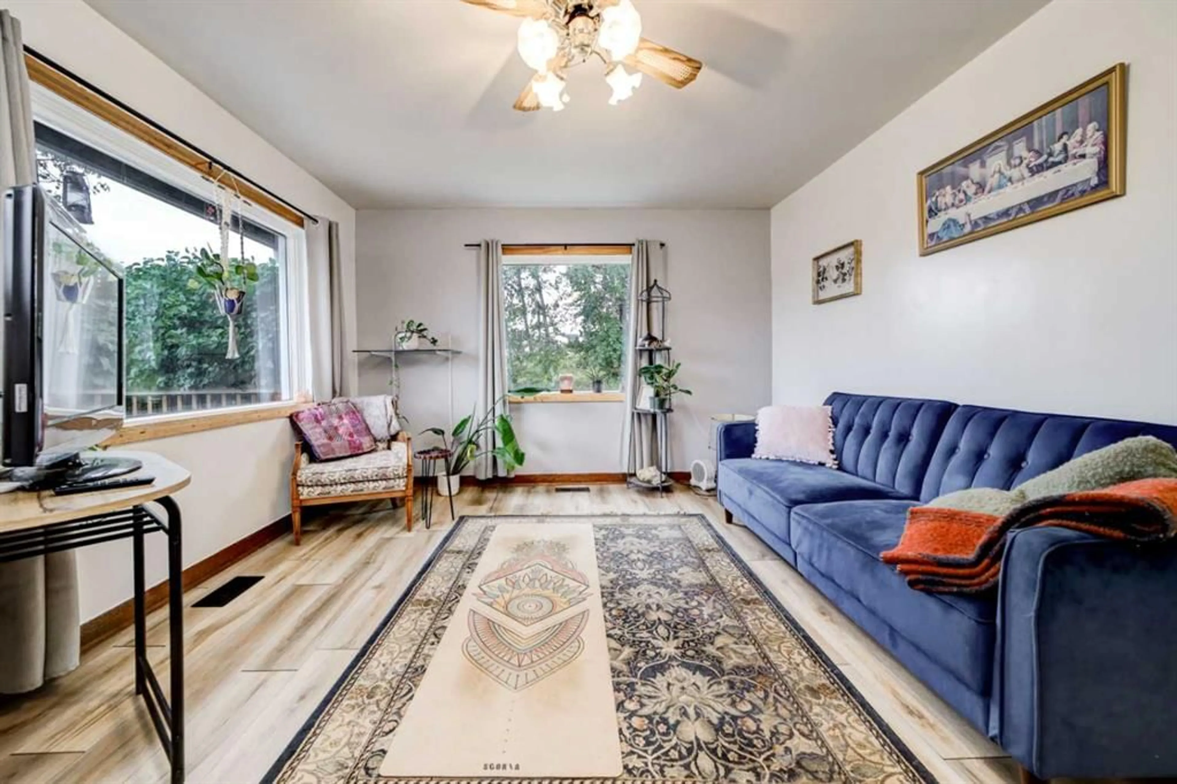
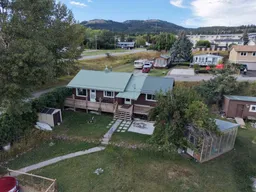
Set on an oversized 9,600 sq. ft. lot in Coleman, this property looks across the Crowsnest Valley to the surrounding mountain range, with outdoor space that offers plenty of opportunity and flexibility. Grow a garden, make use of the existing greenhouse, create a gathering space around the hot tub hookup, or explore the potential for a larger garage. There is room here to have a vision and make it yours. The 1,075 sq. ft. bungalow has been updated while keeping the warmth and character of its 1950s beginnings. A more recent addition created a private primary retreat with a walk-in closet and ensuite. The kitchen has been refreshed with white cabinetry, an island, and updated flooring, while large windows show glimpses of the mountain landscape outside. What makes this property particularly interesting is the flexibility of its floor plan. Currently configured with two bedrooms and two bathrooms, the home also features a dedicated office / dining area that could potentially be converted into a third bedroom. For buyers who need an additional bedroom, the existing layout offers an opportunity to adapt the space to suit their needs. At the opposite end of the home, a separate bedroom and bathroom are currently being used as a chiropractic office. This arrangement creates an appealing opportunity for those who work from home or operate a home-based business, offering a degree of separation between personal and professional spaces. Whether used for a private practice, dedicated workspace, guest accommodations, or simply as an additional bedroom, the flexibility is a valuable feature. The bungalow design keeps the main living spaces on one level, making it equally appealing as a full-time residence, a downsizing option, or a mountain retreat. Outside, the property continues to offer flexibility. Along with the detached garage / workshop and greenhouse, there is a storage shed for bikes, skis, gardening supplies, and the gear that comes with life in the Crowsnest Pass. The generous lot provides opportunities to enjoy the outdoors today while considering how the property could evolve in the future. And then there is Coleman itself. This is a place where days off can mean heading out for a hike or bike ride, fishing the Crowsnest River, skiing in winter, or simply staying home and watching the mountains change with the weather. The Crowsnest Community Trail connects Coleman with neighbouring communities, while the Pass offers year-round access to the kind of outdoor recreation people travel to the Rockies to find. With mountain views, a generous lot, flexible living spaces, and the potential to accommodate both home and work, this property offers more than its square footage might suggest.
Property Details
Interior
Features
Main Floor
Bedroom - Primary
13`3" x 11`9"3pc Ensuite bath
7`8" x 5`1"Laundry
7`6" x 6`11"Kitchen
12`2" x 11`9"Exterior
Features
Parking
Garage spaces -
Garage type -
Total parking spaces 3
Property History
 33


