Contact us about this property
Highlights
Estimated valueThis is the price Wahi expects this property to sell for.
The calculation is powered by our Instant Home Value Estimate, which uses current market and property price trends to estimate your home’s value with a 90% accuracy rate.Not available
Price/Sqft$593/sqft
Monthly cost
Open Calculator
Description
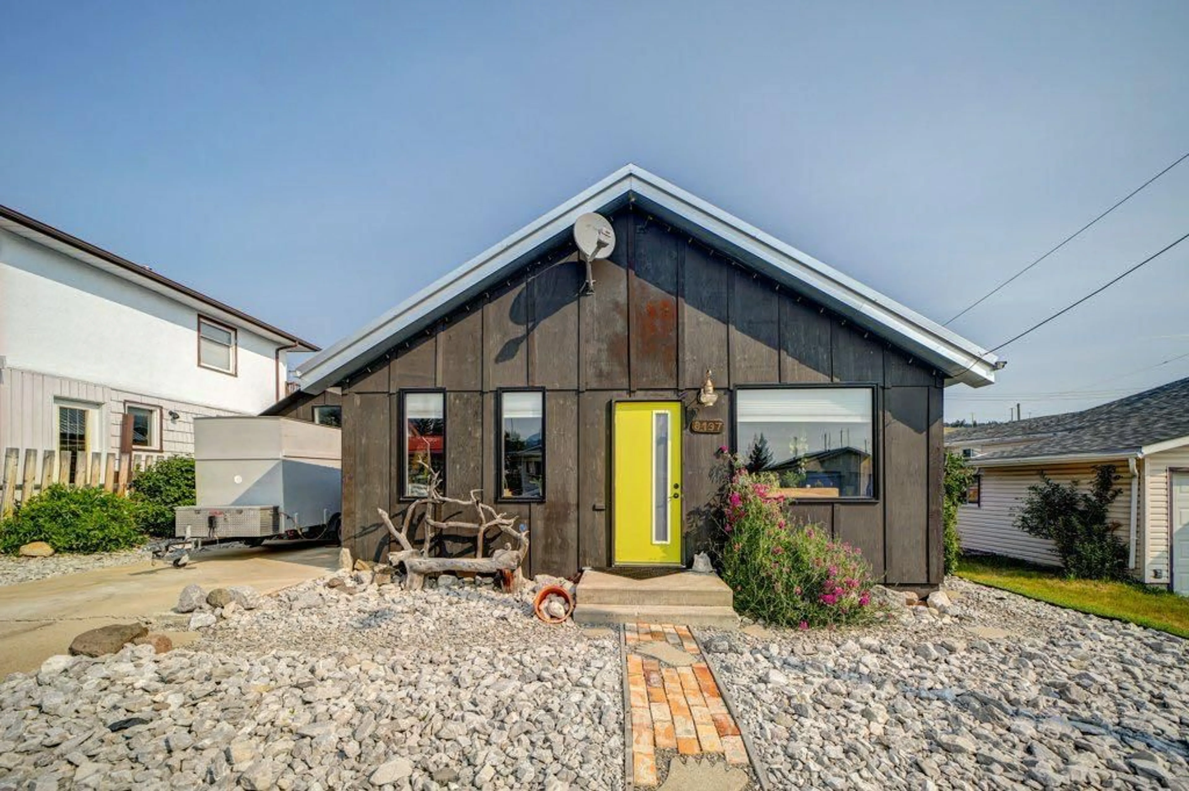
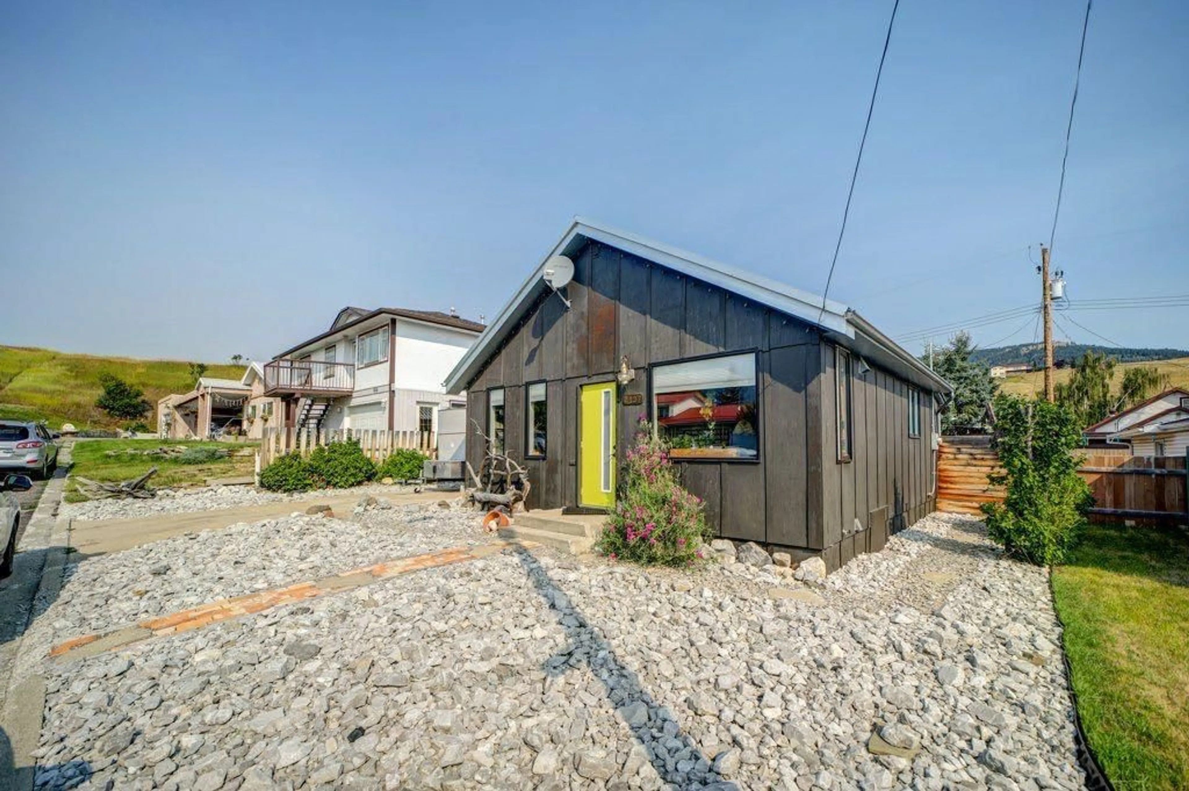
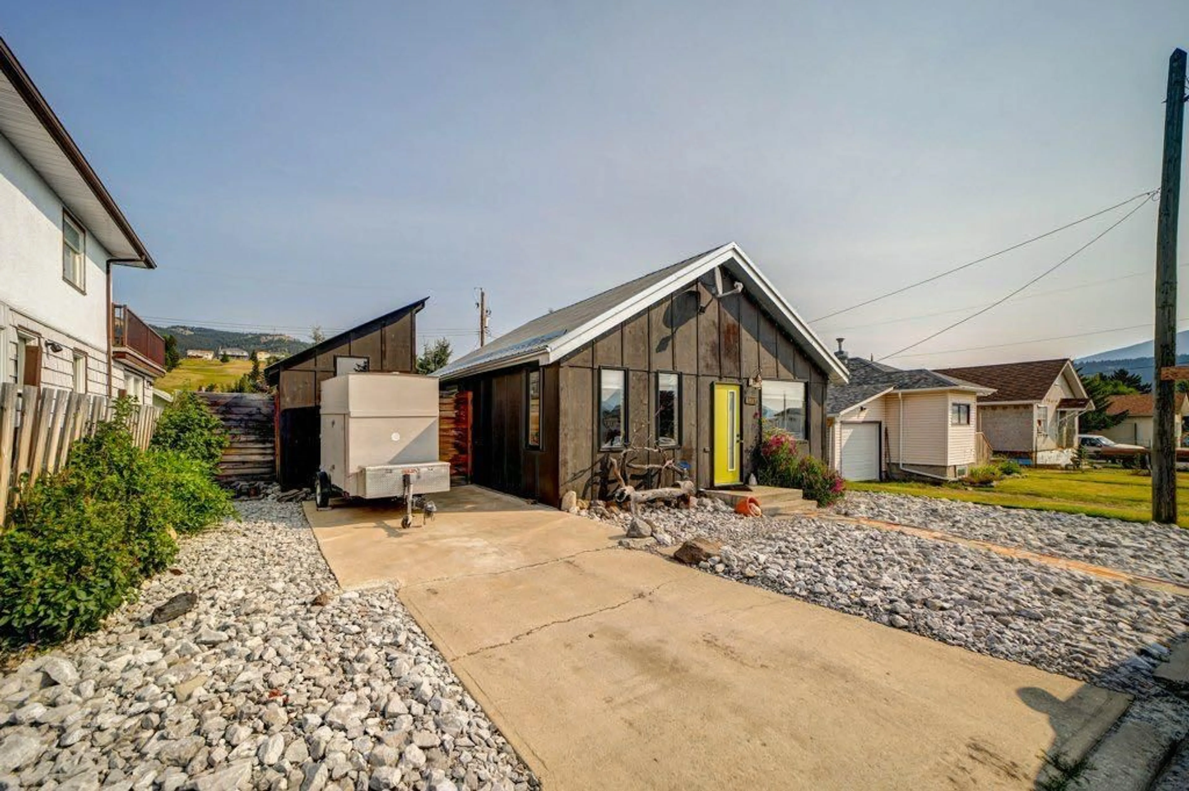
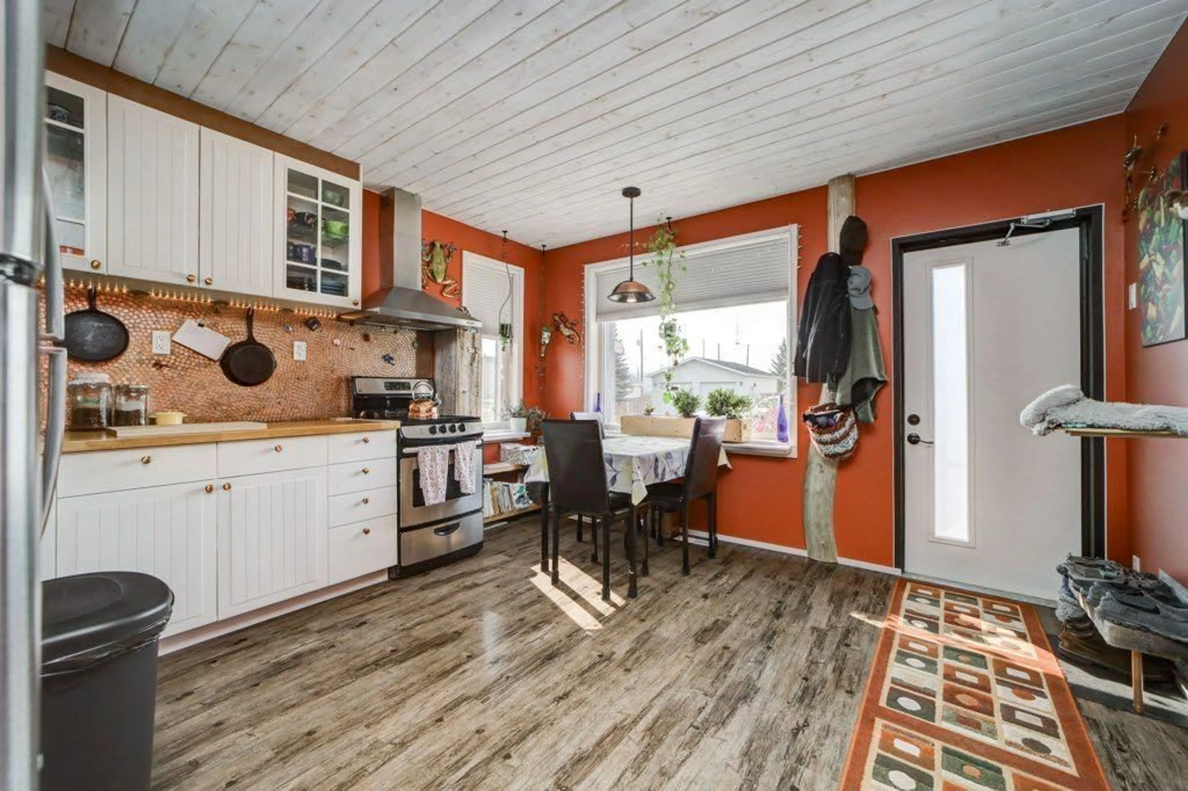
Welcome to Coleman, Crowsnest Pass. This cottage located on a quiet cut de sac, features 716 sq. ft. of main floor living space which includes , the primary bedroom, 3pc bathroom , featuring a copper soaking tub and penny floor, eat in kitchen open to the living room and laundry. Access through the back porch makes a great mud room and direct entry to the basement. Additional 417 sq. ft. living space in the basement provides a 4 pc.bathroom, craft or games room or possibly, with an egress window installed, a second bedroom. From the exterior to the interior the home has been extensively renovated. The interior was gutted to the studs, cleaned, insulated, drywalled, upgraded electrical and plumbing. A drop down staircase to the attic space provides ample storage on planked floor and 2 feet of insulation. Exterior upgrades include windows, front and back doors , metal roof, wood siding sealed with spray foam. The homeowners have converted the entire home to electricity only operation, which over the last year has averaged an approximate $250.00 per month electrical bill. The shed is insulated and has power connected. The backyard is a garden oasis offering a small gazebo with solar lighting, water feature, fire pit, large berry patch, planting areas and beautiful perennials all enclosed by a privacy fence allowing you to enjoy those summer days and evenings.
Property Details
Interior
Features
Basement Floor
Storage
11`4" x 22`7"Game Room
15`2" x 13`9"3pc Bathroom
7`8" x 8`2"Den
6`7" x 15`3"Exterior
Features
Parking
Garage spaces -
Garage type -
Total parking spaces 2
Property History
 46
46