Contact us about this property
Highlights
Estimated valueThis is the price Wahi expects this property to sell for.
The calculation is powered by our Instant Home Value Estimate, which uses current market and property price trends to estimate your home’s value with a 90% accuracy rate.Not available
Price/Sqft$416/sqft
Monthly cost
Open Calculator
Description
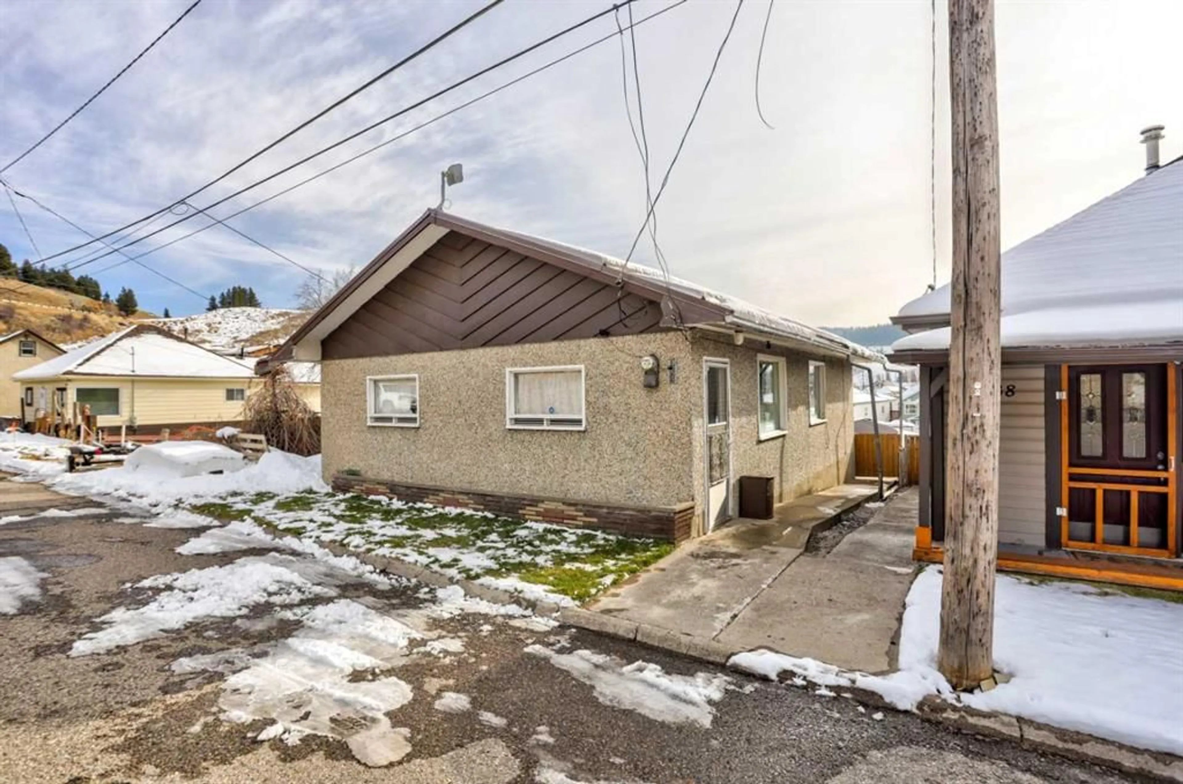
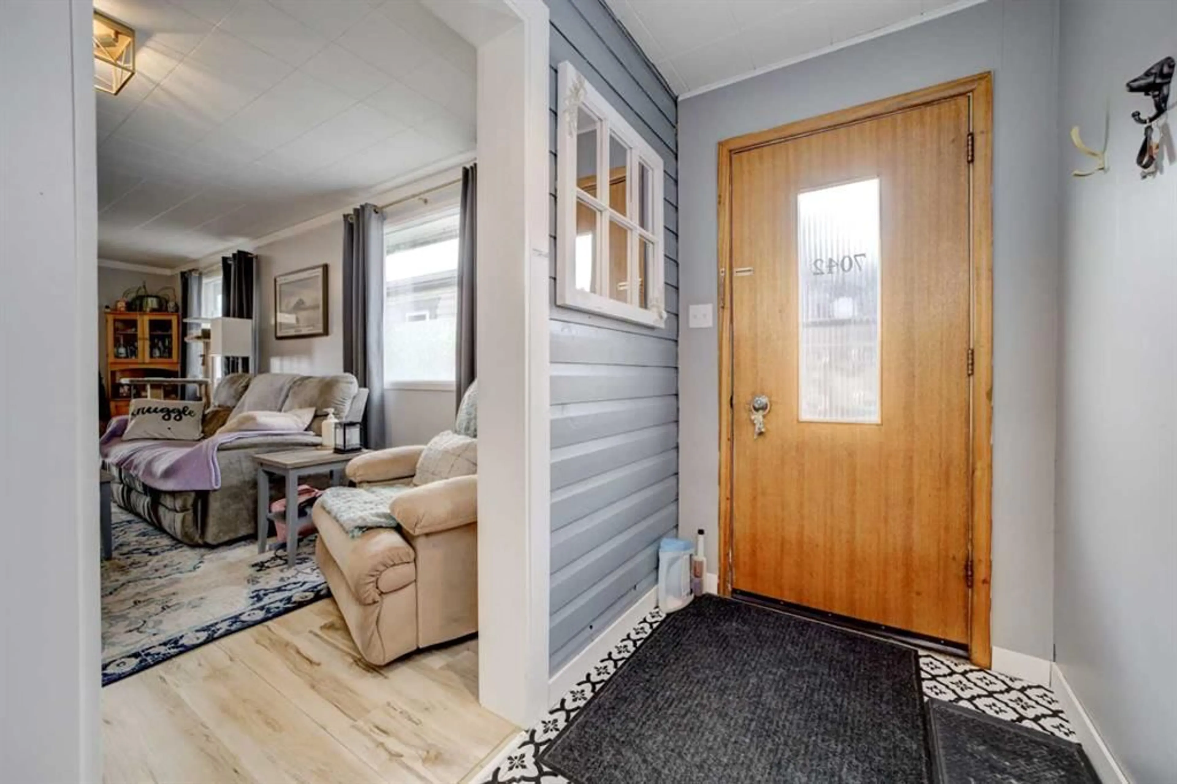
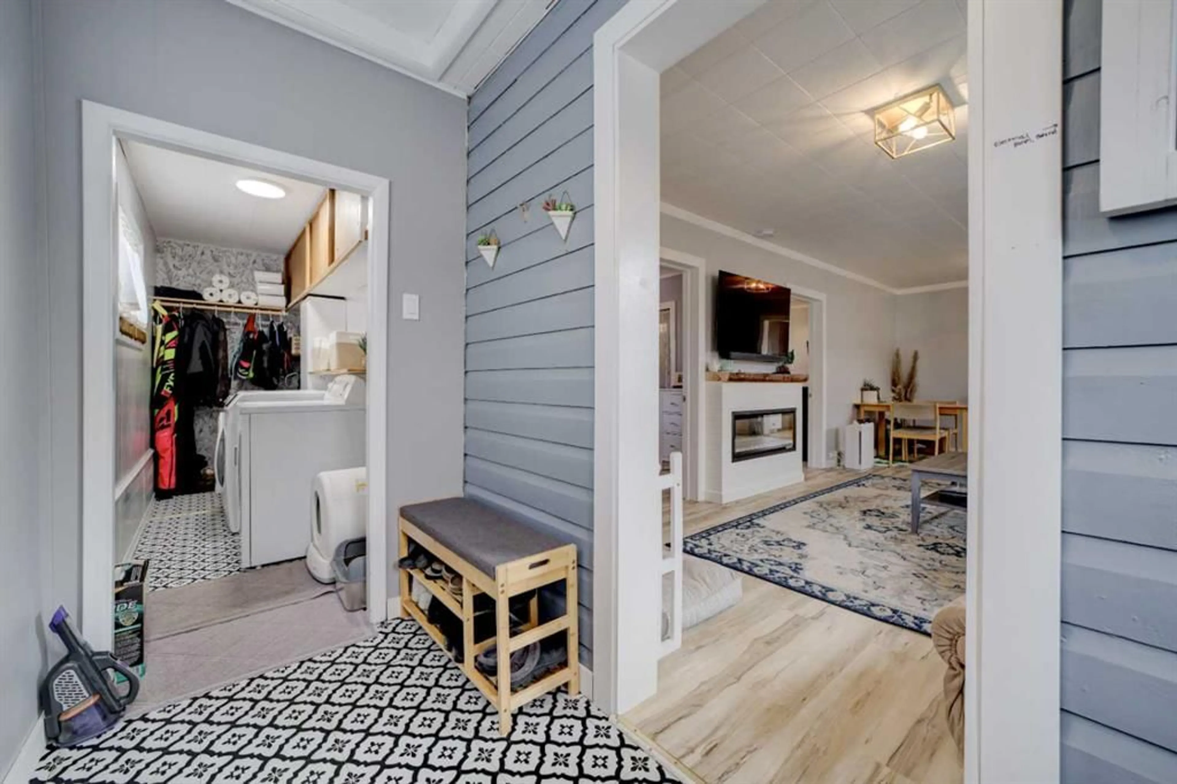
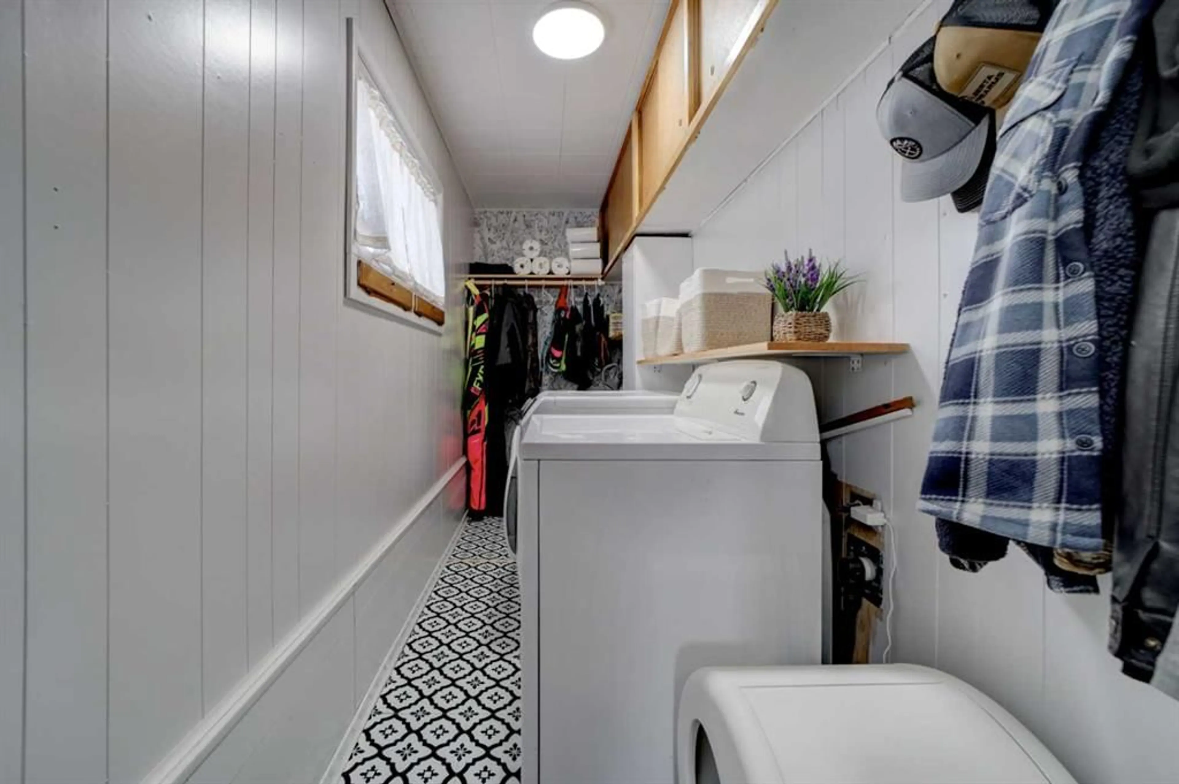
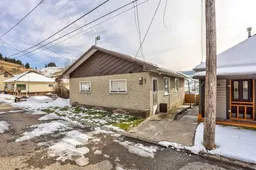
If you’ve been looking for a bright, welcoming home with mountain views, a great garage, and an easy Coleman lifestyle, this one deserves a closer look. Tucked along a quiet street, this charming 936 sq ft bungalow offers comfortable one-level living with 2 bedrooms and 1 bathroom. A welcoming front entry provides plenty of storage along with convenient main-floor laundry, while fresh paint and updated fixtures give the home a clean, refreshed feel throughout. The living room is anchored by a newer custom-built fireplace and mantle with a Napoleon electric insert, creating an inviting place to settle in on cooler mountain evenings. Original hardwood remains beneath the vinyl flooring in the living room and bedrooms. The kitchen opens directly onto the sunny south-facing back deck where you can enjoy mountain views and make the most of warm summer days. The fully fenced yard features an underground sprinkler system, making outdoor upkeep that much easier. A heated 20' x 24' double detached garage with a 240V outlet provides excellent space for vehicles, hobbies, or additional storage. Additional improvements include a newer metal roof along with updated plumbing and electrical. The home is well insulated helping keep it comfortable and quiet throughout the seasons, while the unfinished basement offers plenty of additional storage space. With its cozy interior, functional layout, mountain views, generous garage, and peaceful Coleman setting, this is an inviting place to settle into life in the Crowsnest Pass.
Property Details
Interior
Features
Main Floor
Bedroom
11`3" x 9`1"4pc Bathroom
9`1" x 7`7"Foyer
10`2" x 4`6"Living Room
14`9" x 11`3"Exterior
Features
Parking
Garage spaces 2
Garage type -
Other parking spaces 0
Total parking spaces 2
Property History
 44


