Contact us about this property
Highlights
Estimated valueThis is the price Wahi expects this property to sell for.
The calculation is powered by our Instant Home Value Estimate, which uses current market and property price trends to estimate your home’s value with a 90% accuracy rate.Not available
Price/Sqft$501/sqft
Monthly cost
Open Calculator
Description
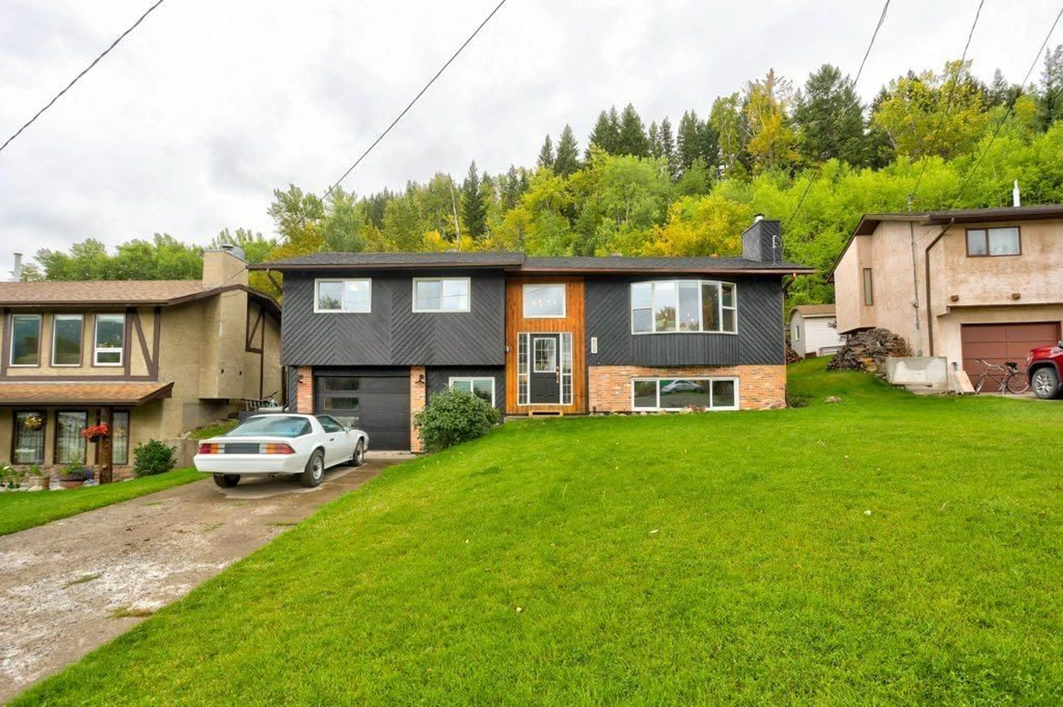
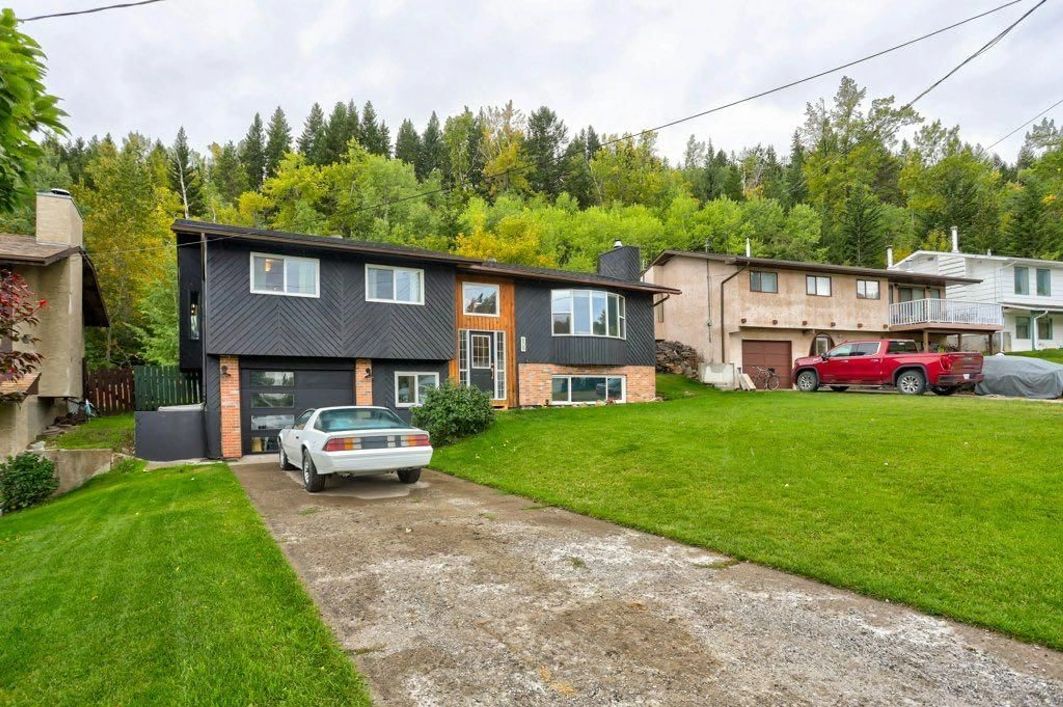
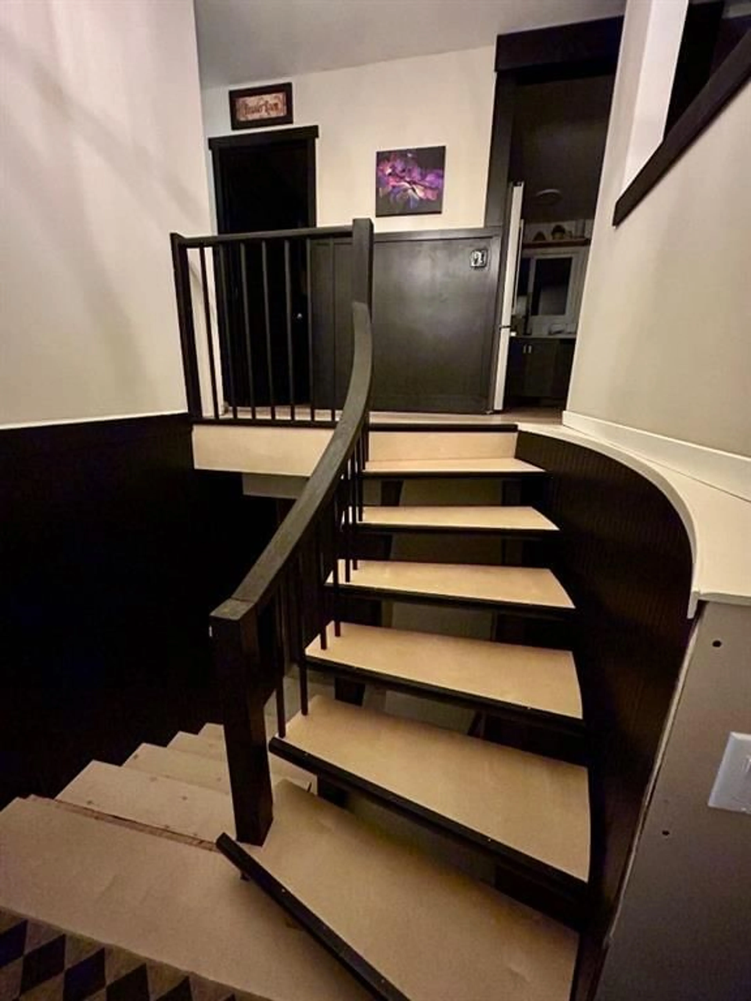
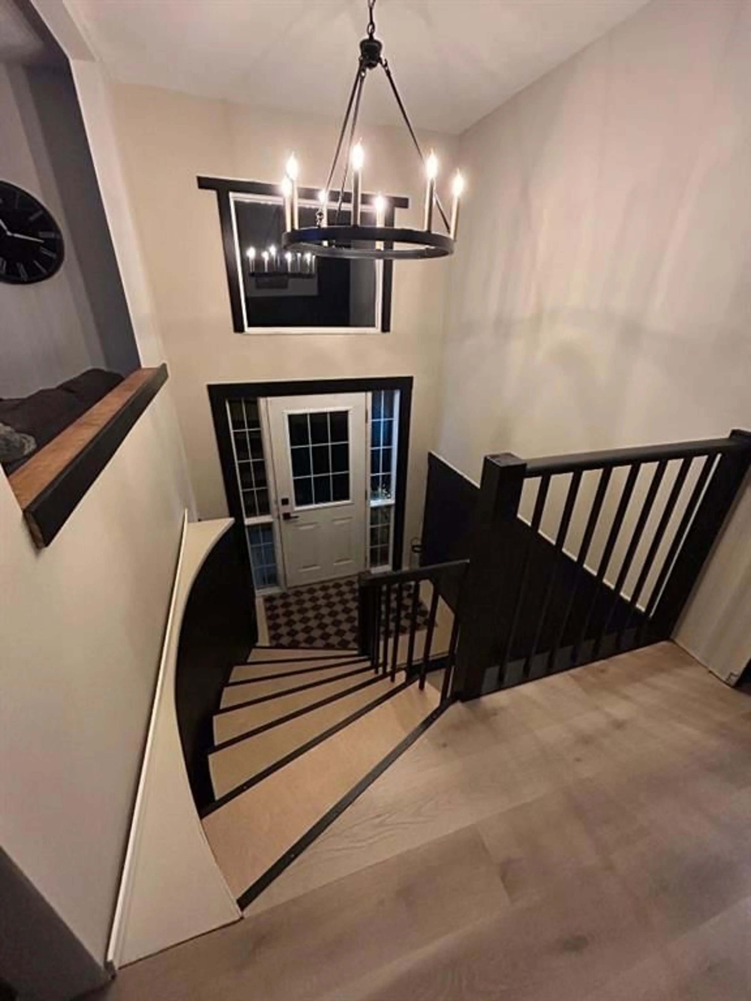
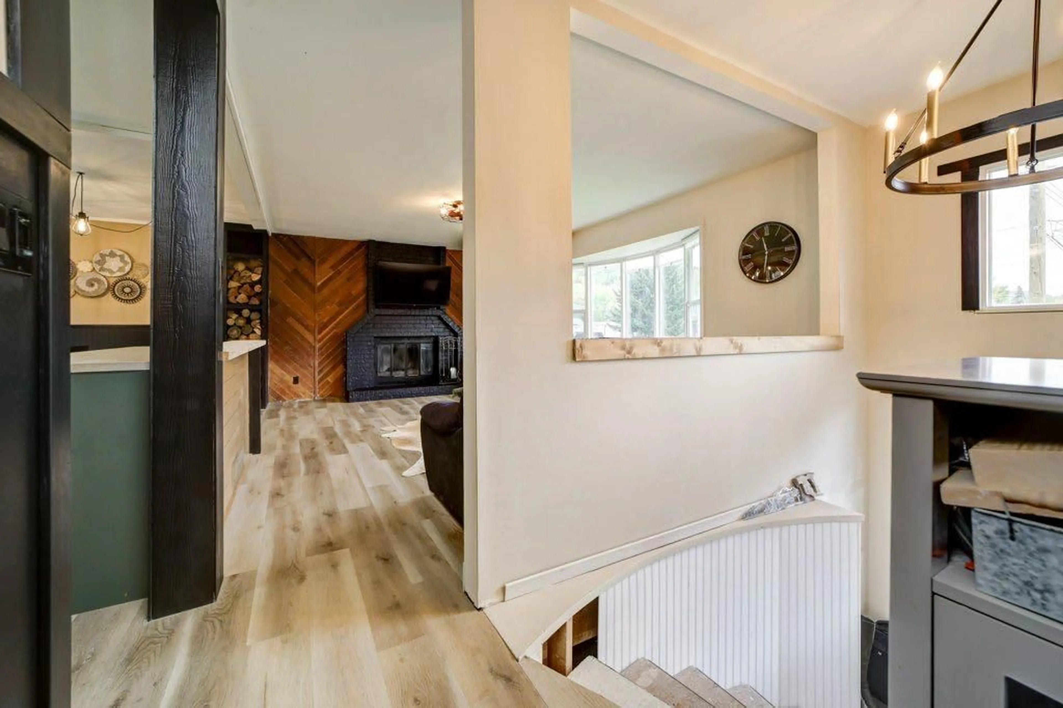
Open House Saturday October 10, 12:00 (noon) to 2 PM .Welcome to Hillcrest Mines, Crowsnest Pass. This exceptional, extensively renovated bi - level home offers approximately 1,800 sq. ft. of combined living space. The main floor features open plan living, dining and kitchen, 3 bedrooms, 1 - 4 piece main bathroom, 4 piece ensuite, pantry storage, brick faced wood burning fireplace. The lower level is partially finished and leaves room for the new owner to add their own touches. There is potential to add a suite or finish to accommodate more living space. The back yard is landscaped, fenced and private with the property boundary extending well beyond the fence into the heavily treed area. There is a single tuck under garage with interior access to the basement . Perfect family home, bordering undeveloped land with mountain views and the peaceful lifestyle this area is known for.
Property Details
Interior
Features
Main Floor
4pc Bathroom
10`3" x 5`0"4pc Ensuite bath
10`3" x 4`5"Bedroom
10`9" x 10`6"Bedroom
10`9" x 8`6"Exterior
Features
Parking
Garage spaces 1
Garage type -
Other parking spaces 2
Total parking spaces 3
Property History
 49
49