2922 223 St, Bellevue, Alberta T0K 0C0
Contact us about this property
Highlights
Estimated valueThis is the price Wahi expects this property to sell for.
The calculation is powered by our Instant Home Value Estimate, which uses current market and property price trends to estimate your home’s value with a 90% accuracy rate.Not available
Price/Sqft$413/sqft
Monthly cost
Open Calculator
Description
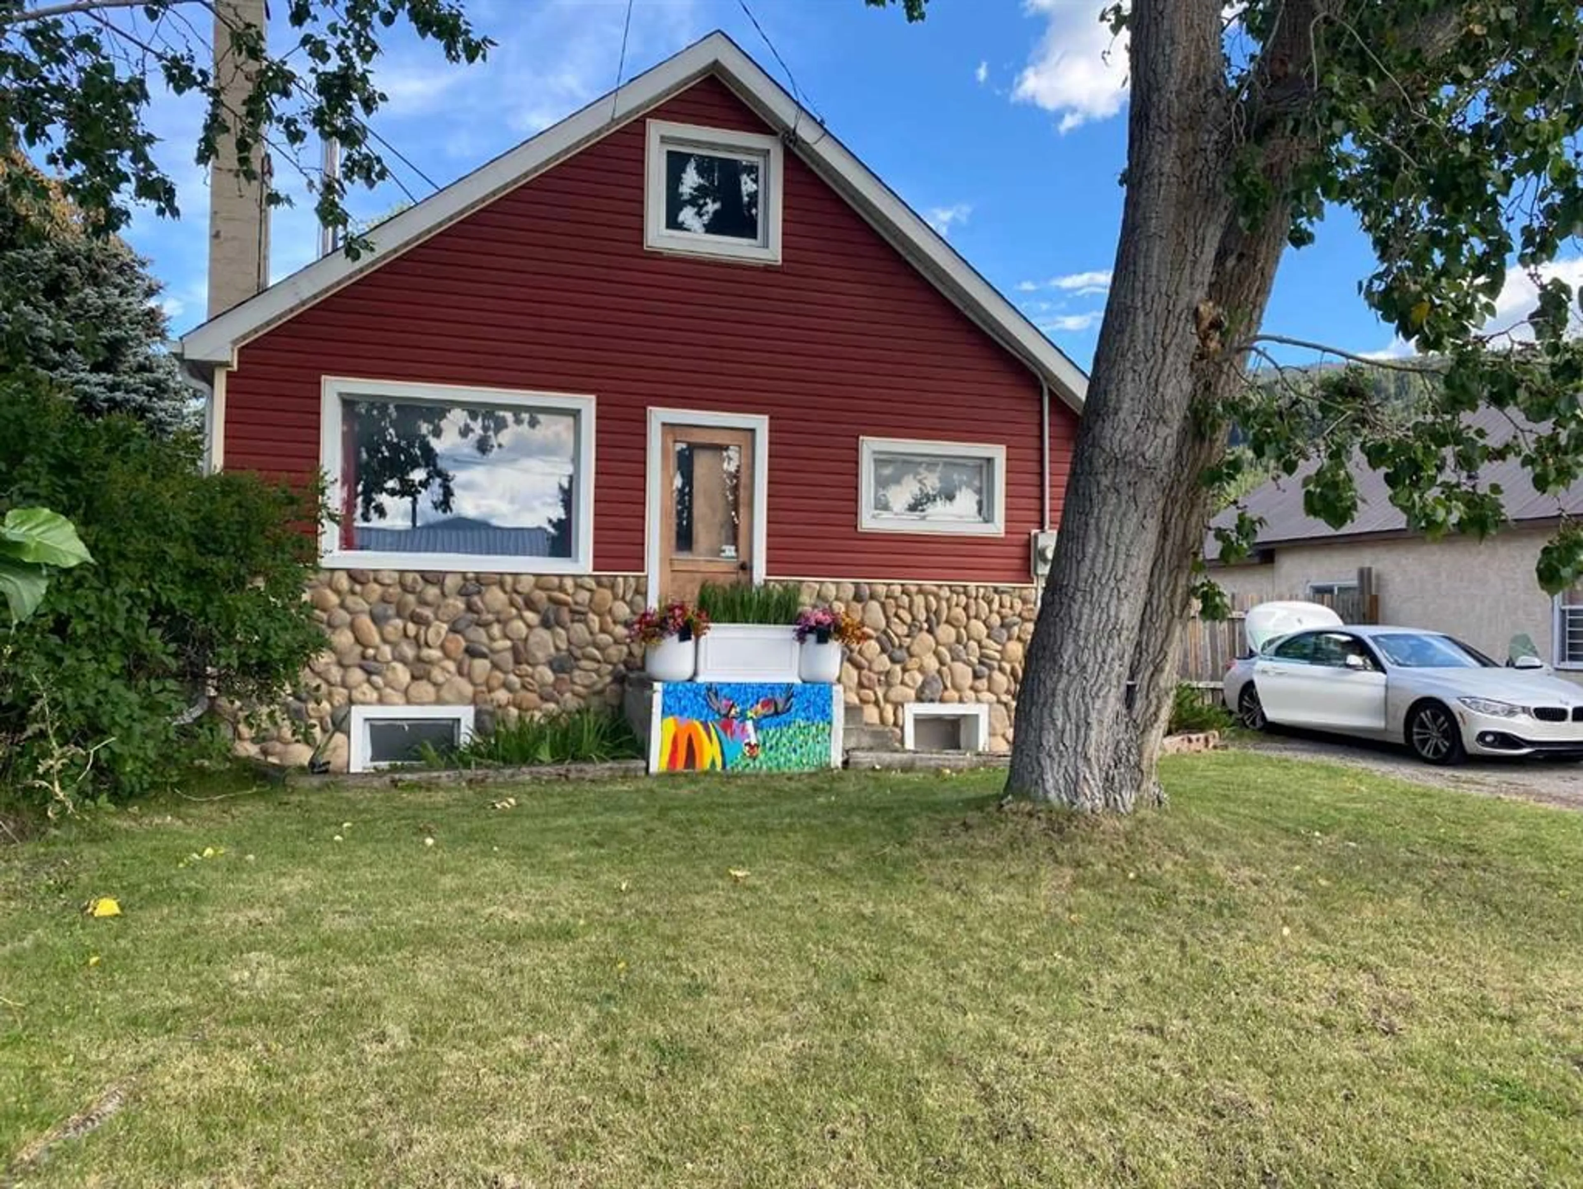
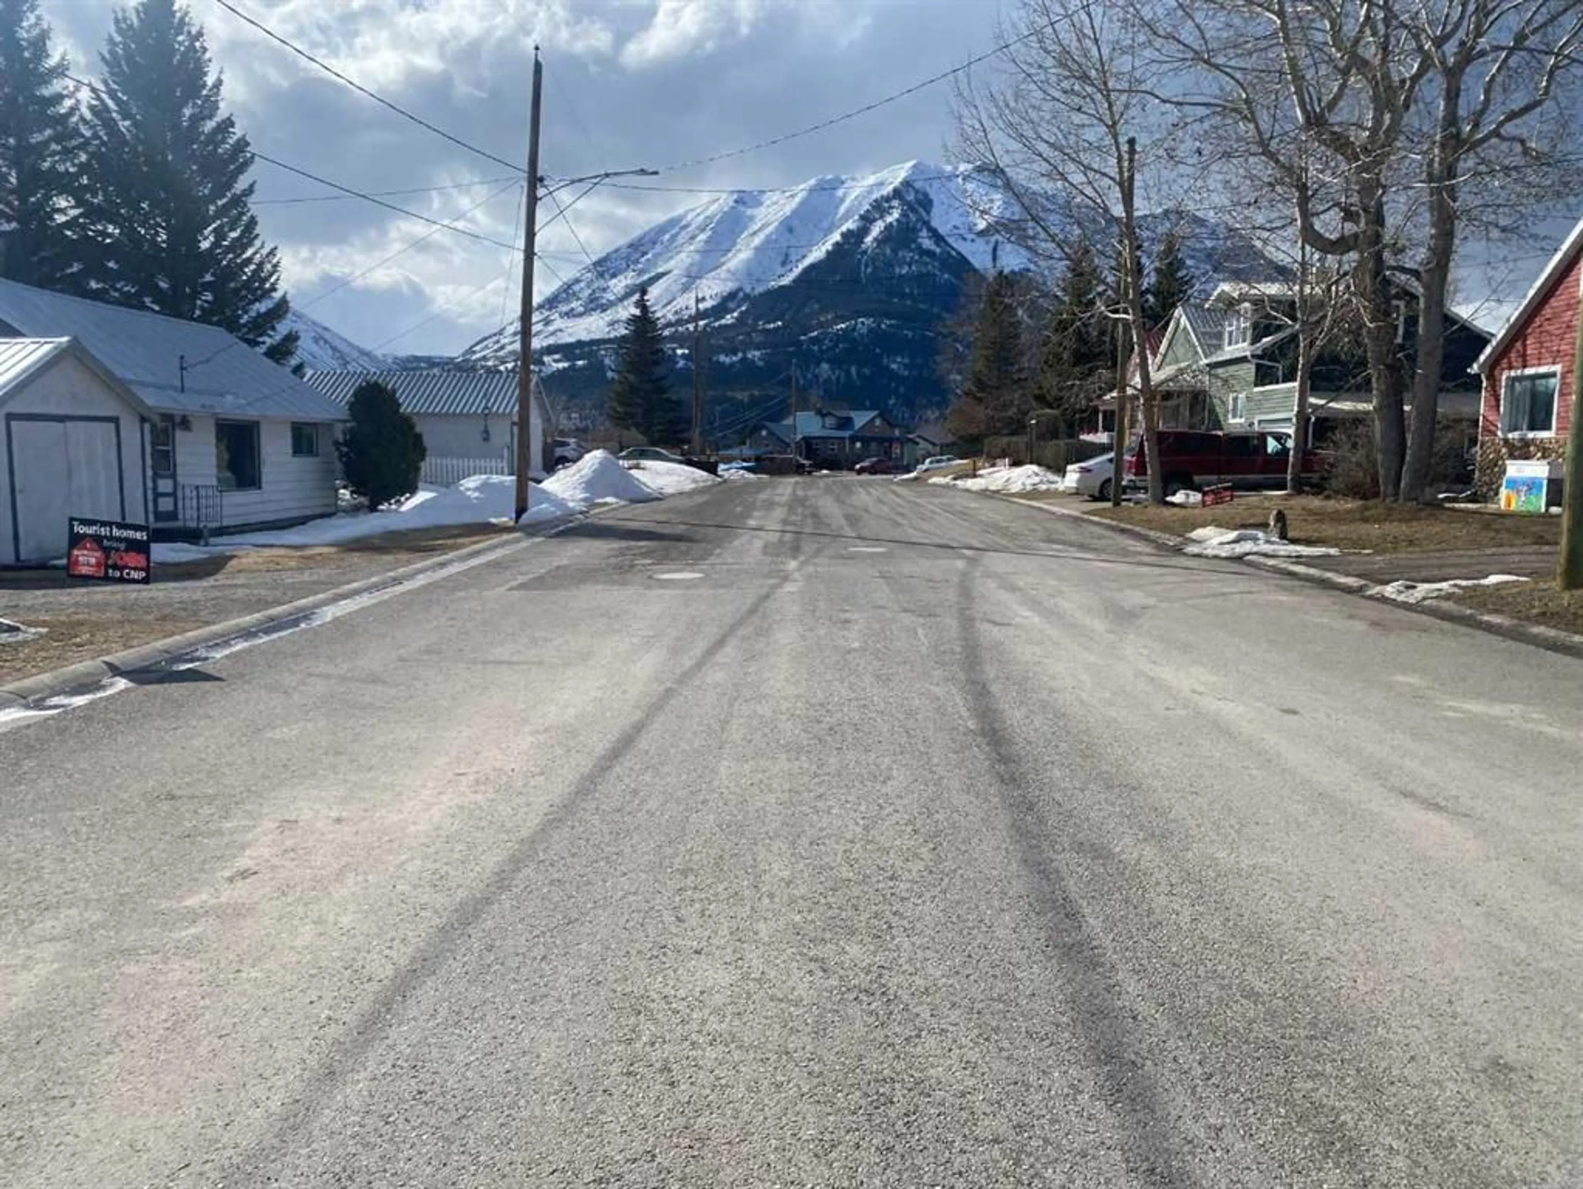
Located on a quiet street in a sunny mountain town on a double lot, you will find a home filled with love. This home has a massive fenced yard with lots of space for toys and cars. A large double garage sits on the lot giving you tons of space to work on projects or to park your cars. The back deck has be recently replaced with low maintenence materials so you can spend your time doing what you love instead of work. There is a natural gas line installed for both your bbq and your fire table. Inside the home you will see how beautifully maintained the interior has been. the large living room comes with a wood burning stove. The dinning space gives you more than enough room for the larg family gatherings. The kitchen is oversized with a large island in the middle. There is a commerical 36" gas range, a french door fridge, and a two drawer Fisher Paykel dishwasher. Tons of storage and shelving for the kitchen with a custom built stained glass in the cabinets featuring all the best parts to the Crowsnest Pass. The large back entrance is built with custom cabinets and a large laundry area. The main floor bedroom and bath are easy to access and give lots of room. Upstairs is a small sitting room before the master bedroom. The full basement is partially finished with a 3rd bedrooms in it. The shingles were replaced last year on both the home and the garage. The siding has been updated and many windows are new. Furnace updated to high effieciency and the hot water tank has been updated too.
Property Details
Interior
Features
Main Floor
Living Room
13`3" x 10`5"Dining Room
11`0" x 10`0"4pc Bathroom
8`0" x 8`0"Kitchen
12`5" x 11`0"Exterior
Features
Parking
Garage spaces 1
Garage type -
Other parking spaces 2
Total parking spaces 3
Property History
 30
30

