22813 8 Ave, Hillcrest, Alberta T0K1C0
Contact us about this property
Highlights
Estimated valueThis is the price Wahi expects this property to sell for.
The calculation is powered by our Instant Home Value Estimate, which uses current market and property price trends to estimate your home’s value with a 90% accuracy rate.Not available
Price/Sqft$367/sqft
Monthly cost
Open Calculator
Description
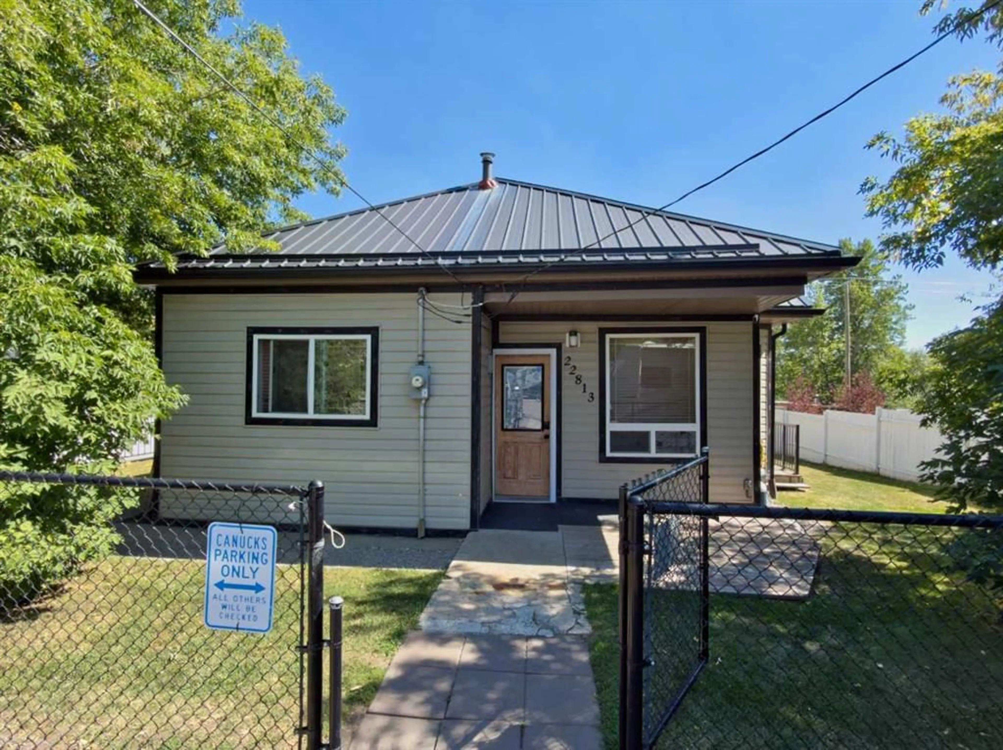
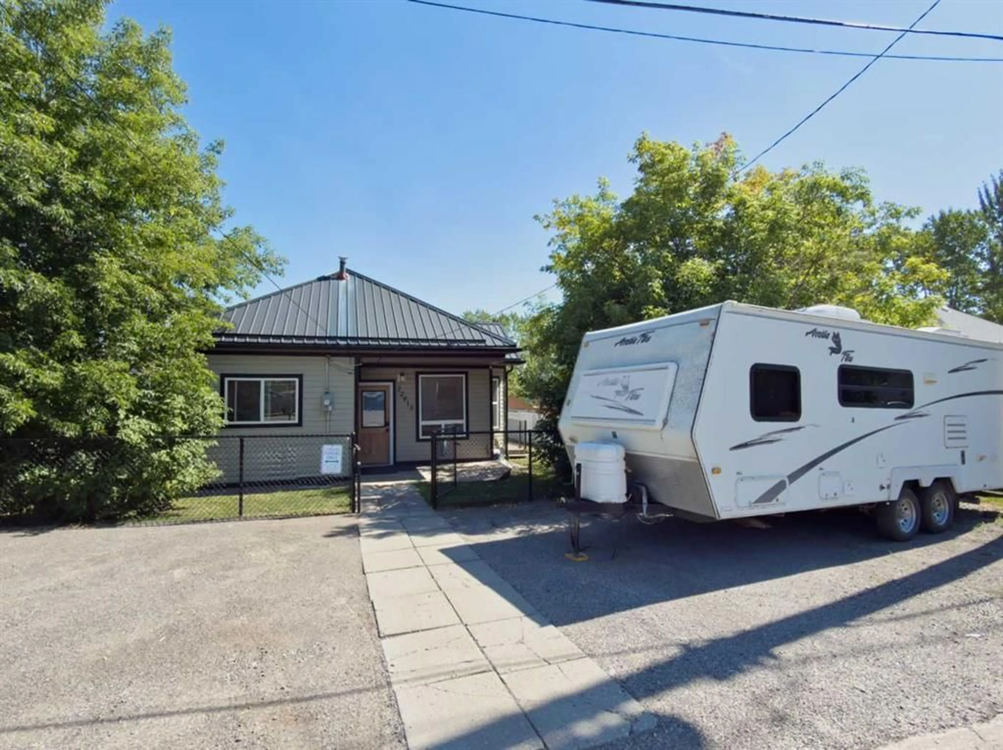
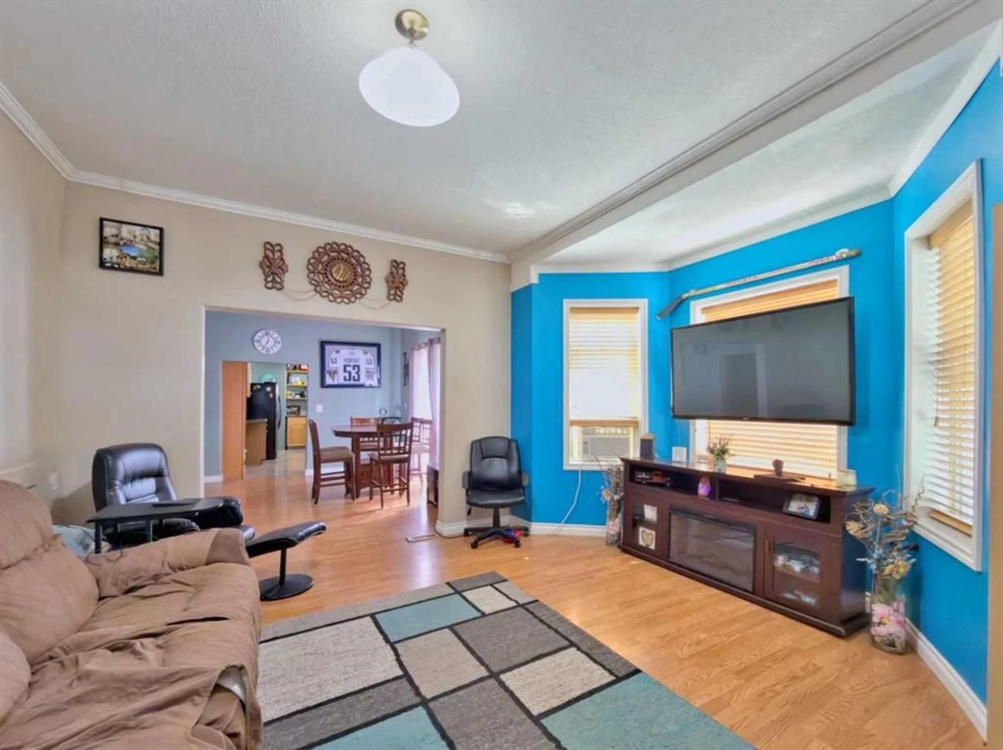
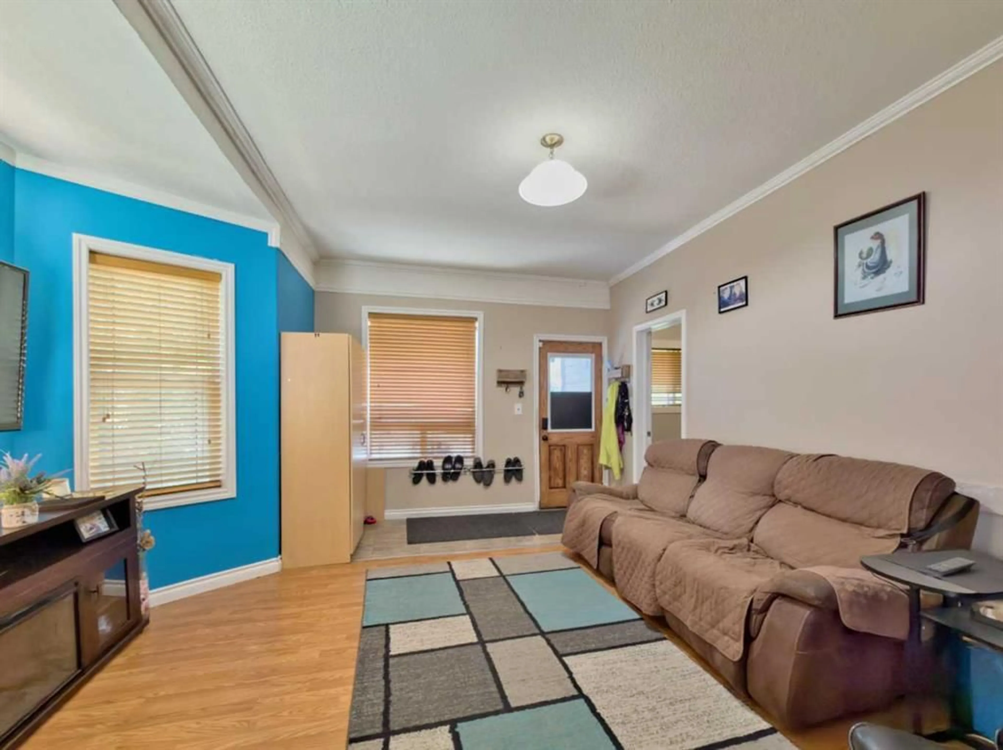
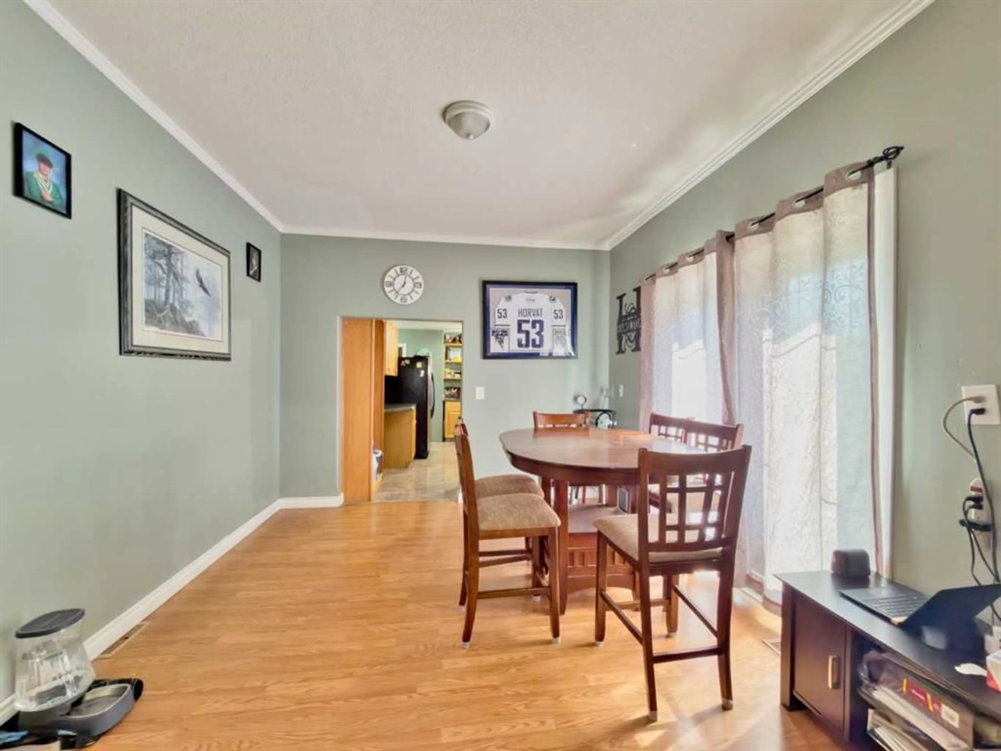
Enjoy comfortable one-level living in this spacious 1,320 sq. ft. bungalow, tucked away on a quiet dead-end street in Hillcrest. With 4 bedrooms and 2 bathrooms, there’s plenty of room for family, guests, or a home office, all on one convenient level. The unfinished basement also allows for ample storage. The home saw many significant updates in 2009, including an addition at the back of the house, kitchen and bathrooms, electrical, plumbing, heating, siding, soffit and fascia, metal roof, and 2 decks. Outside, the large 7,200 sq. ft. fenced lot offers plenty of room to enjoy the outdoors, with both south- and north-facing decks providing a choice of sun or shade throughout the day, and a couple of decent sized sheds to store more gear. There’s also ample parking out front, including room for an RV. The location is a real highlight—, with parks close by, and set in a quiet Hillcrest neighbourhood close to Drum Creek, the Adanac road is also not far away making endless backcountry adventures your reality, The property also has a great view of Turtle Mountain, which is a highlight in Hillcrest. This is a comfortable, well-located home with plenty of space inside and out to enjoy everything the Crowsnest Pass has to offer.
Property Details
Interior
Features
Main Floor
Living Room
15`6" x 12`0"Dining Room
13`1" x 11`2"Kitchen
16`0" x 9`4"Bedroom - Primary
13`7" x 11`6"Exterior
Features
Parking
Garage spaces -
Garage type -
Total parking spaces 4
Property History
 18
18

