22720, 22718 8 Ave, Hillcrest, Alberta T0K 1C0
Contact us about this property
Highlights
Estimated valueThis is the price Wahi expects this property to sell for.
The calculation is powered by our Instant Home Value Estimate, which uses current market and property price trends to estimate your home’s value with a 90% accuracy rate.Not available
Price/Sqft$452/sqft
Monthly cost
Open Calculator
Description
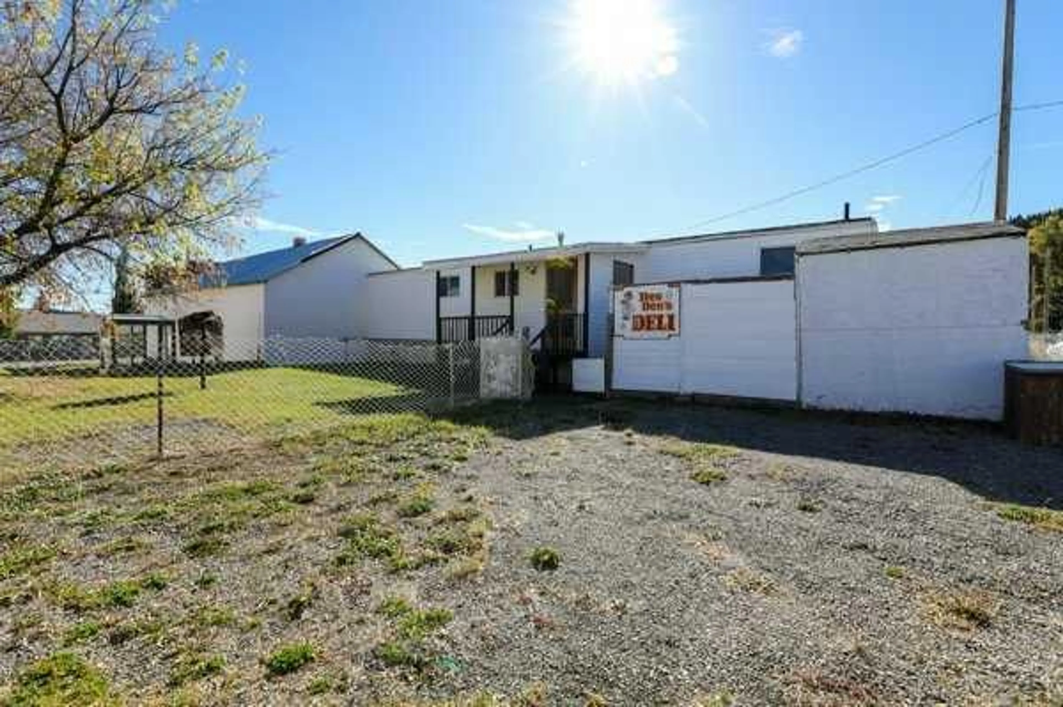
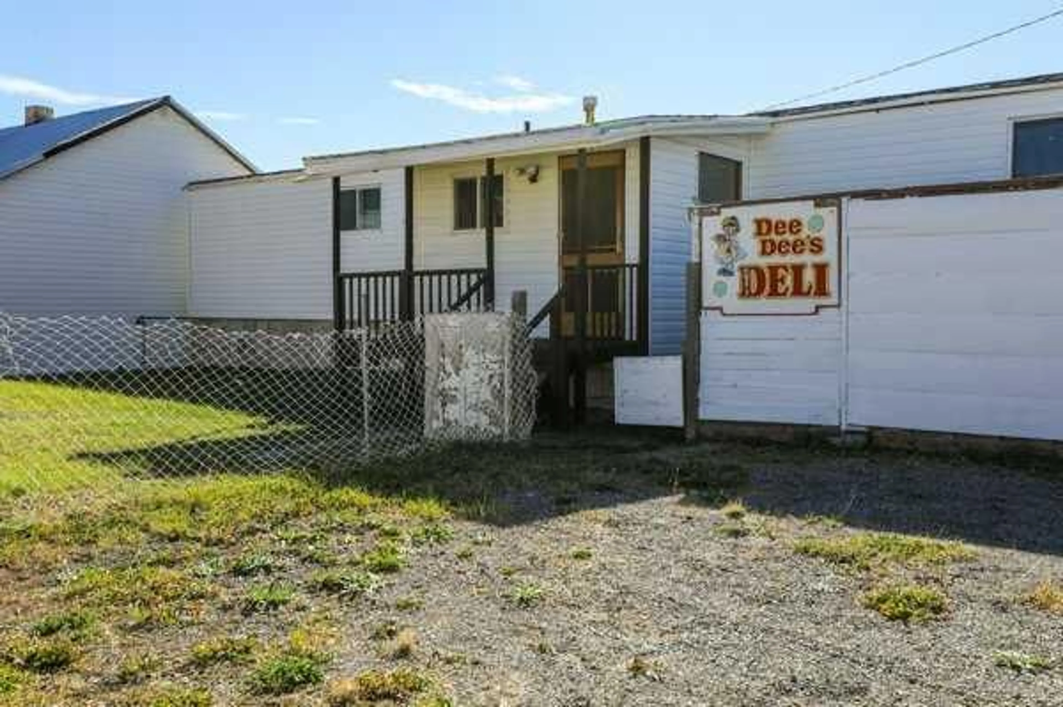
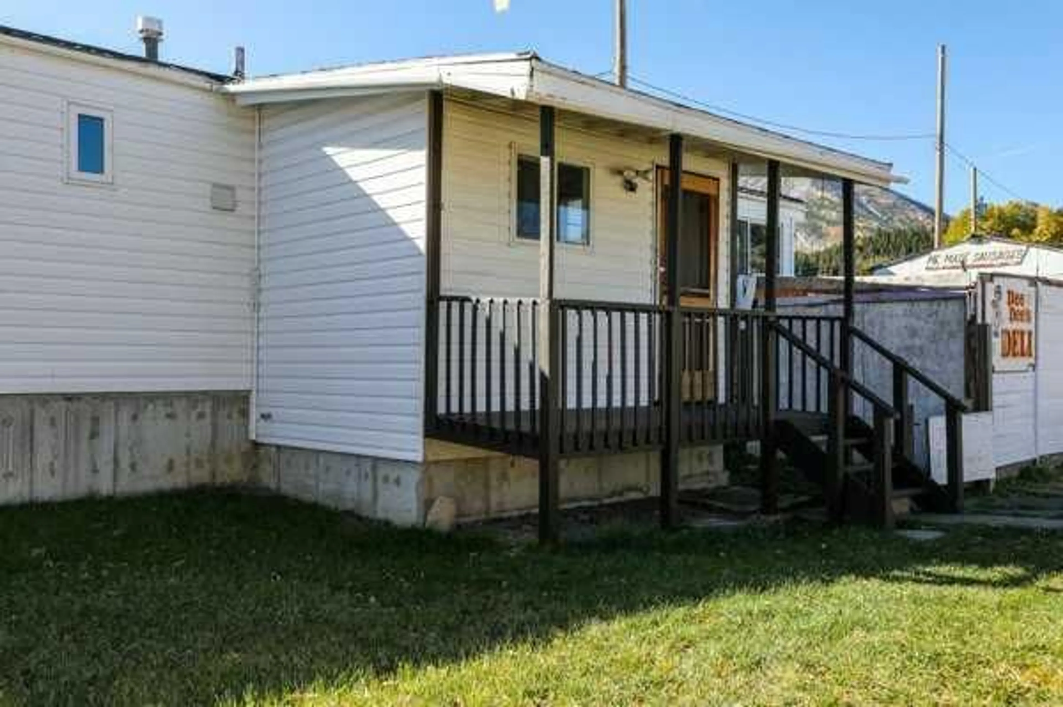
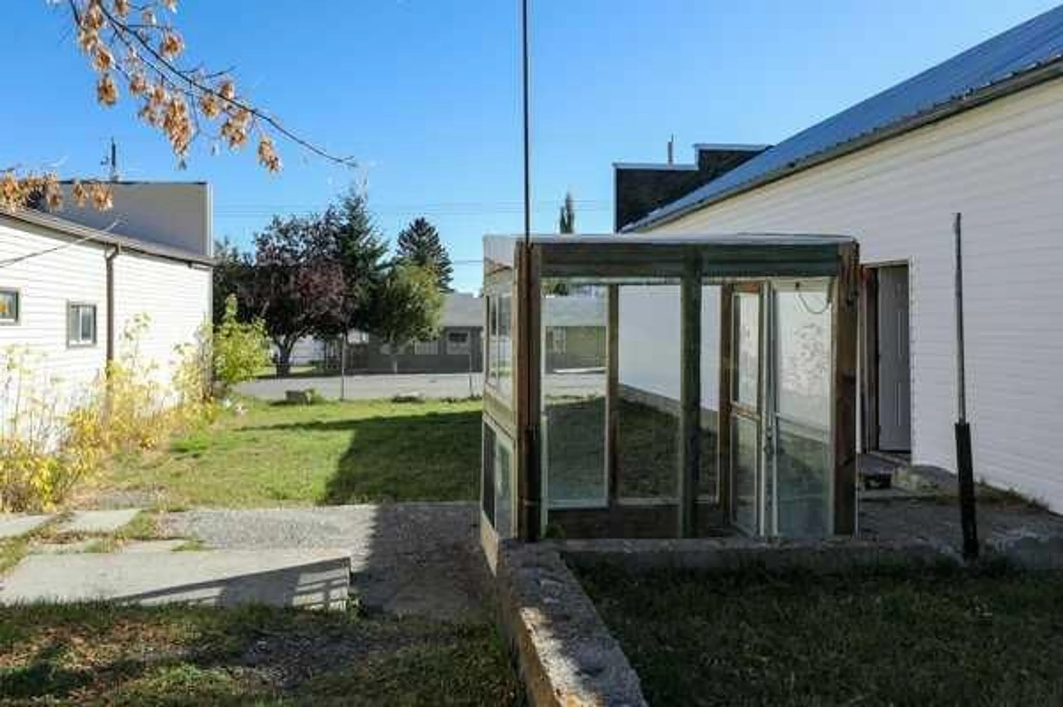
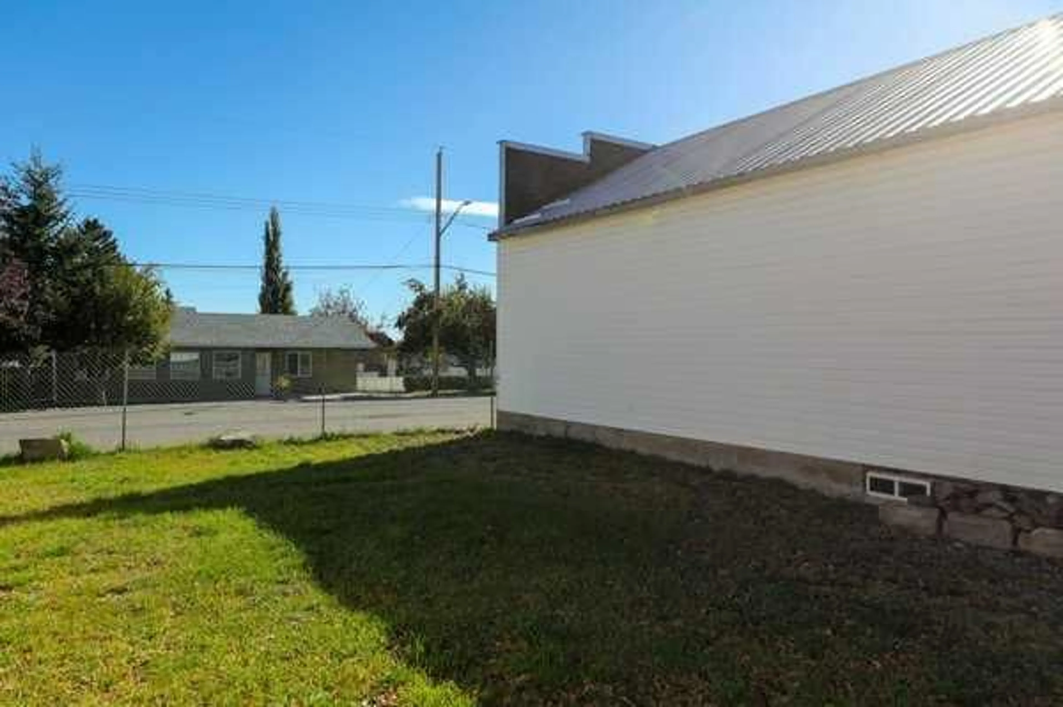
A Home + a Commercial Building — Rare Opportunity in Hillcrest Mines! Priced well below the Hillcrest median at $359,000 — this is a unique package: a well-kept 2-bed, 2-bath home plus a solid, turn-of-the-century commercial building in great shape. Whether you're an investor, a home-based business owner, or someone who wants a workshop, studio, or extra storage right in your backyard — this property delivers. The Home: 793 sqft of efficient living space on the main level. The partially finished basement offers generous open areas — perfect for a future family room, office, or extra storage. Two full bathrooms for everyday convenience. The Commercial Building (circa 1920s, well-maintained): A rare bonus that sets this property apart. Use it as a storefront, workshop, home office, studio, or rental space — the possibilities are yours. Outdoor Recreation at Your Doorstep: Hop on your quad or snowmobile right from the property and hit the trails. Minutes from Crowsnest Pass's best riding, hiking, skiing, and year-round adventure. Location: Nestled in the historic Hillcrest Mines community, close to amenities, trails, and mountain recreation. A quiet, character-filled setting with outdoor access that most properties can only dream of. Versatile, affordable, and full of potential — this is a property that offers something most homes can't.
Property Details
Interior
Features
Main Floor
4pc Bathroom
8`4" x 8`8"Bedroom
8`5" x 7`11"Kitchen
11`4" x 15`8"Living Room
11`4" x 11`10"Exterior
Features
Parking
Garage spaces -
Garage type -
Total parking spaces 4
Property History
 29
29

