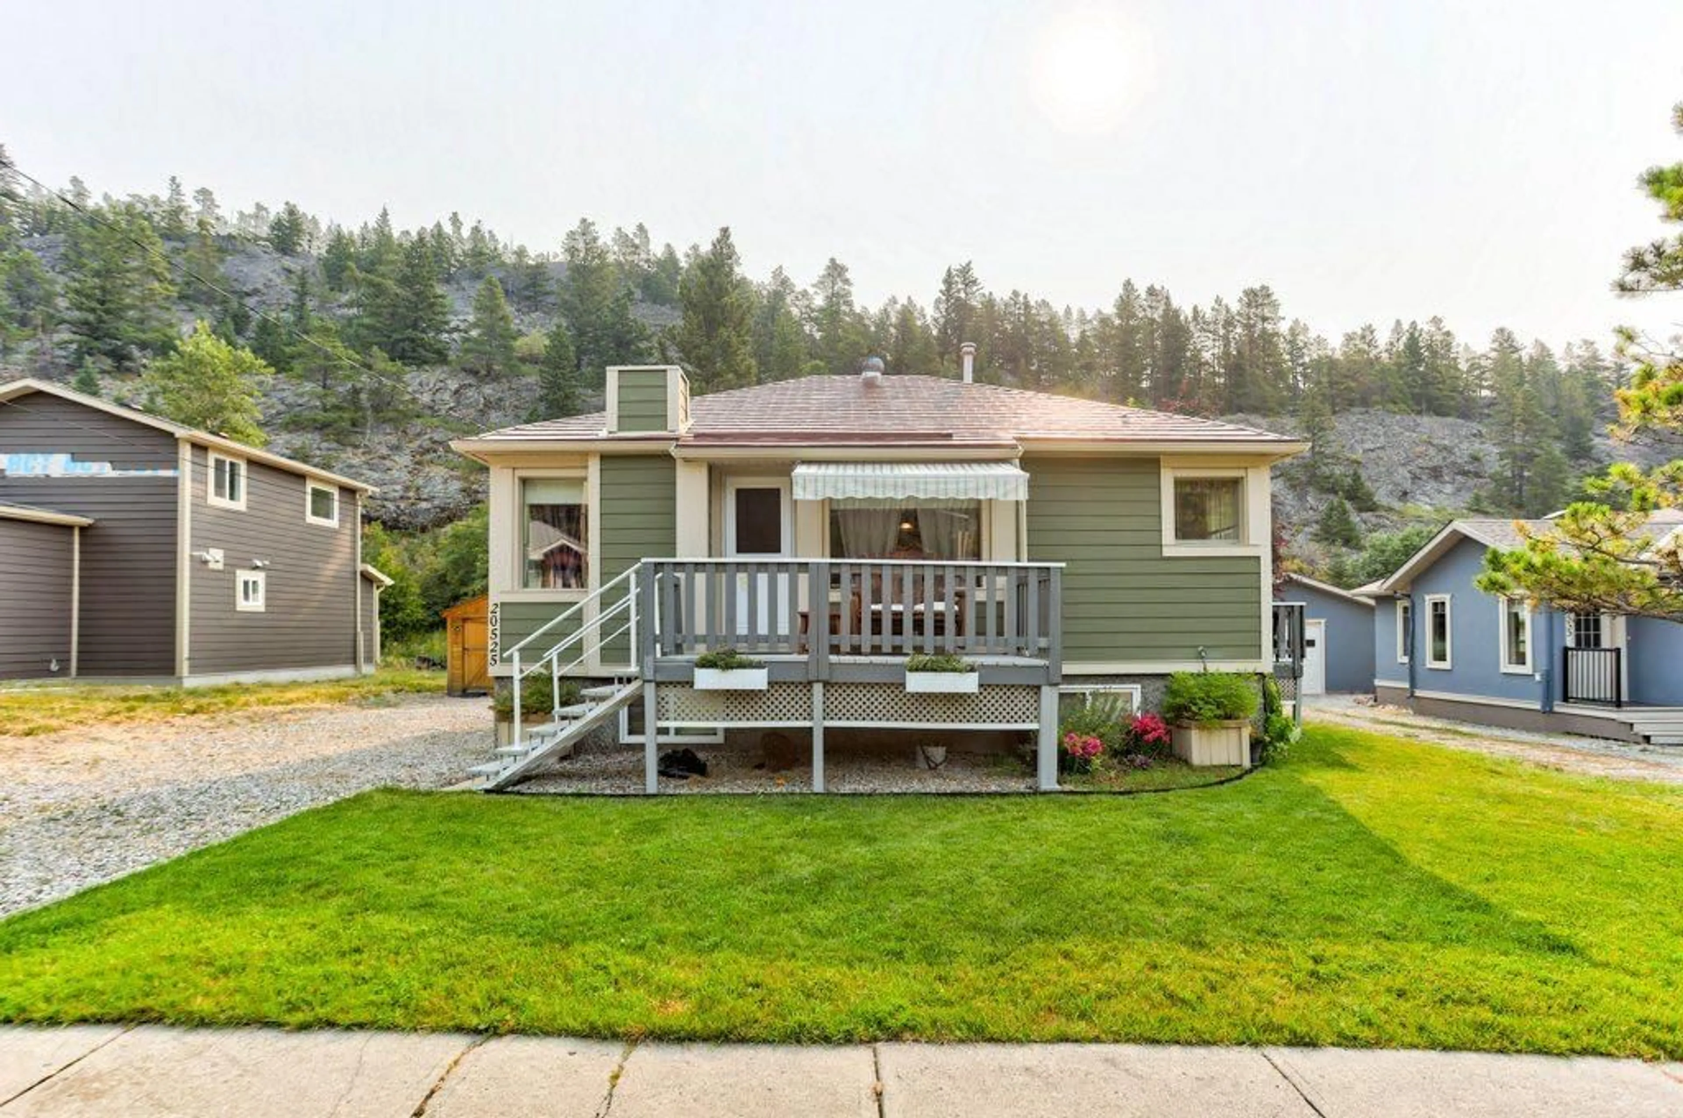
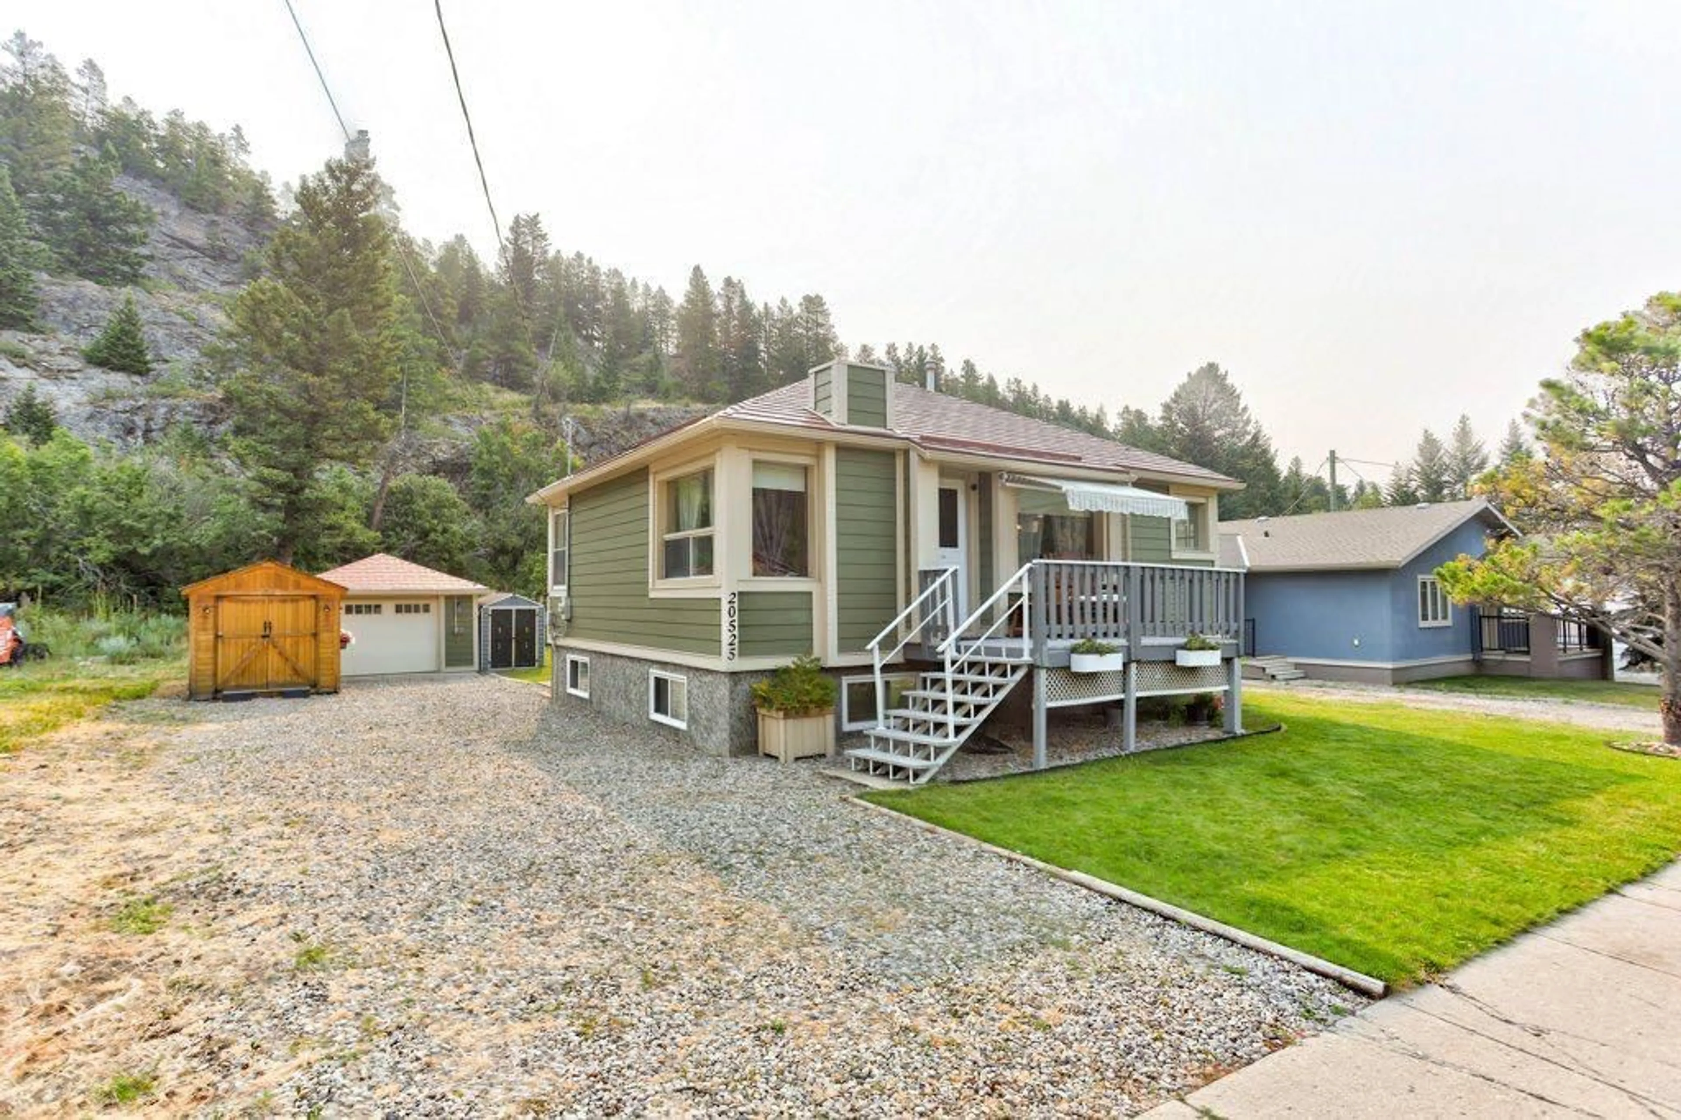
20525 25 Ave, Bellevue, Alberta T0K 0C0
Contact us about this property
Highlights
Estimated valueThis is the price Wahi expects this property to sell for.
The calculation is powered by our Instant Home Value Estimate, which uses current market and property price trends to estimate your home’s value with a 90% accuracy rate.Not available
Price/Sqft$647/sqft
Monthly cost
Open Calculator
Description
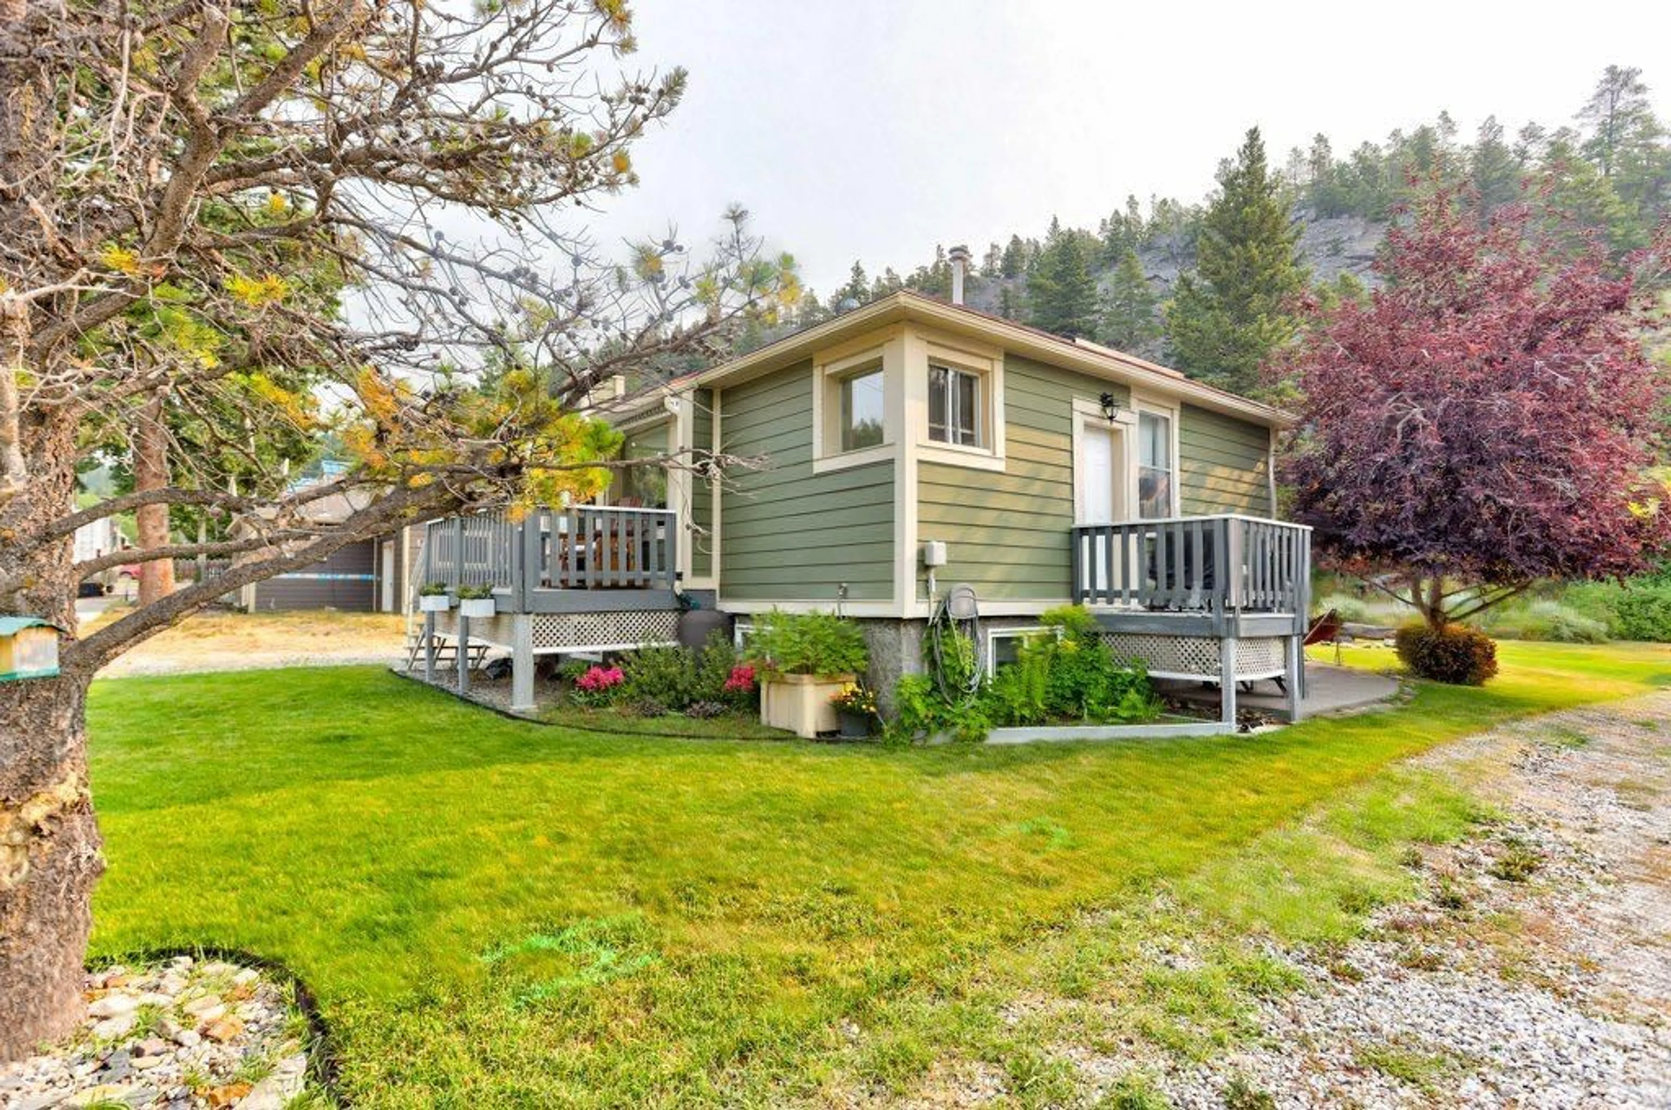
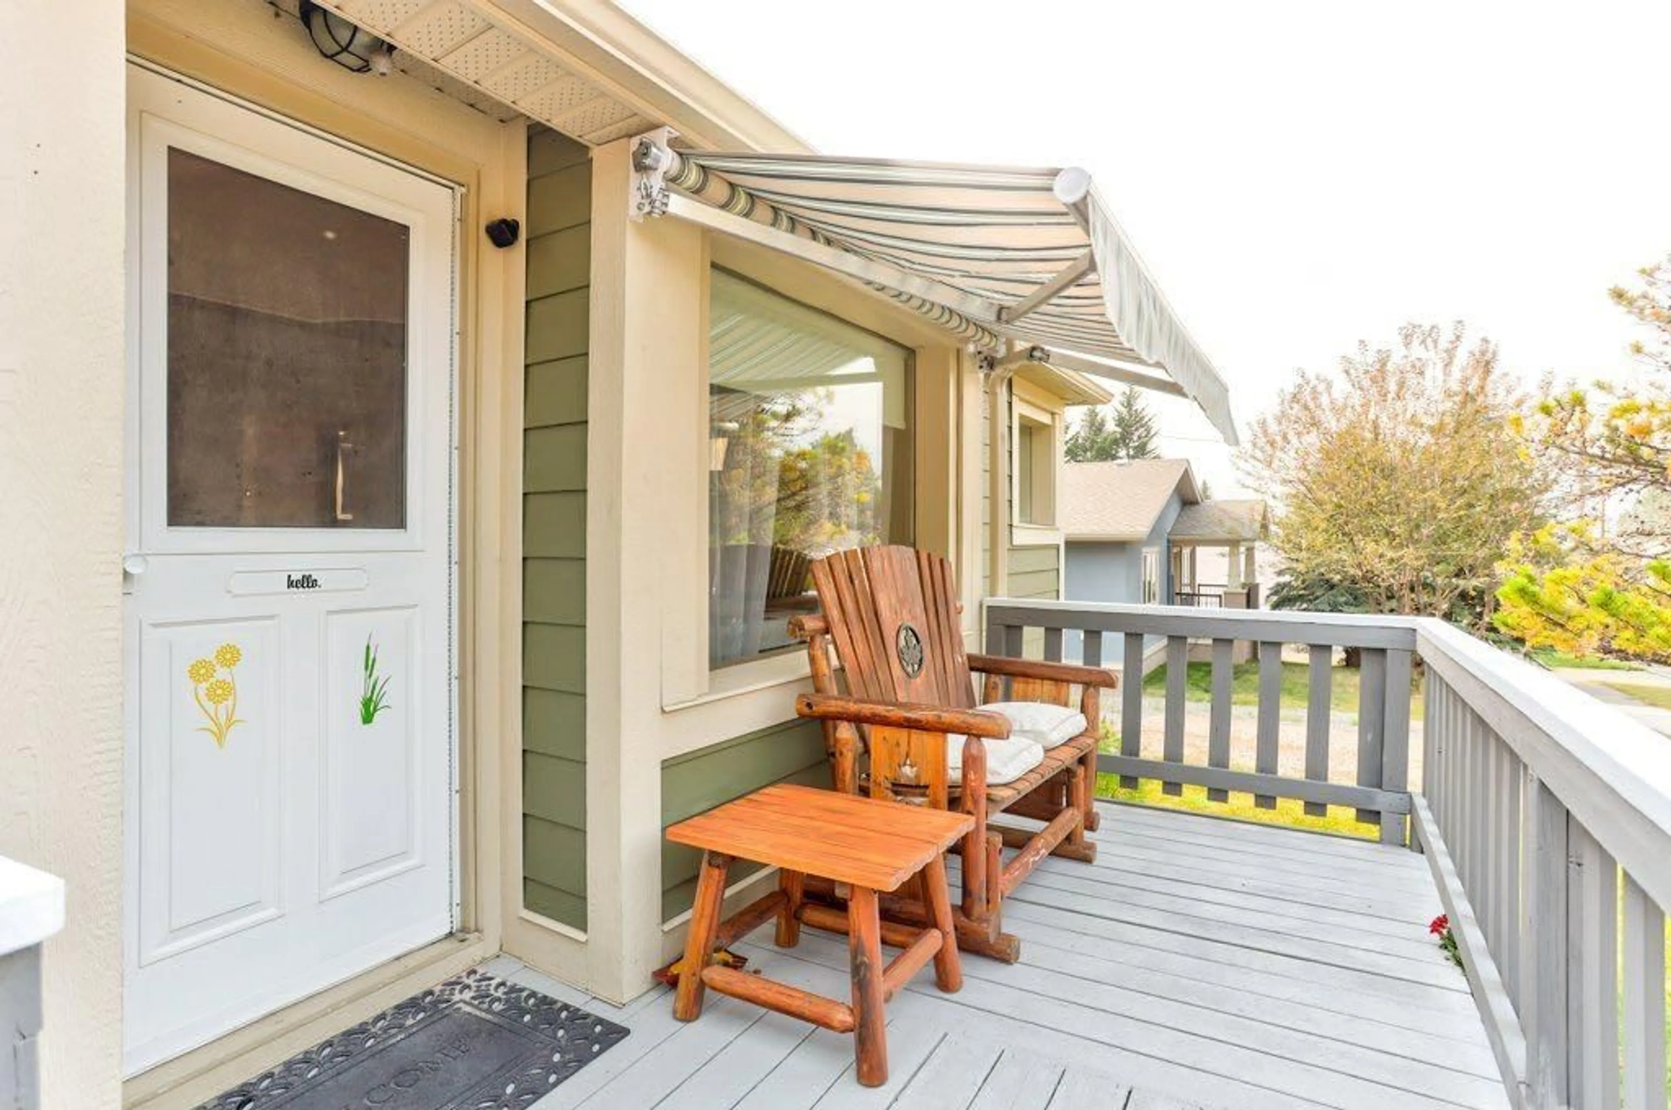
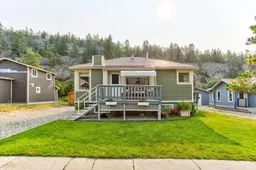
Welcome to Bellevue, Crowsnest Pass. This 766 sq. ft. home features 2 bedrooms, 4 pc bathroom, kitchen, living/dining room. The property has retained all its original character from the hardwood floors and wood trim to the beautiful kitchen farmhouse sink and cabinetry. The once functioning open flamed fireplace has been fitted with a code compliant electric insert, a unique decorative touch. The fully developed illegal suite in the basement offers 2 entrances( one covered), 1 bedroom, 4 pc. bathroom , kitchen/living room , electric fireplace and shared laundry ( upstairs closet could store stackable washer/dryer ). Outside, enjoy a well maintained and beautiful landscaped yard with single detached insulated garage, fire pit, pebbled concrete patio , insulated cedar shed with power to store your ATV or other recreational toys as well as a greenhouse/potting shed, and a 3rd shed to store lawn furniture etc.. The home was moved onto a new ICF foundation 2003/04. Located on desirable Dairy Road with no neighbours directly behind you. This quiet neighbourhood allows you to enjoy a full view of historic Turtle Mountain, easy access to Fireman's park and recreational trails for all outdoor sports enthusiasts. Whether you're looking for a family home , a weekend retreat, downsizing for retirement or an opportunity to generate additional income, this property offers options to suit your needs.
Property Details
Interior
Features
Basement Floor
4pc Bathroom
11`4" x 5`0"Laundry
11`3" x 11`4"Bedroom
11`9" x 11`5"Kitchen
11`5" x 11`0"Exterior
Features
Parking
Garage spaces 1
Garage type -
Other parking spaces 2
Total parking spaces 3
Property History
 48
48

