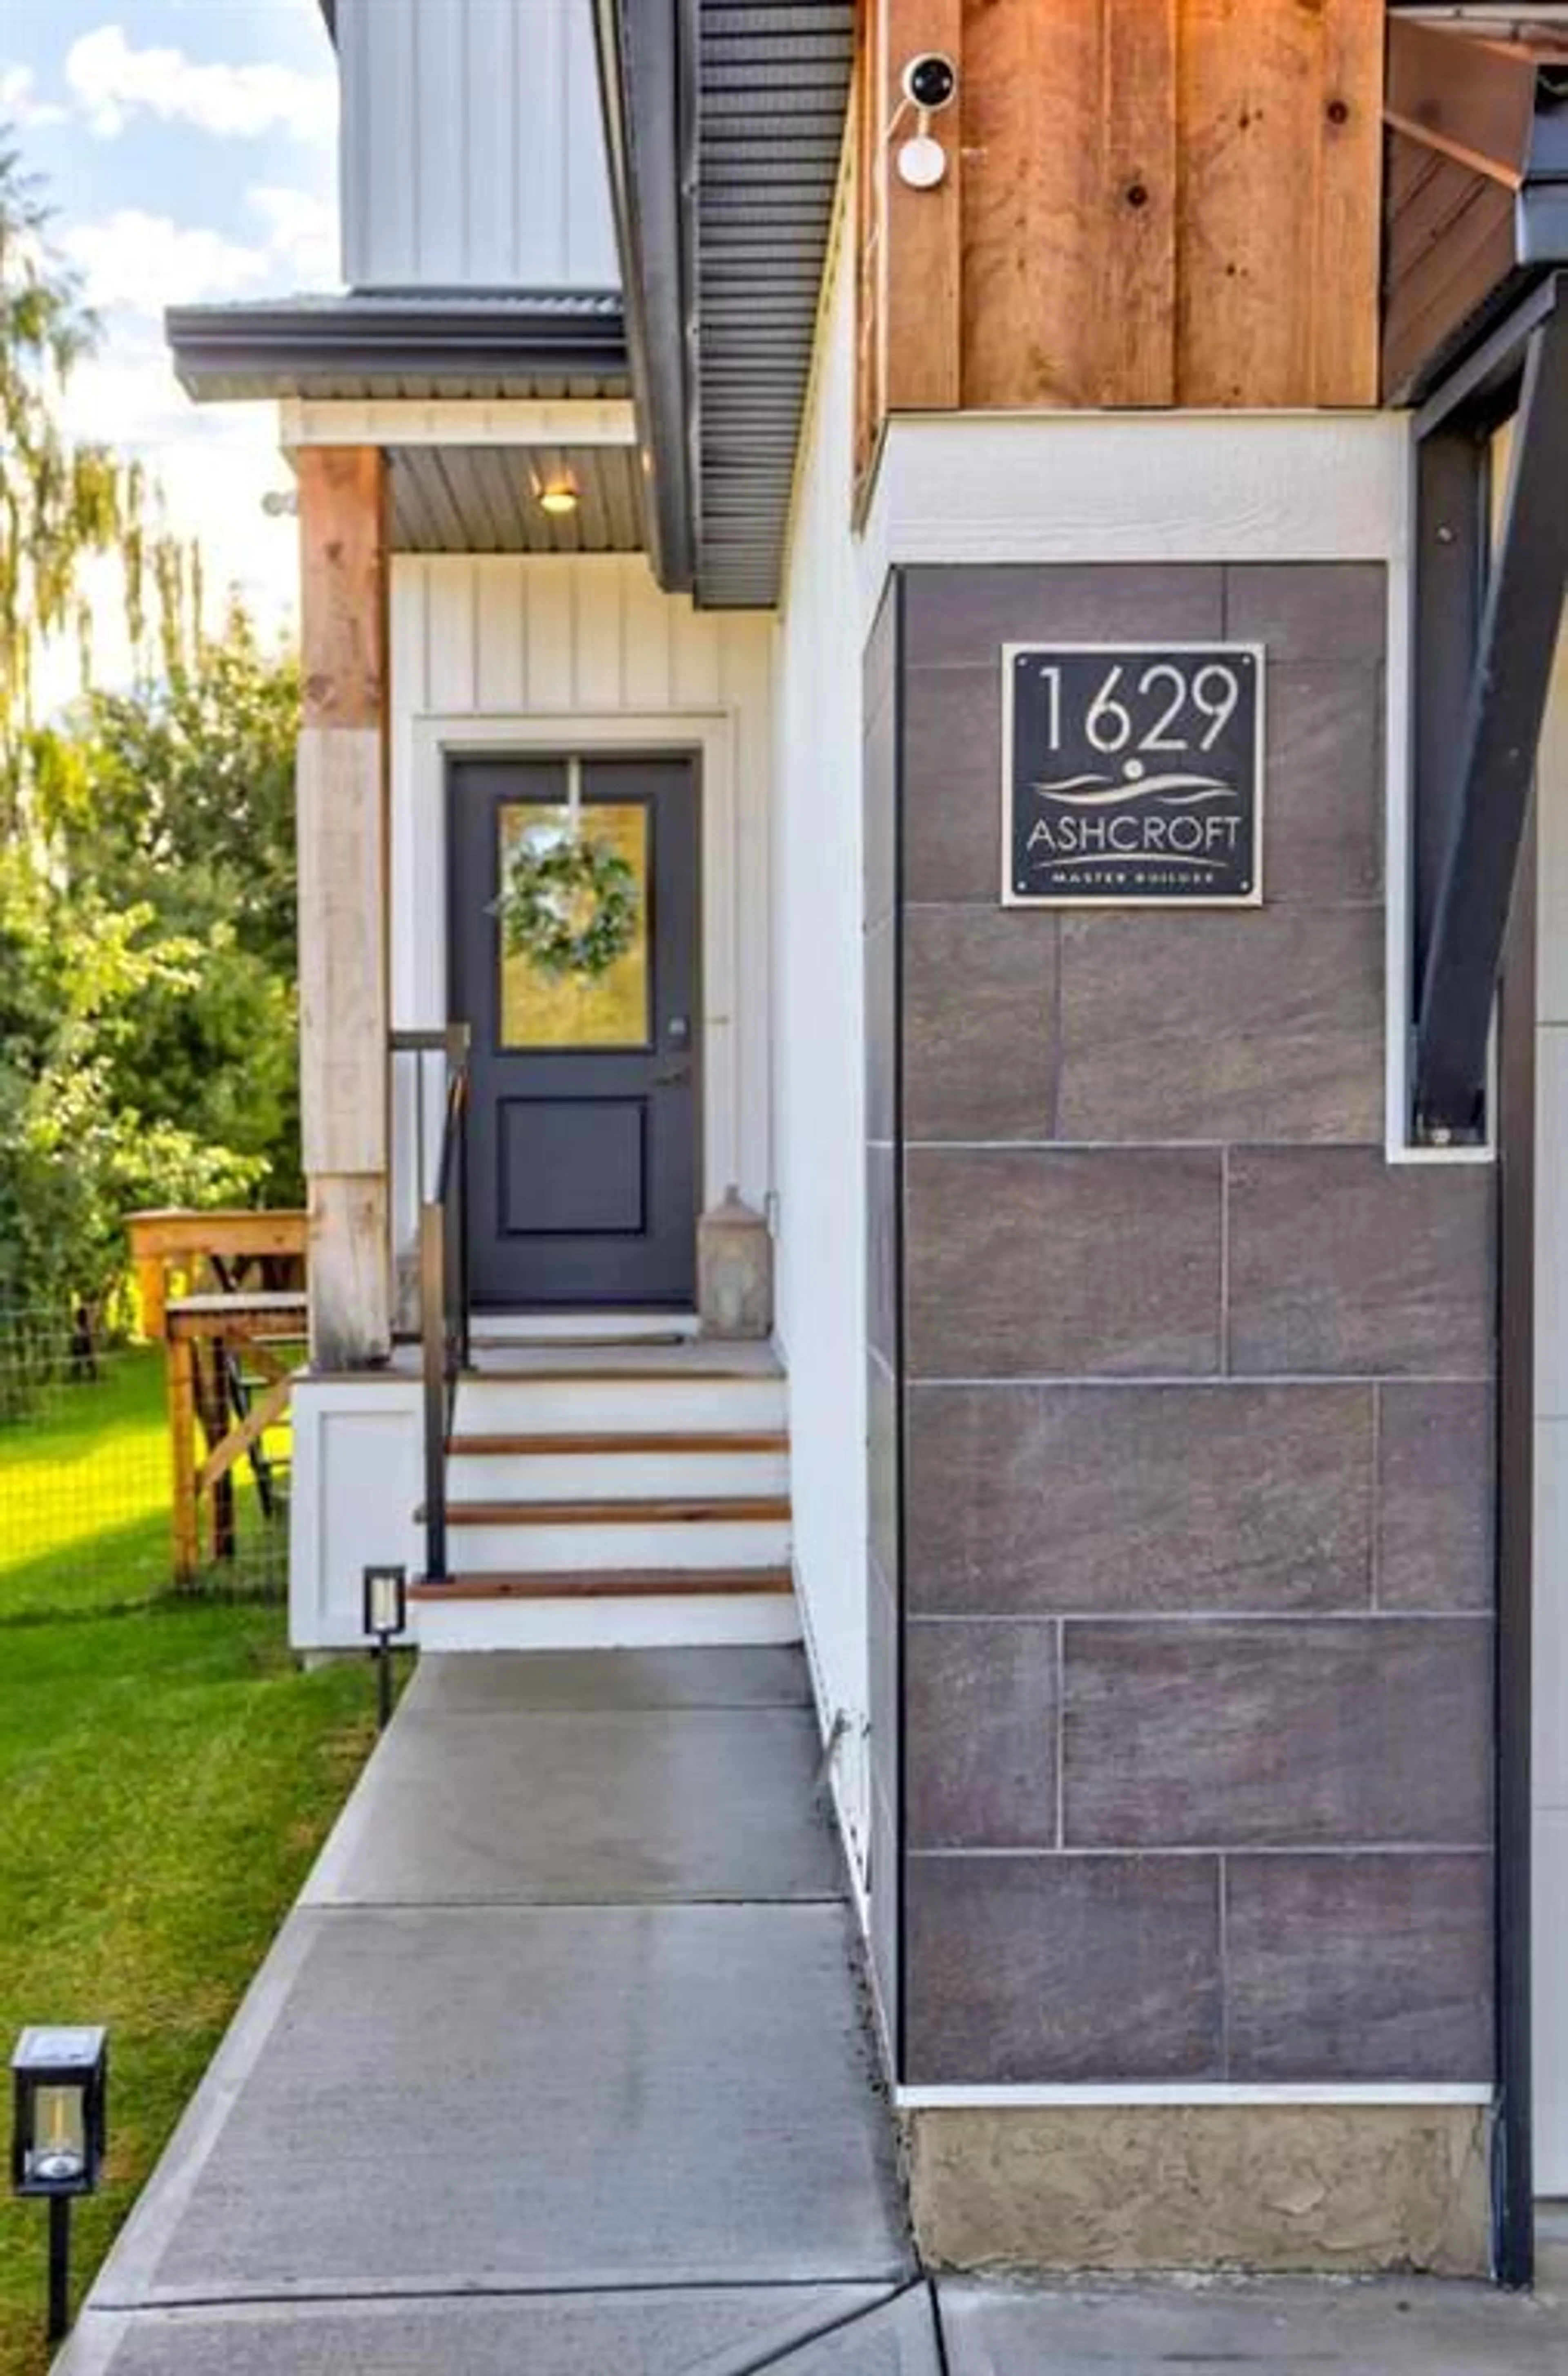
1629 129 St, Blairmore, Alberta T0K0E0
Contact us about this property
Highlights
Estimated valueThis is the price Wahi expects this property to sell for.
The calculation is powered by our Instant Home Value Estimate, which uses current market and property price trends to estimate your home’s value with a 90% accuracy rate.Not available
Price/Sqft$487/sqft
Monthly cost
Open Calculator
Description
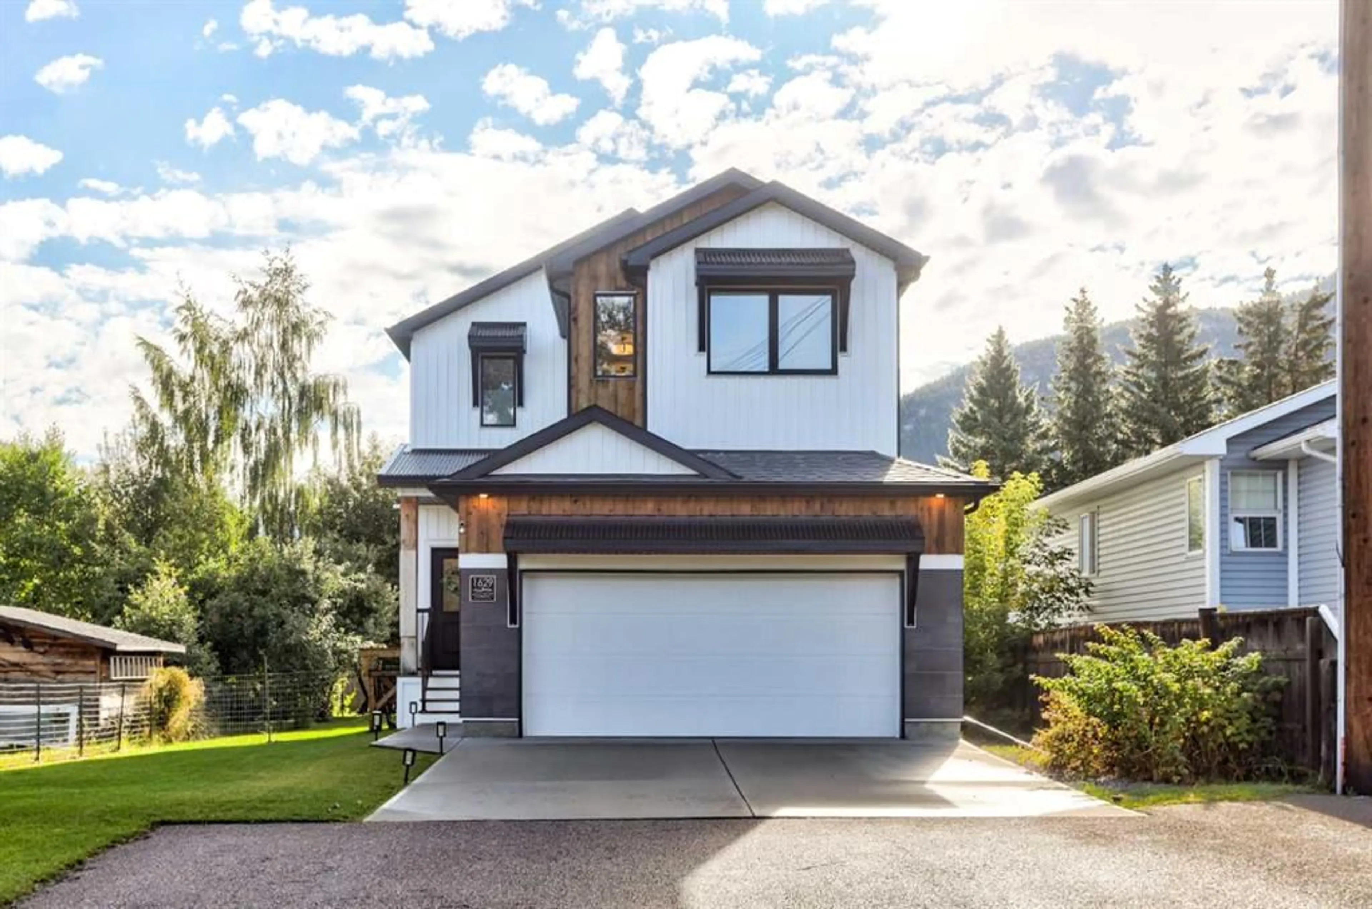
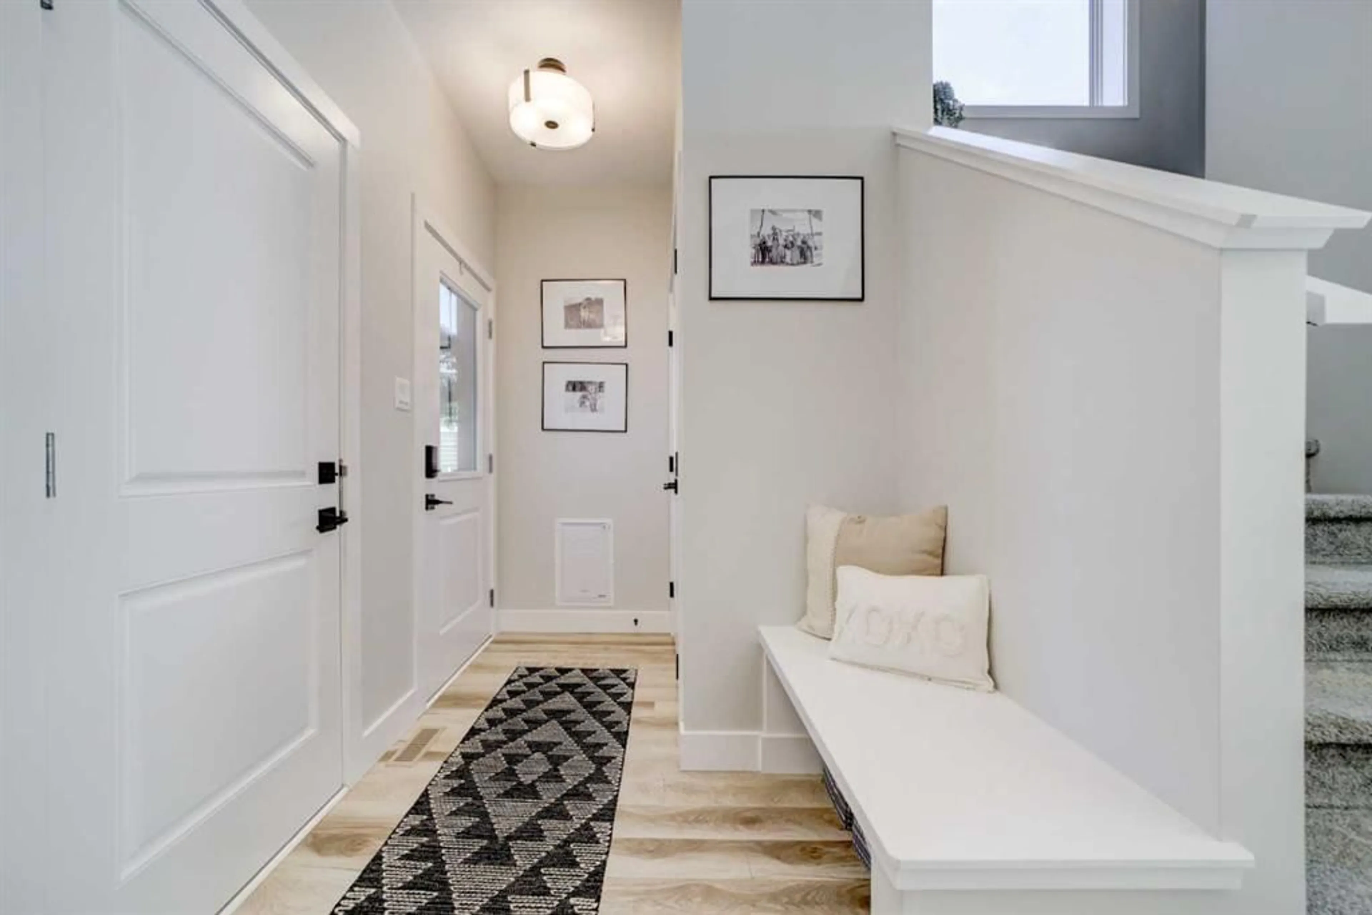
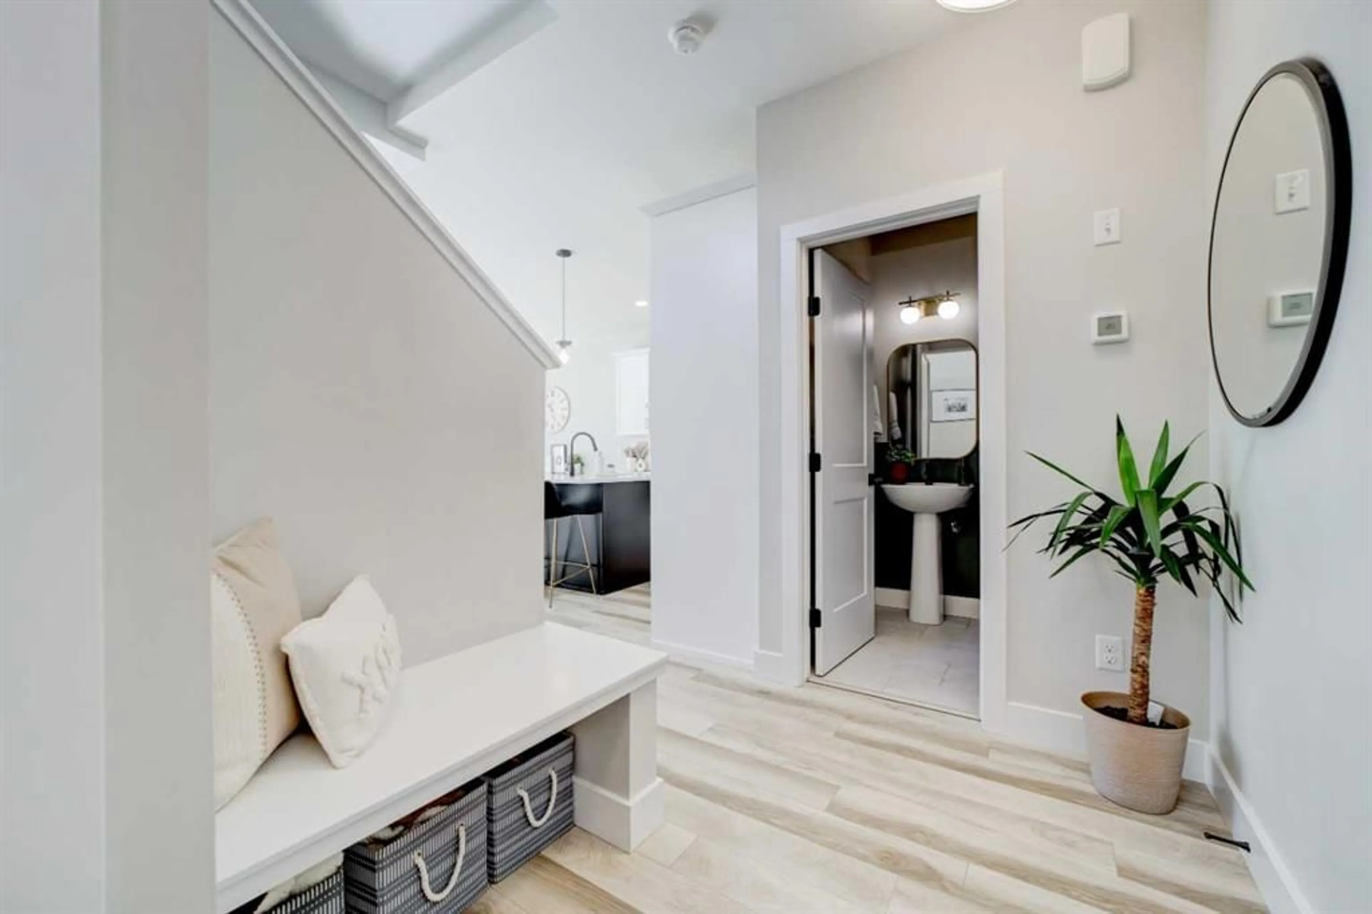
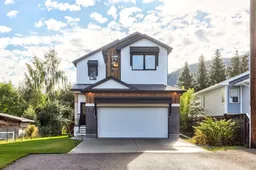
Location? Check. Newer home? Check. Mountain views? Check. Finished basement? Check. This home checks all the boxes. Built in 2021 and immaculately cared for, 1629 129 Street in Blairmore has the look and feel of a brand-new showhome. From the landscaped yard to the large 24' x 16' rear deck with views of Turtle Mountain, this property is move-in ready inside and out. When you step inside, you'll find a light, airy interior with a welcoming feel and gold and black accents throughout. The kitchen features quartz countertops, a generous island, and an oversized refrigerator and freezer combination. An extra-wide staircase gives the home a more open feel, while the layout offers plenty of room for both everyday living and entertaining. With four bedrooms, three and a half bathrooms, and three separate living areas, this home works for a variety of household needs. Upstairs, you'll find the primary bedroom with a walk-in closet and ensuite, two additional bedrooms, laundry, and a bonus family room. The recently completed basement adds a fourth bedroom, recreation room, and a spa-inspired bathroom that carries the home's modern design through to the lower level. Outside, the 5,800 sq. ft. lot is fully landscaped, with mature apple and plum fruit trees. The yard also features a spacious deck and room to enjoy the yard. A heated double attached garage, central air conditioning, BBQ gas line, and even a built-in dog door are among the practical details that make this home so appealing. Situated on a quiet street within walking distance of schools, downtown Blairmore, and local shops, the property also puts you close to mountain trails, the Crowsnest Community Pool, and Pass Powderkeg. An immaculate home where you can spend less time planning projects and more time enjoying where you live. Come take a tour with your favourite REALTOR® today.
Property Details
Interior
Features
Main Floor
Foyer
12`0" x 6`0"2pc Bathroom
4`9" x 4`9"Kitchen
14`1" x 11`8"Dining Room
9`9" x 10`3"Exterior
Features
Parking
Garage spaces 2
Garage type -
Other parking spaces 2
Total parking spaces 4
Property History
 45


