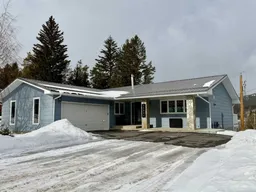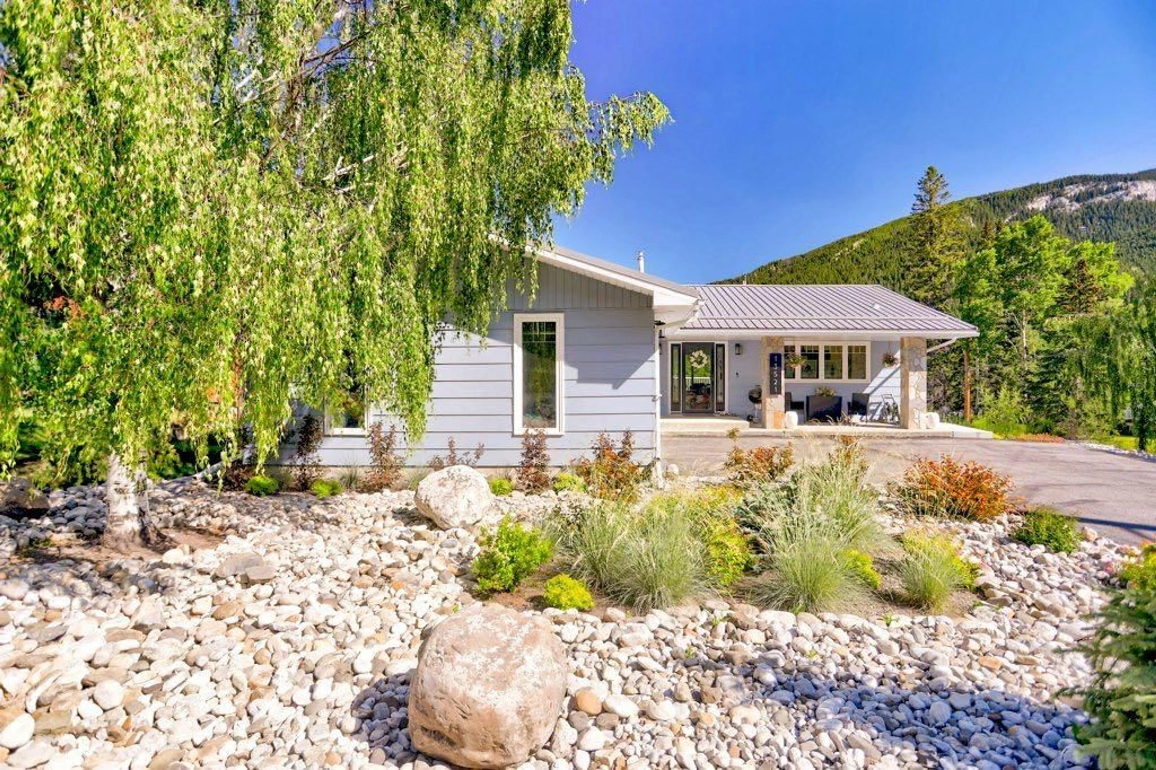
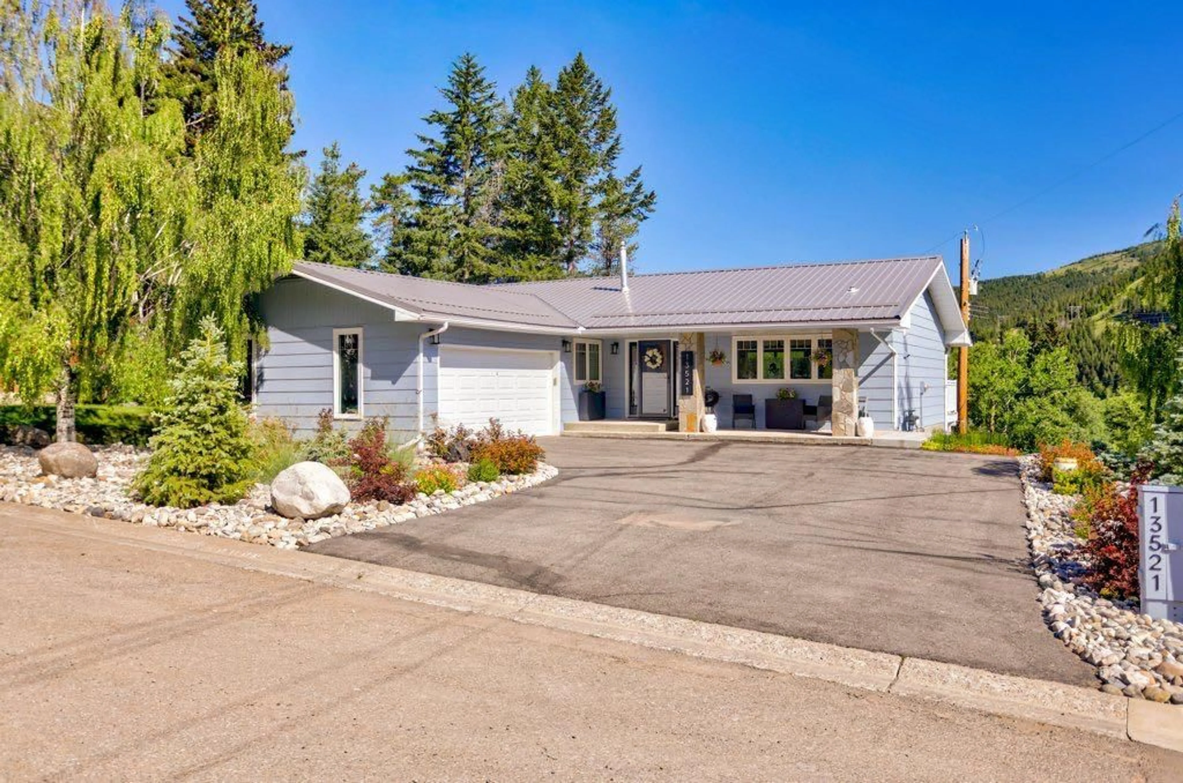
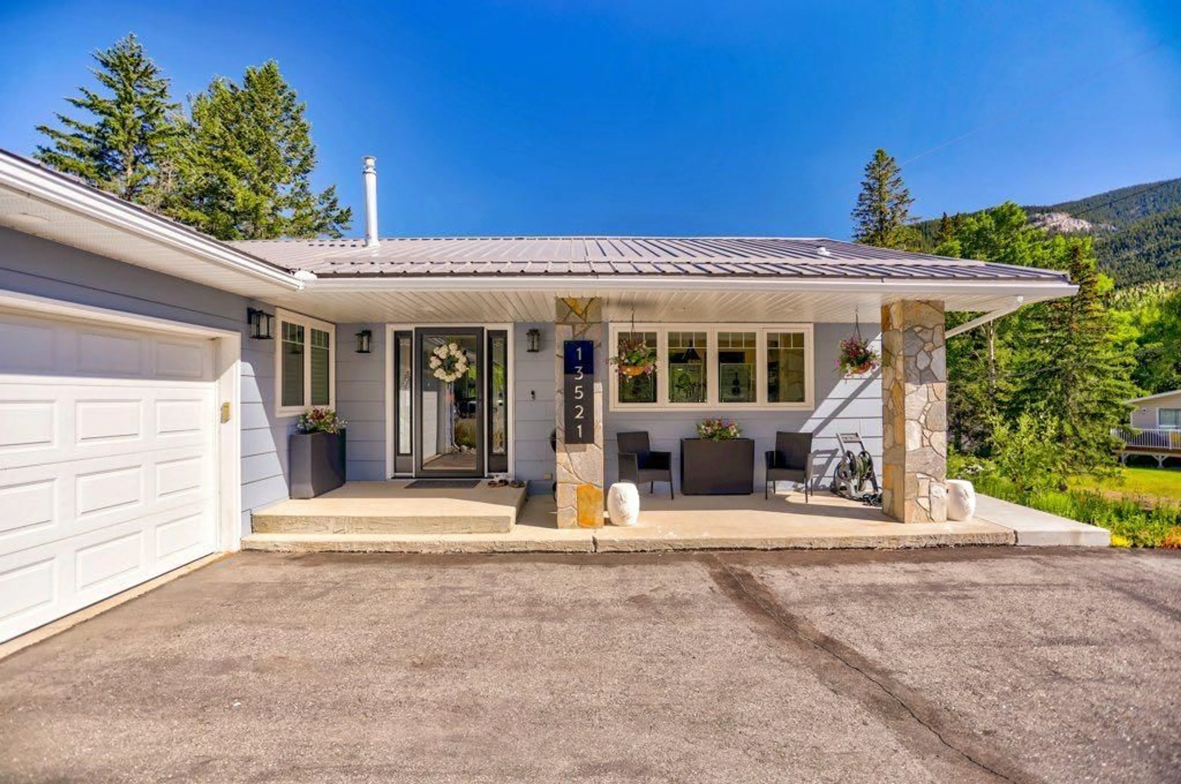
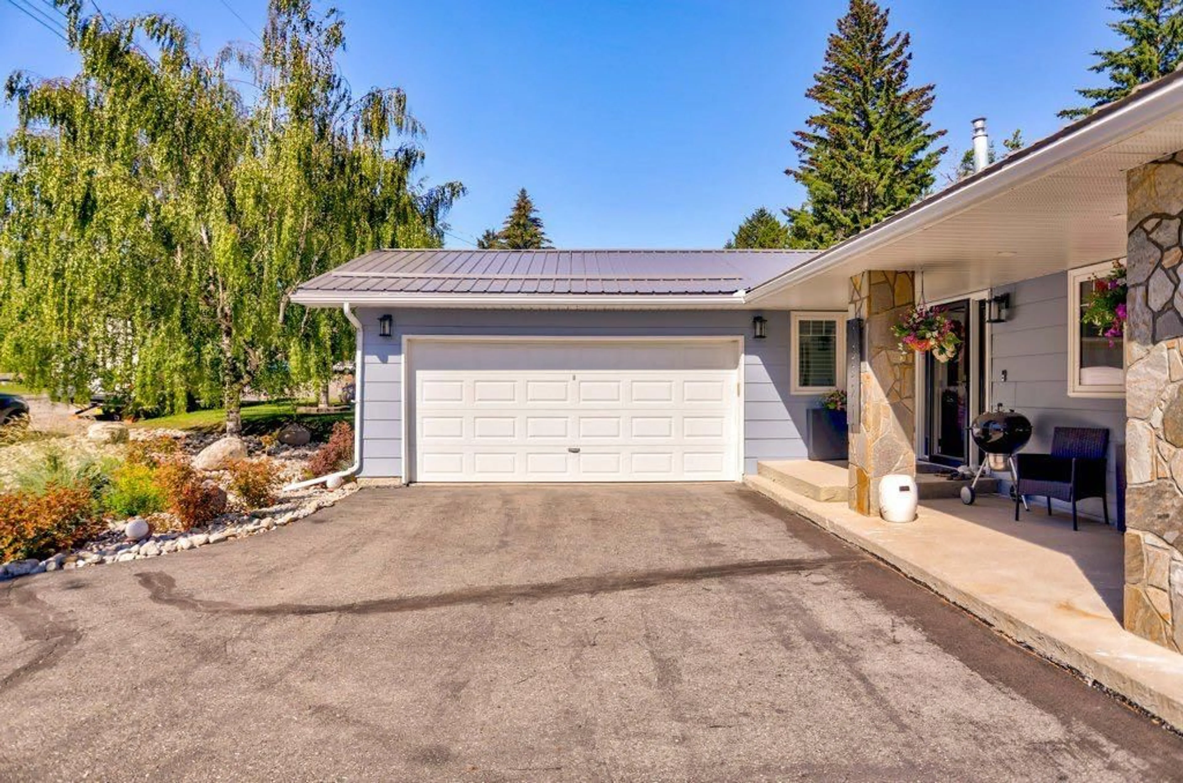
13521 15 Ave, Blairmore, Alberta T0K 0E0
Contact us about this property
Highlights
Estimated valueThis is the price Wahi expects this property to sell for.
The calculation is powered by our Instant Home Value Estimate, which uses current market and property price trends to estimate your home’s value with a 90% accuracy rate.Not available
Price/Sqft$486/sqft
Monthly cost
Open Calculator
Description
Welcome to Blairmore, Crowsnest Pass. This immaculate 3 bedroom, 3 bathroom bungalow offers over 2700sq. ft. of combined living space. Featuring open plan kitchen, living and dining, 2 gas fireplaces and a fully finished walk out basement. Constructed in 1976, the interior has been completely renovated to a very high standard. Every room offers a view of the mountains including an exceptional view of the iconic Crowsnest Mountain. Situated on a corner lot, this property is ideally located within walking distance to all amenities and within close proximity to the trail head for Turtle Mountain, walking paths and hiking . Recent updates include custom kitchen and bathroom cabinets, appliances, window coverings, stairwell , carpeting, baseboards, window trim, wainscotting, interior doors and hardware, light fixtures. The exterior has been professionally painted and landscaped, leaf filters on gutters, Jeld-Wen triple glazed windows, deck with Dur-a-deck finish, recessed lighting front eaves, top deck and the walkout basement. Whether you're searching for your family home, mountain get-away or investment this impressive property has everything you could ask for.
Property Details
Interior
Features
Main Floor
Kitchen With Eating Area
11`10" x 16`10"Living Room
13`2" x 25`7"Dining Room
14`1" x 10`10"Foyer
7`10" x 8`10"Exterior
Features
Parking
Garage spaces 2
Garage type -
Other parking spaces 2
Total parking spaces 4
Property History
 49
49