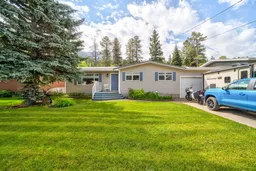
13518 15 Ave, Blairmore, Alberta T0K 0E0
Contact us about this property
Highlights
Estimated valueThis is the price Wahi expects this property to sell for.
The calculation is powered by our Instant Home Value Estimate, which uses current market and property price trends to estimate your home’s value with a 90% accuracy rate.Not available
Price/Sqft$510/sqft
Monthly cost
Open Calculator
Description
This home is perfectly positioned in the heart of the Crowsnest Pass! With breathtaking views and an unbeatable mountain setting right in your own backyard, this inviting 4-bedroom bungalow offers comfort, functionality and picturesque views. Situated in a prime location, the expansive yard backs directly onto green space with the base of the mountain just beyond your fence, creating an incredible backdrop and easy access to nature right from your own home. Inside, the bright and welcoming main floor features three well-appointed bedrooms, including a spacious primary suite with convenient access to a Jack-and-Jill bathroom through a cheater door. The kitchen offers timeless painted wood cabinetry, ample workspace, and a functional layout that flows effortlessly into the dining and living areas, ideal for everyday living and entertaining. The fully developed basement adds even more versatile living space with a generous family room warmed by a gas stove, a fourth bedroom, a full bathroom, and an abundance of storage to keep everything organized. Step outside and discover a backyard that truly sets this property apart. Whether you're enjoying morning coffee, hosting summer gatherings, or simply taking in the stunning mountain views, the massive lot, spanning almost 10,000 sq ft, offers endless possibilities for outdoor living at the base of Turtle Mountain. If you have been looking for a family home, a mountain retreat, or a place to enjoy the incredible outdoor lifestyle that Crowsnest Pass is known for, this property is one you won't want to miss. Call your favorite Realtor® today!
Property Details
Interior
Features
Main Floor
4pc Bathroom
12`2" x 7`4"Bedroom
10`3" x 9`3"Bedroom
10`3" x 9`6"Dining Room
12`2" x 11`5"Exterior
Features
Parking
Garage spaces 1
Garage type -
Other parking spaces 2
Total parking spaces 3
Property History
27