Open: Sat, 11AM to 2PM
pillar/IMG-A2315506_1.jpg
14 hours on Market

13302 17 Ave, Blairmore, Alberta T0K 0E0

Detached
3
1
~1055.43 sqft
$425,000
Get pre-qualifiedPowered by nesto
Detached
3
1
~1055.43 sqft

Contact us about this property

Call

Highlights

Property Estimate

Days on market14 hours

Estimated valueNot available

Price/Sqft$402/sqft

Monthly cost

Open Calculator

Description

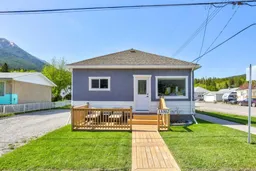
Welcome to this bright and spacious bungalow set on a landscaped corner lot in the heart of Blairmore. Offering 3 bedrooms and 1 bathroom, this charming home combines comfortable living space with incredible access to the outdoor lifestyle that makes the Crowsnest Pass so sought after. Inside, the expansive kitchen offers plenty of room to gather and flows seamlessly into the large living area, where a corner gas fireplace adds warmth and character. Bright bedrooms and a spacious bathroom with double vanity provide functional everyday living, while the full basement—with a roughed-in bathroom—offers excellent potential for future development and added living space. Outside, the updated windows and fresh exterior paint create welcoming curb appeal. The 50' x 100' corner lot provides abundant parking with room for an RV, plus an oversized detached single garage for additional storage and convenience. The backyard features patio space, lawn area, partial privacy fencing, and beautiful mountain views that create the perfect setting to relax and unwind. Conveniently located within walking distance to many of Blairmore’s amenities, this property also places you close to hiking and biking trails, camping, fly fishing in the Crowsnest River, and skiing at Pass Powderkeg Ski Area. Whether you’re looking for a full-time home or a mountain getaway, this property is an opportunity to settle into the lifestyle and natural beauty of the Crowsnest Pass.


Upcoming Open House

May 30Sat11:00 AM - 2:00 PM

Property Details

StyleBungalow
View-
Age of property1910
SqFt~1055.43 SqFt
Lot Size-
Parking Spaces5
MLS ®NumberA2315506
Community NameCrowsnest Pass
Data SourcePILLAR 9
Listing byeXp Realty of Canada

Features

Heating: Forced Air,Natural Gas
Basement: Full,Unfinished,None

Main Floor

Living Room

12`0" x 22`11"

Eat in Kitchen

17`7" x 18`10"

Bedroom - Primary

10`6" x 10`6"

Bedroom

10`8" x 9`1"


Features

Patio: Patio

Parking

Garage spaces 1

Garage type -

Other parking spaces 4

Total parking spaces 5


Property History

May 28, 2026
ListedActive
$425,000
14 hours on market
history photo preview46
Listing by pillar 9®
Property listed by eXp Realty of Canada, Brokerage
Agent Banner Image
Interested in this property?Get in touch to get the inside scoop.

Market Data - Crowsnest Pass

Geo Zone Map ThumbnailCrowsnest Pass

Balanced Market

View Market Data

Detached house - for the past 30 days

Buyer's market Seller's market

Avg. Days on Market

Past 30 days

56 days

Compared to

2025

37 days

2024

29 days

2023

97 days

New Listings

Past 30 days

18 listings

Compared to

2025

24 listings

2024

19 listings

2023

14 listings

Units sold

Past 30 days

8 units

Compared to

2025

11 units

2024

4 units

2023

8 units

Median Sold Price

Past 30 days

$443,750

Compared to

2025

$430,000

2024

$375,251

2023

$312,450


Population and Demographics

Overview

Total population 5502
Average household income $115,877

Age (%)

0 to 19
17%
20 to 34
13%
35 to 49
18%
50 to 64
26%
65 and plus
28%

Household composition (%)

Single family
61%
Single person
36%
Multi person
3%
Multi family
0%

Mother tongue (%)

English
94%
Others
3%
French
1%
German
1%

House tenancy (%)

Owners
85%
Renters
15%

What’s nearby?Essentials within 5 km

Local Logic

Transportation Scores

Estimated Budget