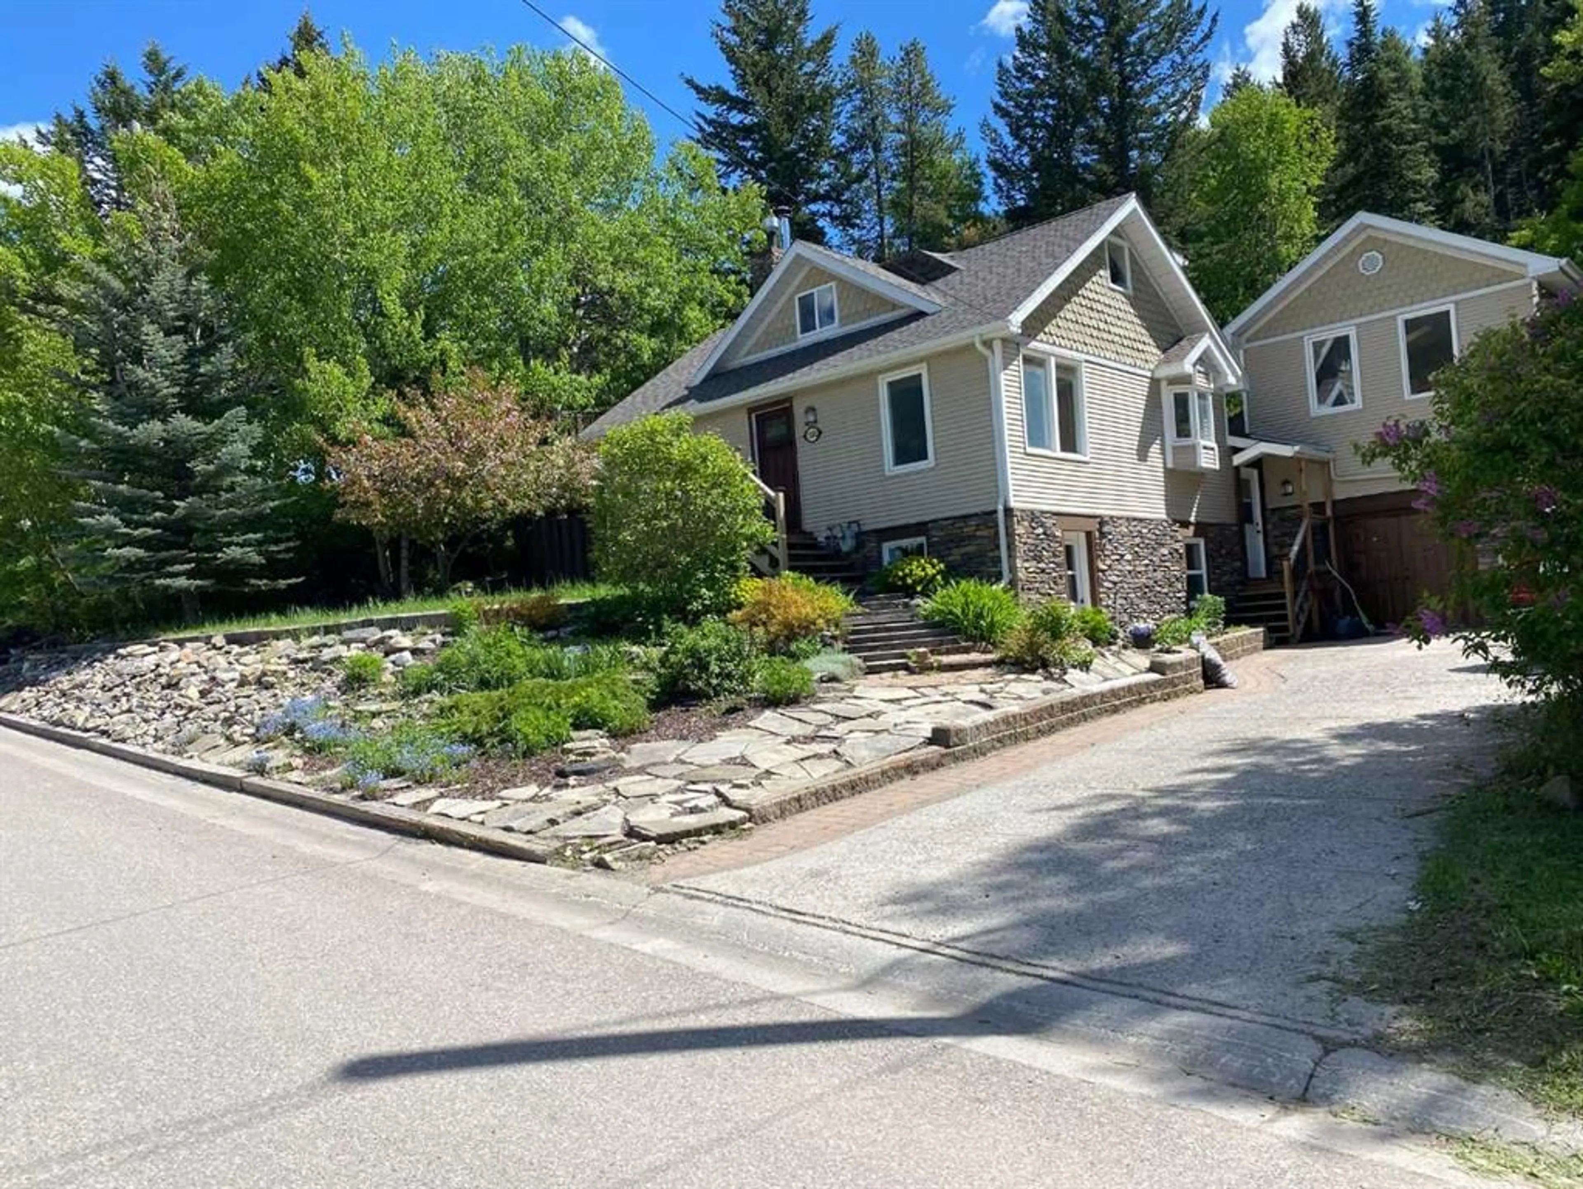
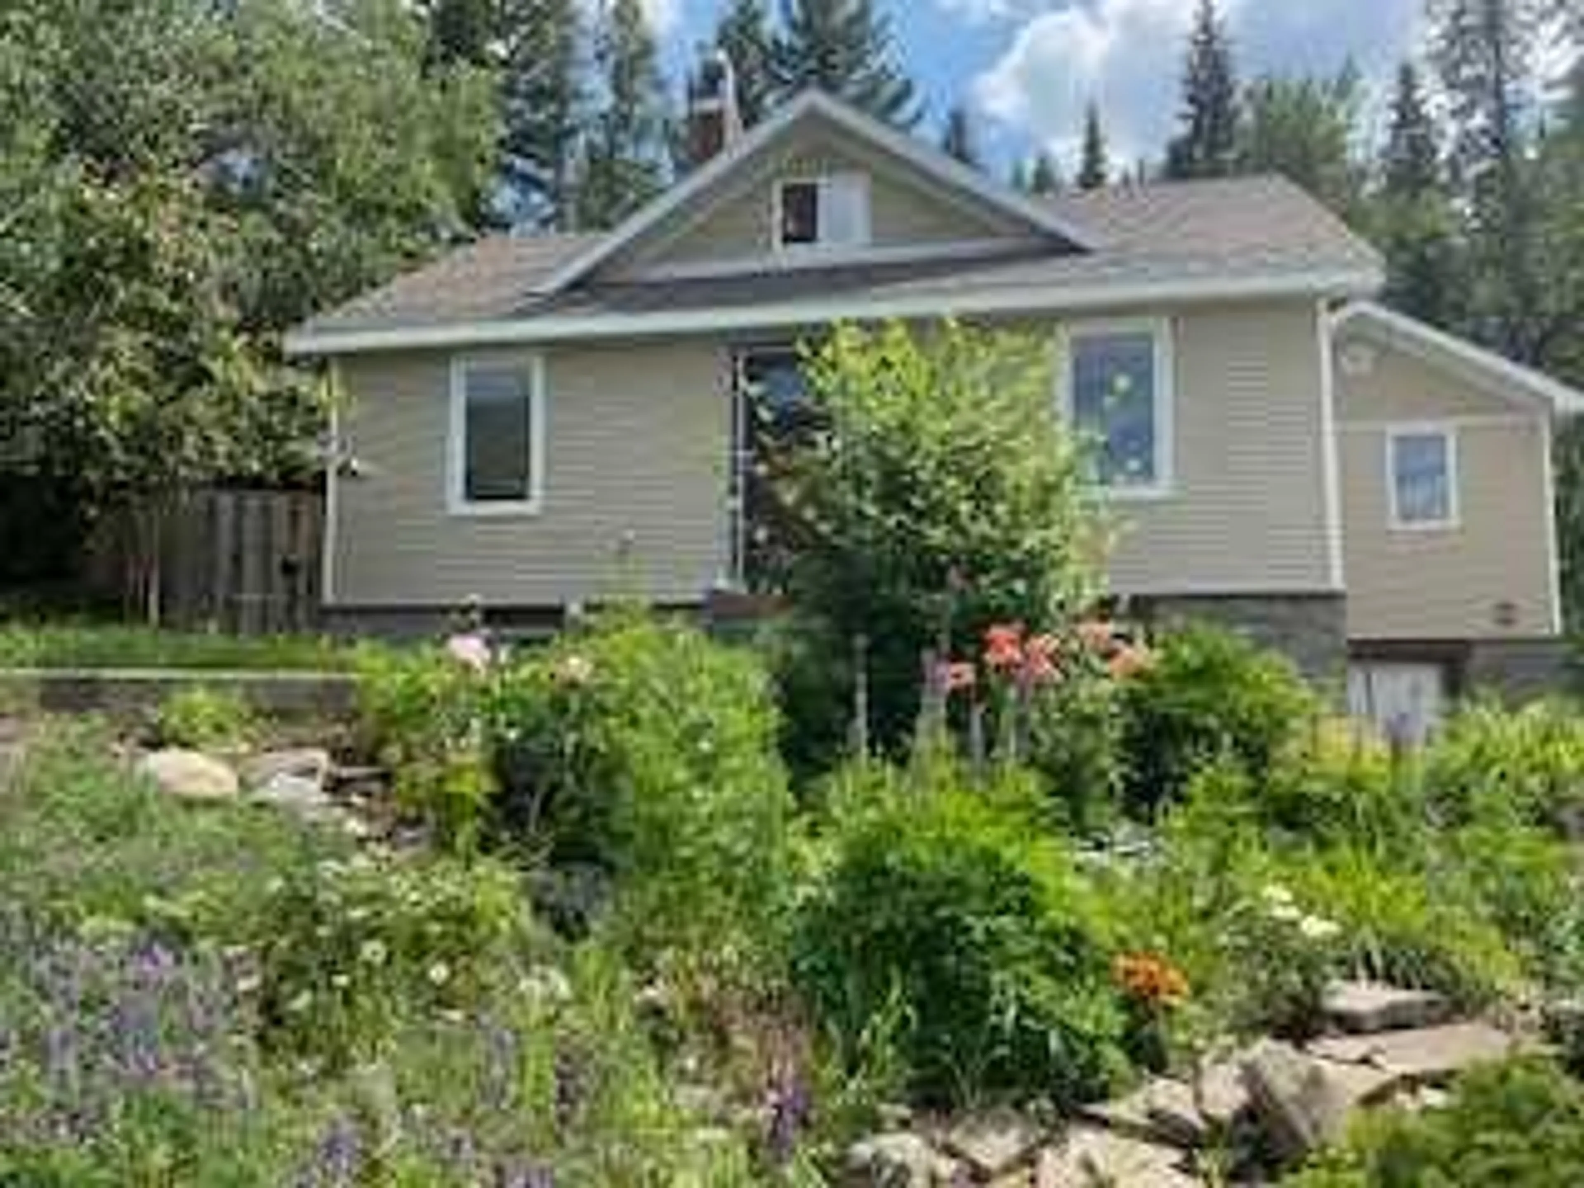
13302 15 Ave, Blairmore, Alberta T0K 0E0
Contact us about this property
Highlights
Estimated valueThis is the price Wahi expects this property to sell for.
The calculation is powered by our Instant Home Value Estimate, which uses current market and property price trends to estimate your home’s value with a 90% accuracy rate.Not available
Price/Sqft$453/sqft
Monthly cost
Open Calculator
Description
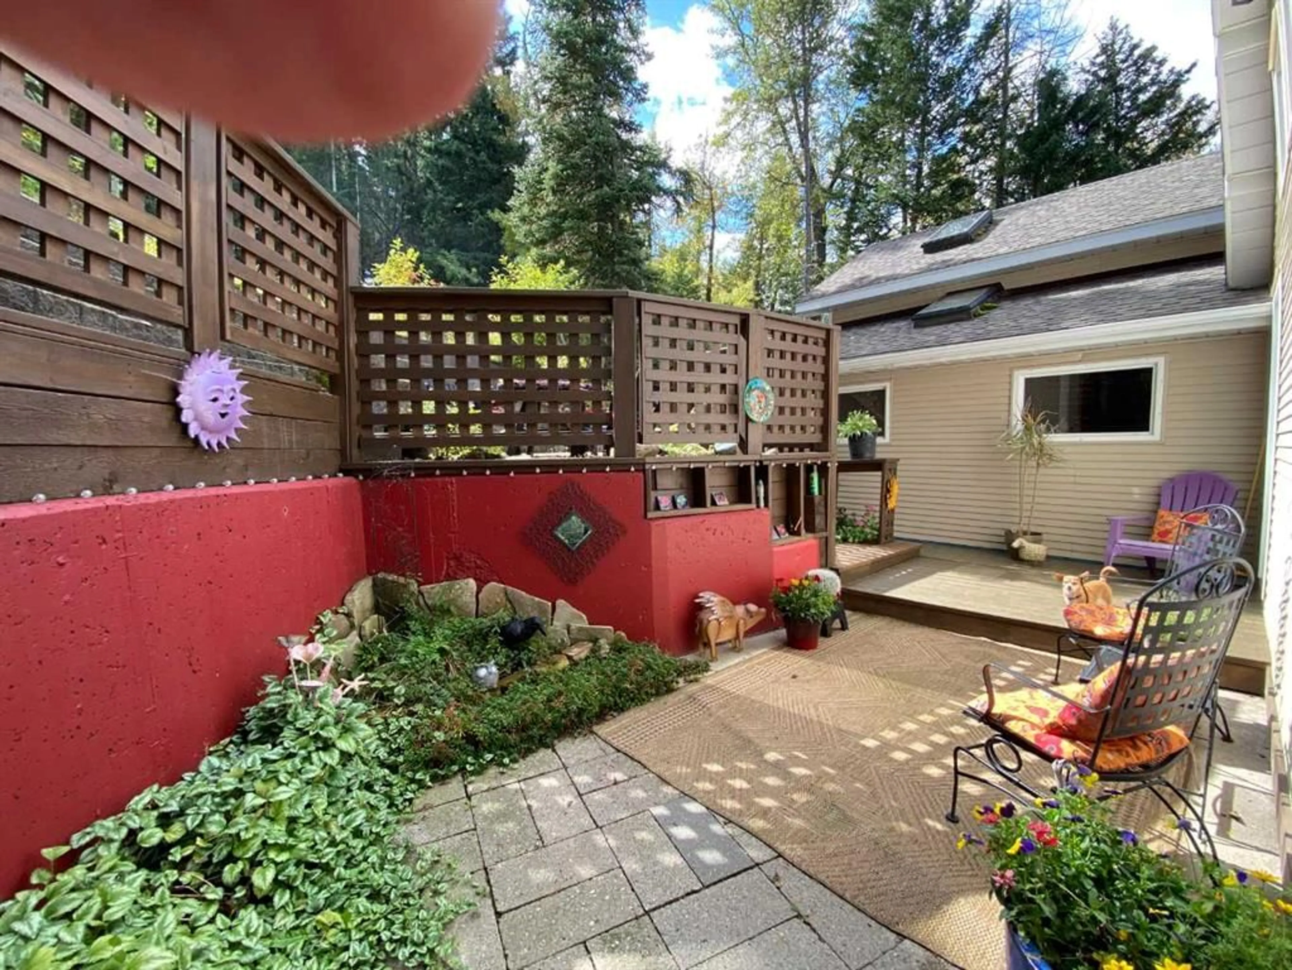
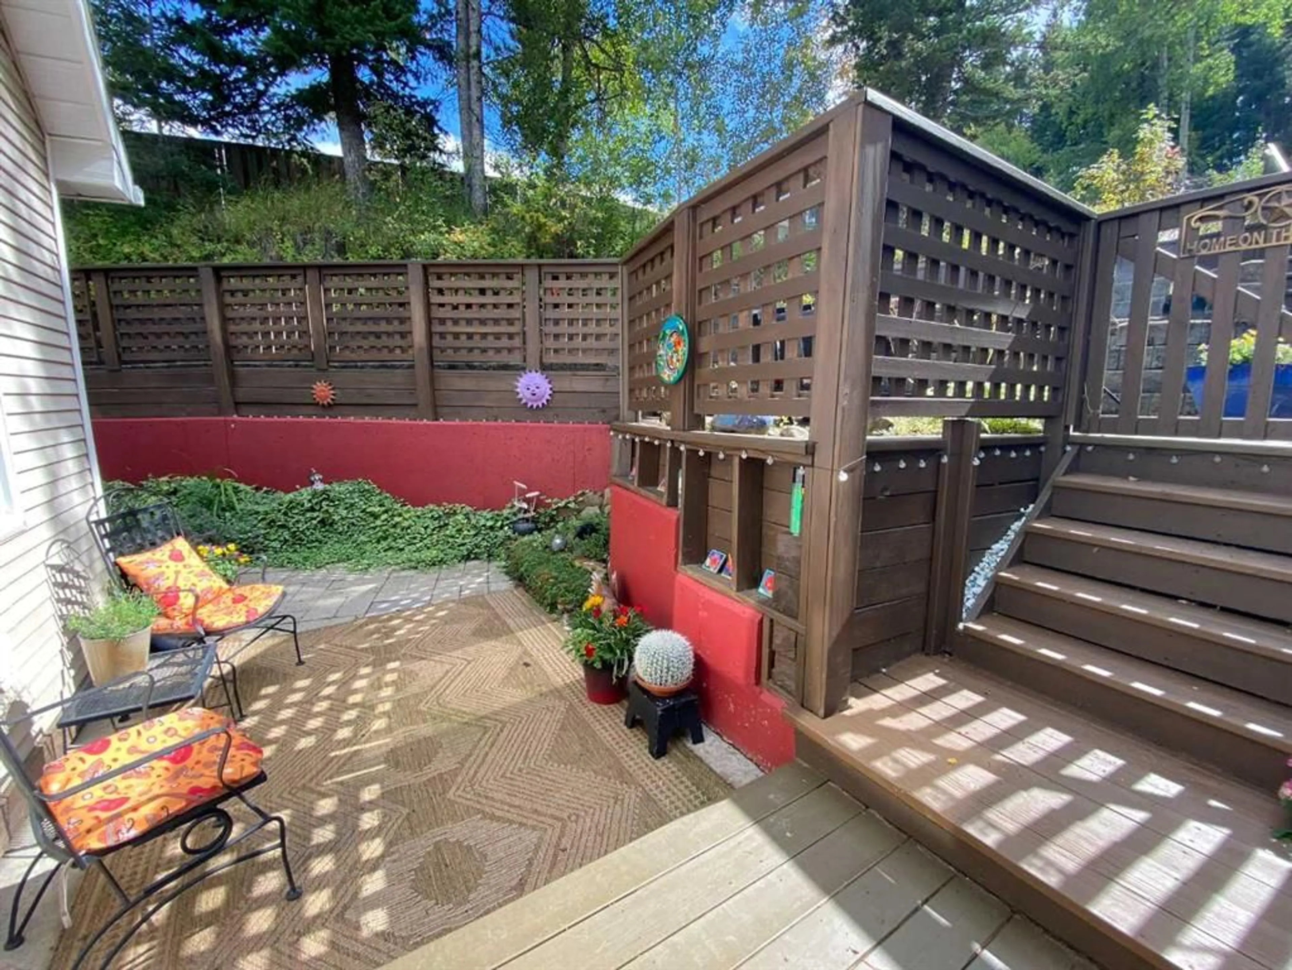
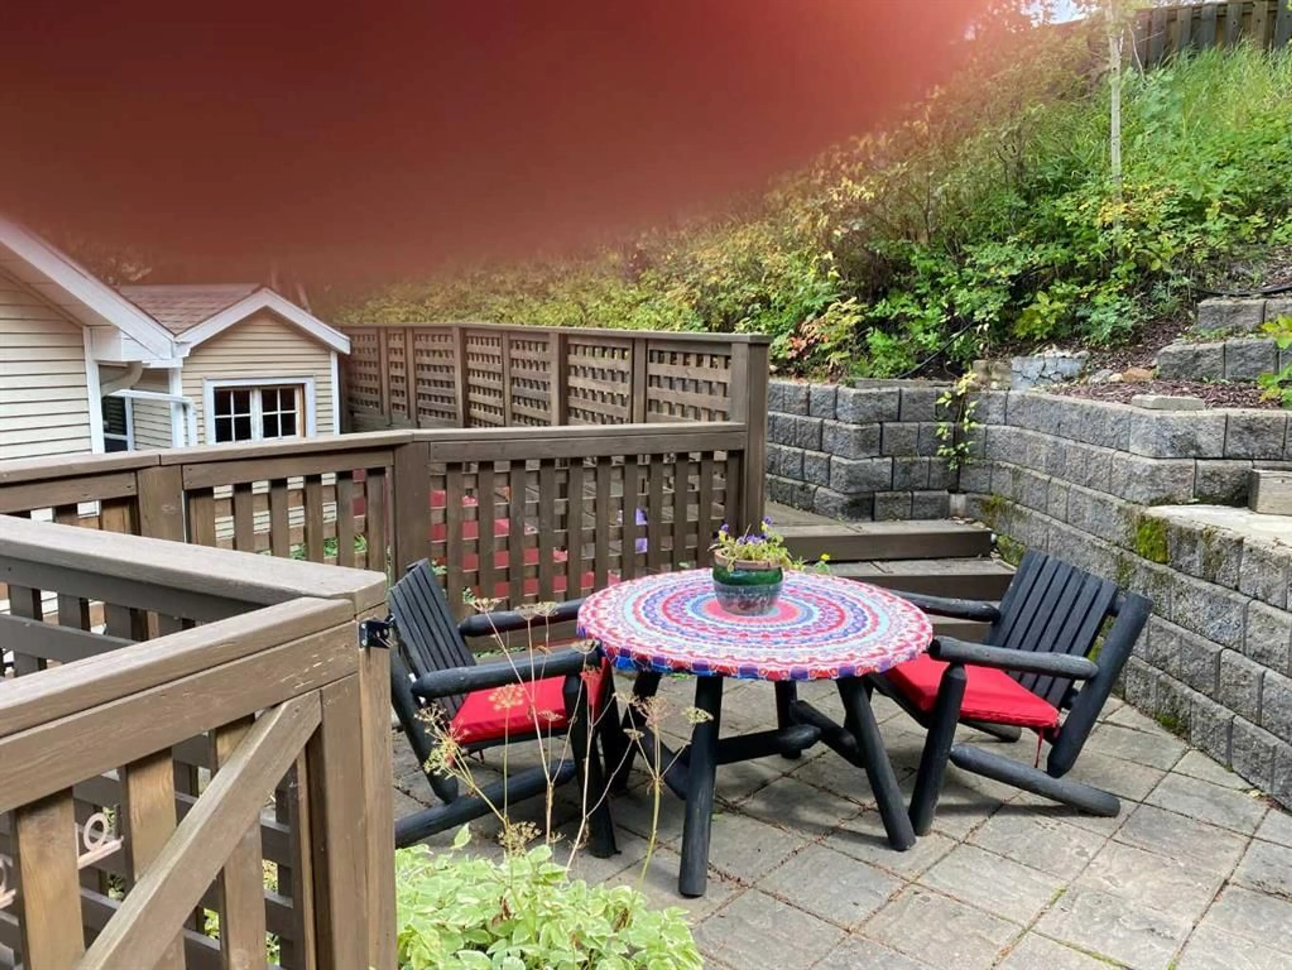
A home that splurges with character! Oversized 75' x 185+' is fully fenced with opening back gate In south Blairmore. Forested area with privacy and space. Yard has been terraced to accommodate the varying slopes of the property. A significant addition was done in 2002 including completely new floorplan both upwards and out. This includes a sunny great room, upper loft level with 2 extra bedrooms & bathroom, workshop, insulation, plumbing, wiring, furnace & water tank. Asbestos abatement has been done. Reclaimed kitchen has a pass through to the dining/living space and RCS fireplace. Master bedroom (main floor) features a full sized walk-in closet with laundry facilities. A generous family room with gas fireplace is off the kitchen adjacent to the back yard. A large 15' x 24' workshop has a comfortable great room (gas fireplace) above. Could be converted into attached garage. Basement has a separate entrance (could be additional kitchen), with living and laundry areas, a fourth bedroom, and full bathroom, There are so many features in this unique home!
Property Details
Interior
Features
Basement Floor
Entrance
15`6" x 8`0"Family Room
9`0" x 11`2"Bedroom
10`0" x 11`0"3pc Bathroom
0`0" x 0`0"Exterior
Features
Parking
Garage spaces -
Garage type -
Total parking spaces 3
Property History
 34
34

