11333 20 Ave, Blairmore, Alberta T0K0E0
Contact us about this property
Highlights
Estimated valueThis is the price Wahi expects this property to sell for.
The calculation is powered by our Instant Home Value Estimate, which uses current market and property price trends to estimate your home’s value with a 90% accuracy rate.Not available
Price/Sqft$398/sqft
Monthly cost
Open Calculator
Description
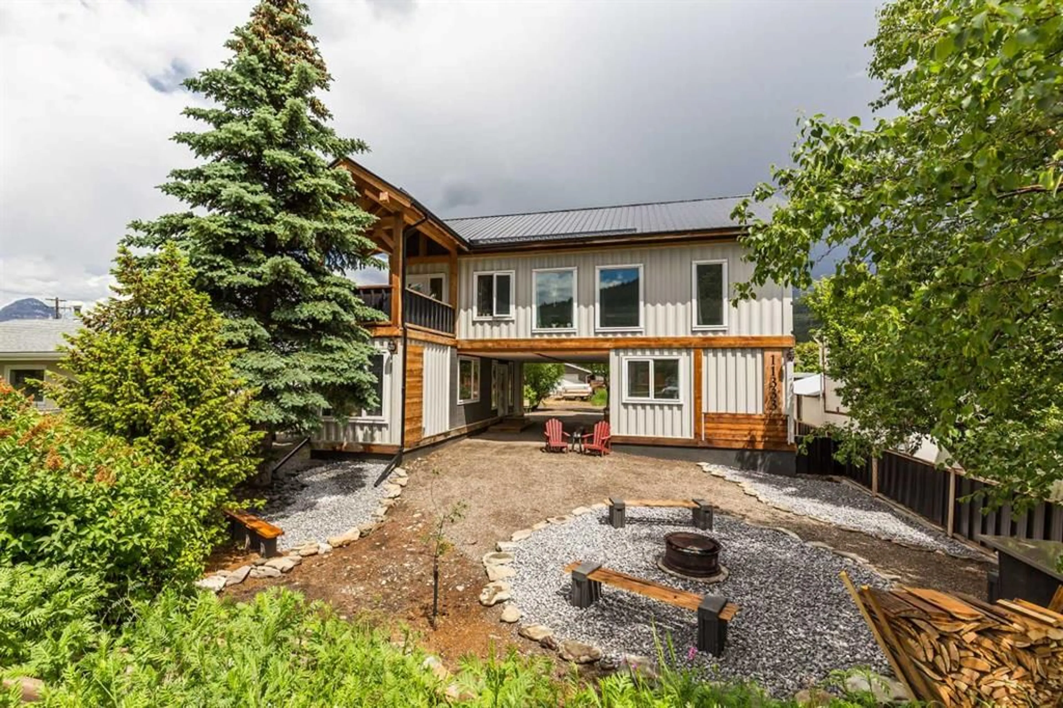
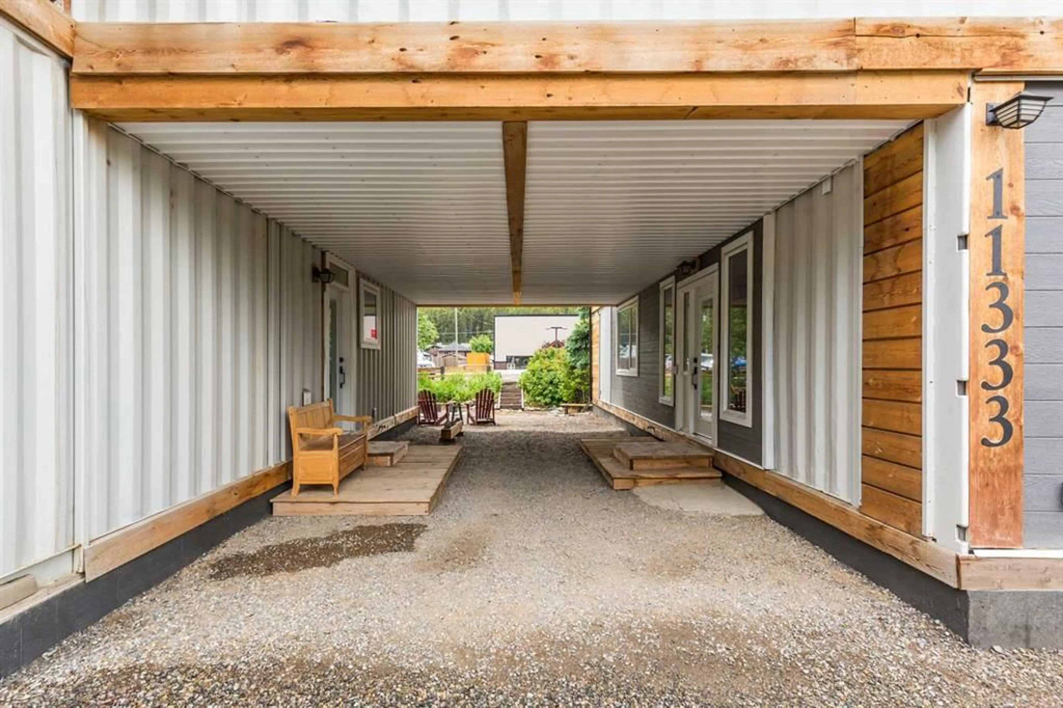
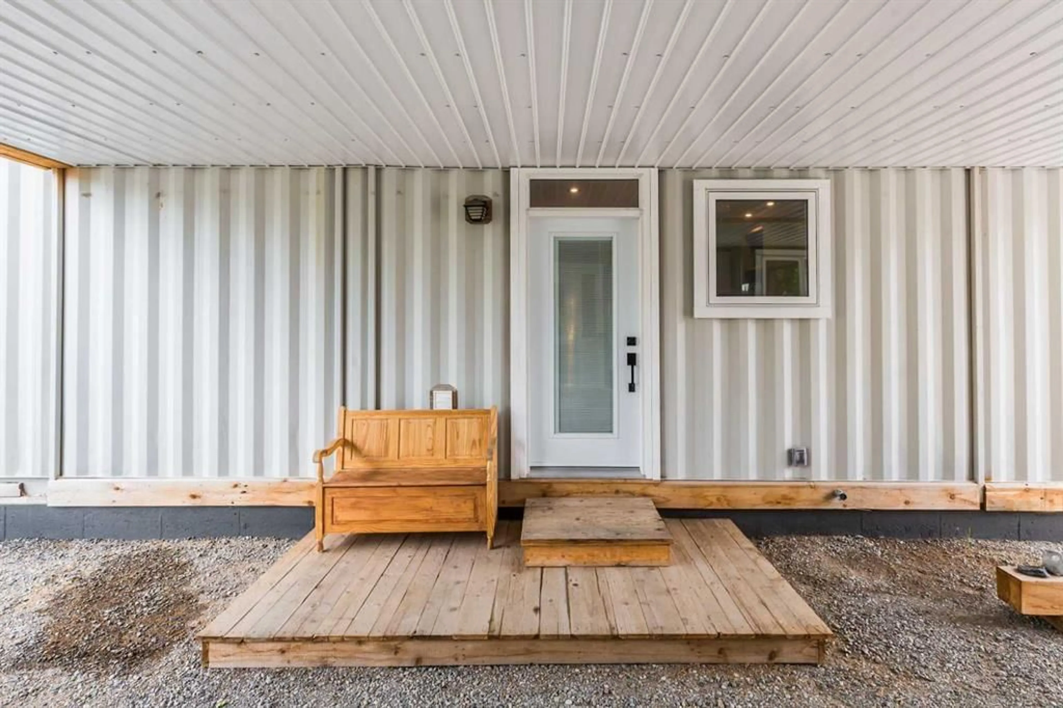
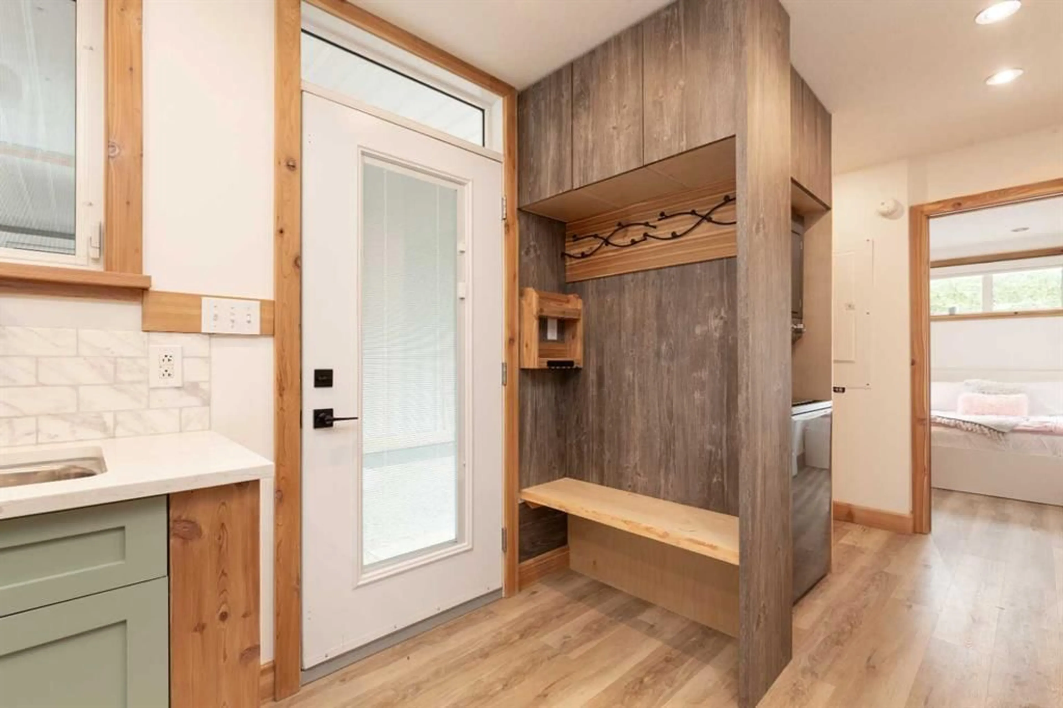
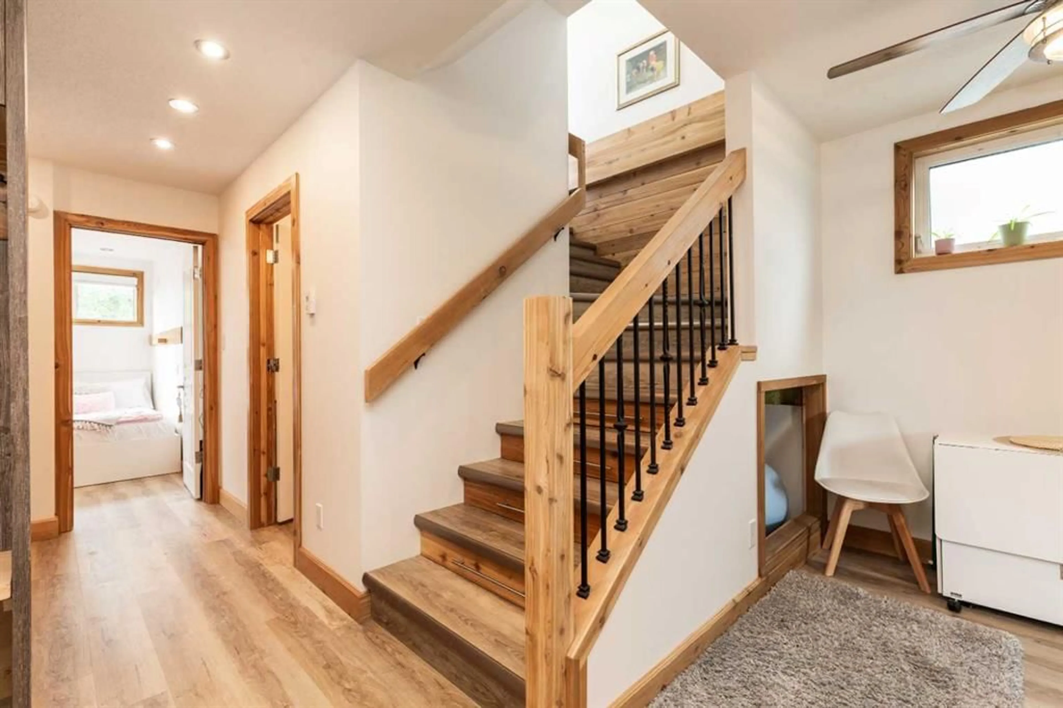
A truly one-of-a-kind property in the heart of Blairmore! Built in 2024 with exceptional craftsmanship and attention to detail, this custom full duplex showcases stunning timber frame construction featuring traditional mortise and tenon joinery. Every inch of this home has been thoughtfully designed, creating a warm, inviting atmosphere with beautiful custom woodwork throughout. Perfectly positioned to capture breathtaking views of Crowsnest Mountain, the expansive balconies provide an incredible setting to relax and take in the surrounding scenery. Located in a welcoming community, you'll enjoy easy access to world-class hiking and biking trails, shopping, restaurants, and everyday amenities. The right-side unit offers outstanding flexibility with a kitchenette, two bedrooms, laundry, and a 2-piece bathroom on the main floor. Upstairs features a full kitchen, spacious living room, one bedroom, and a full bathroom, making it ideal as a family home, vacation retreat, or short-term rental opportunity. The left-side unit includes one bedroom, a 4-piece bathroom, a cozy bonus sleeping area, and laundry on the main level. Upstairs you'll find the primary bedroom, an open living room, kitchen, and a 3-piece bathroom, creating a comfortable and functional layout. Between the two units is a charming shared covered courtyard, perfect for entertaining or enjoying quiet evenings outdoors. The beautifully landscaped yard also features a fire pit, while the larger unit includes a convenient rear storage shed. Both units are equipped with crawl spaces housing efficient boiler heating systems and on-demand hot water. Whether you're looking for a unique investment, multi-generational living, or the opportunity to live in one side while generating rental income from the other, this exceptional property offers endless possibilities. Both units are currently tenant occupied but will be vacant upon possession.
Property Details
Interior
Features
Main Floor
Bedroom
9`7" x 7`0"4pc Bathroom
0`0" x 0`0"Kitchenette
10`0" x 15`0"Bedroom
8`2" x 11`8"Exterior
Features
Parking
Garage spaces -
Garage type -
Total parking spaces 4
Property History
 50
50

