Contact us about this property
Highlights
Estimated valueThis is the price Wahi expects this property to sell for.
The calculation is powered by our Instant Home Value Estimate, which uses current market and property price trends to estimate your home’s value with a 90% accuracy rate.Not available
Price/Sqft$328/sqft
Monthly cost
Open Calculator
Description
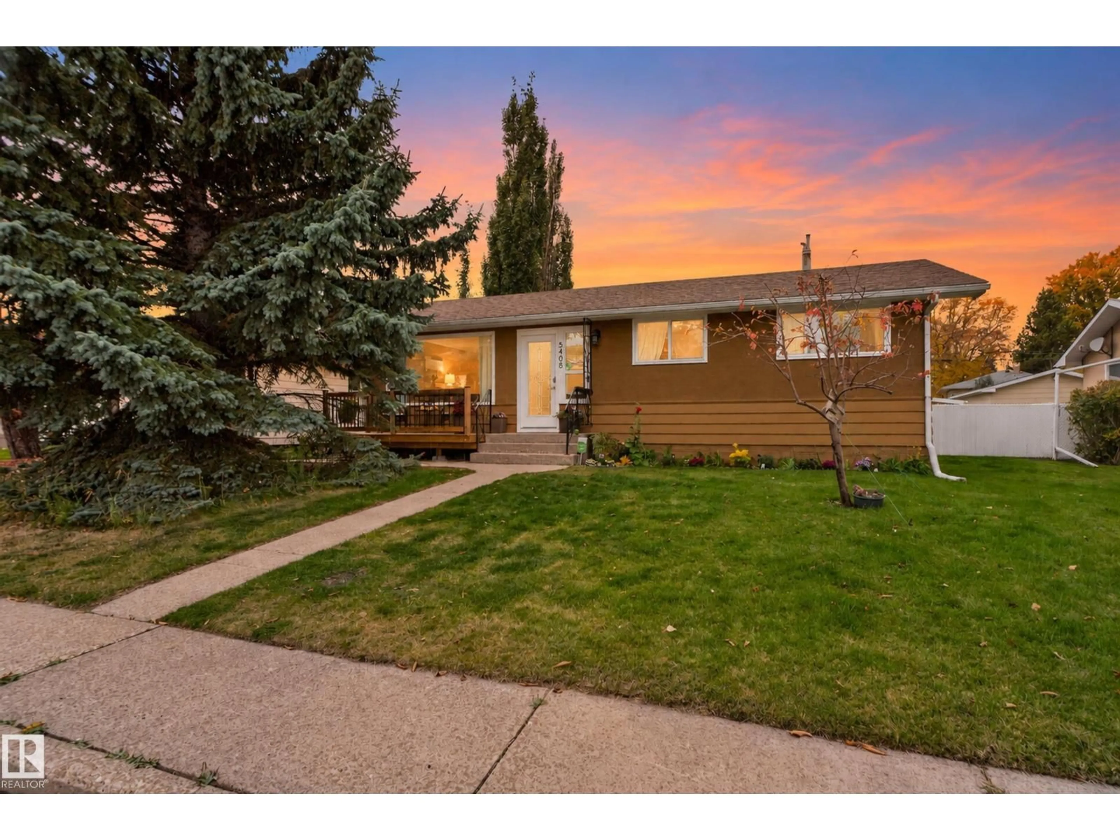
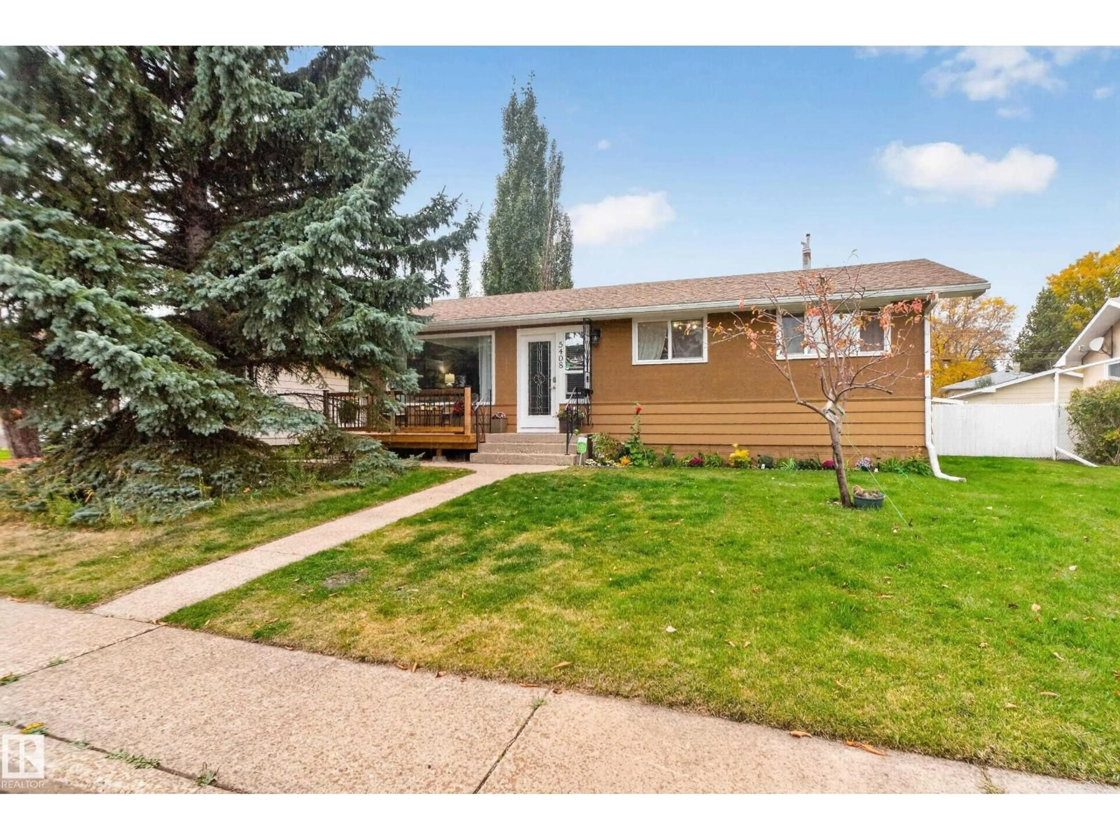
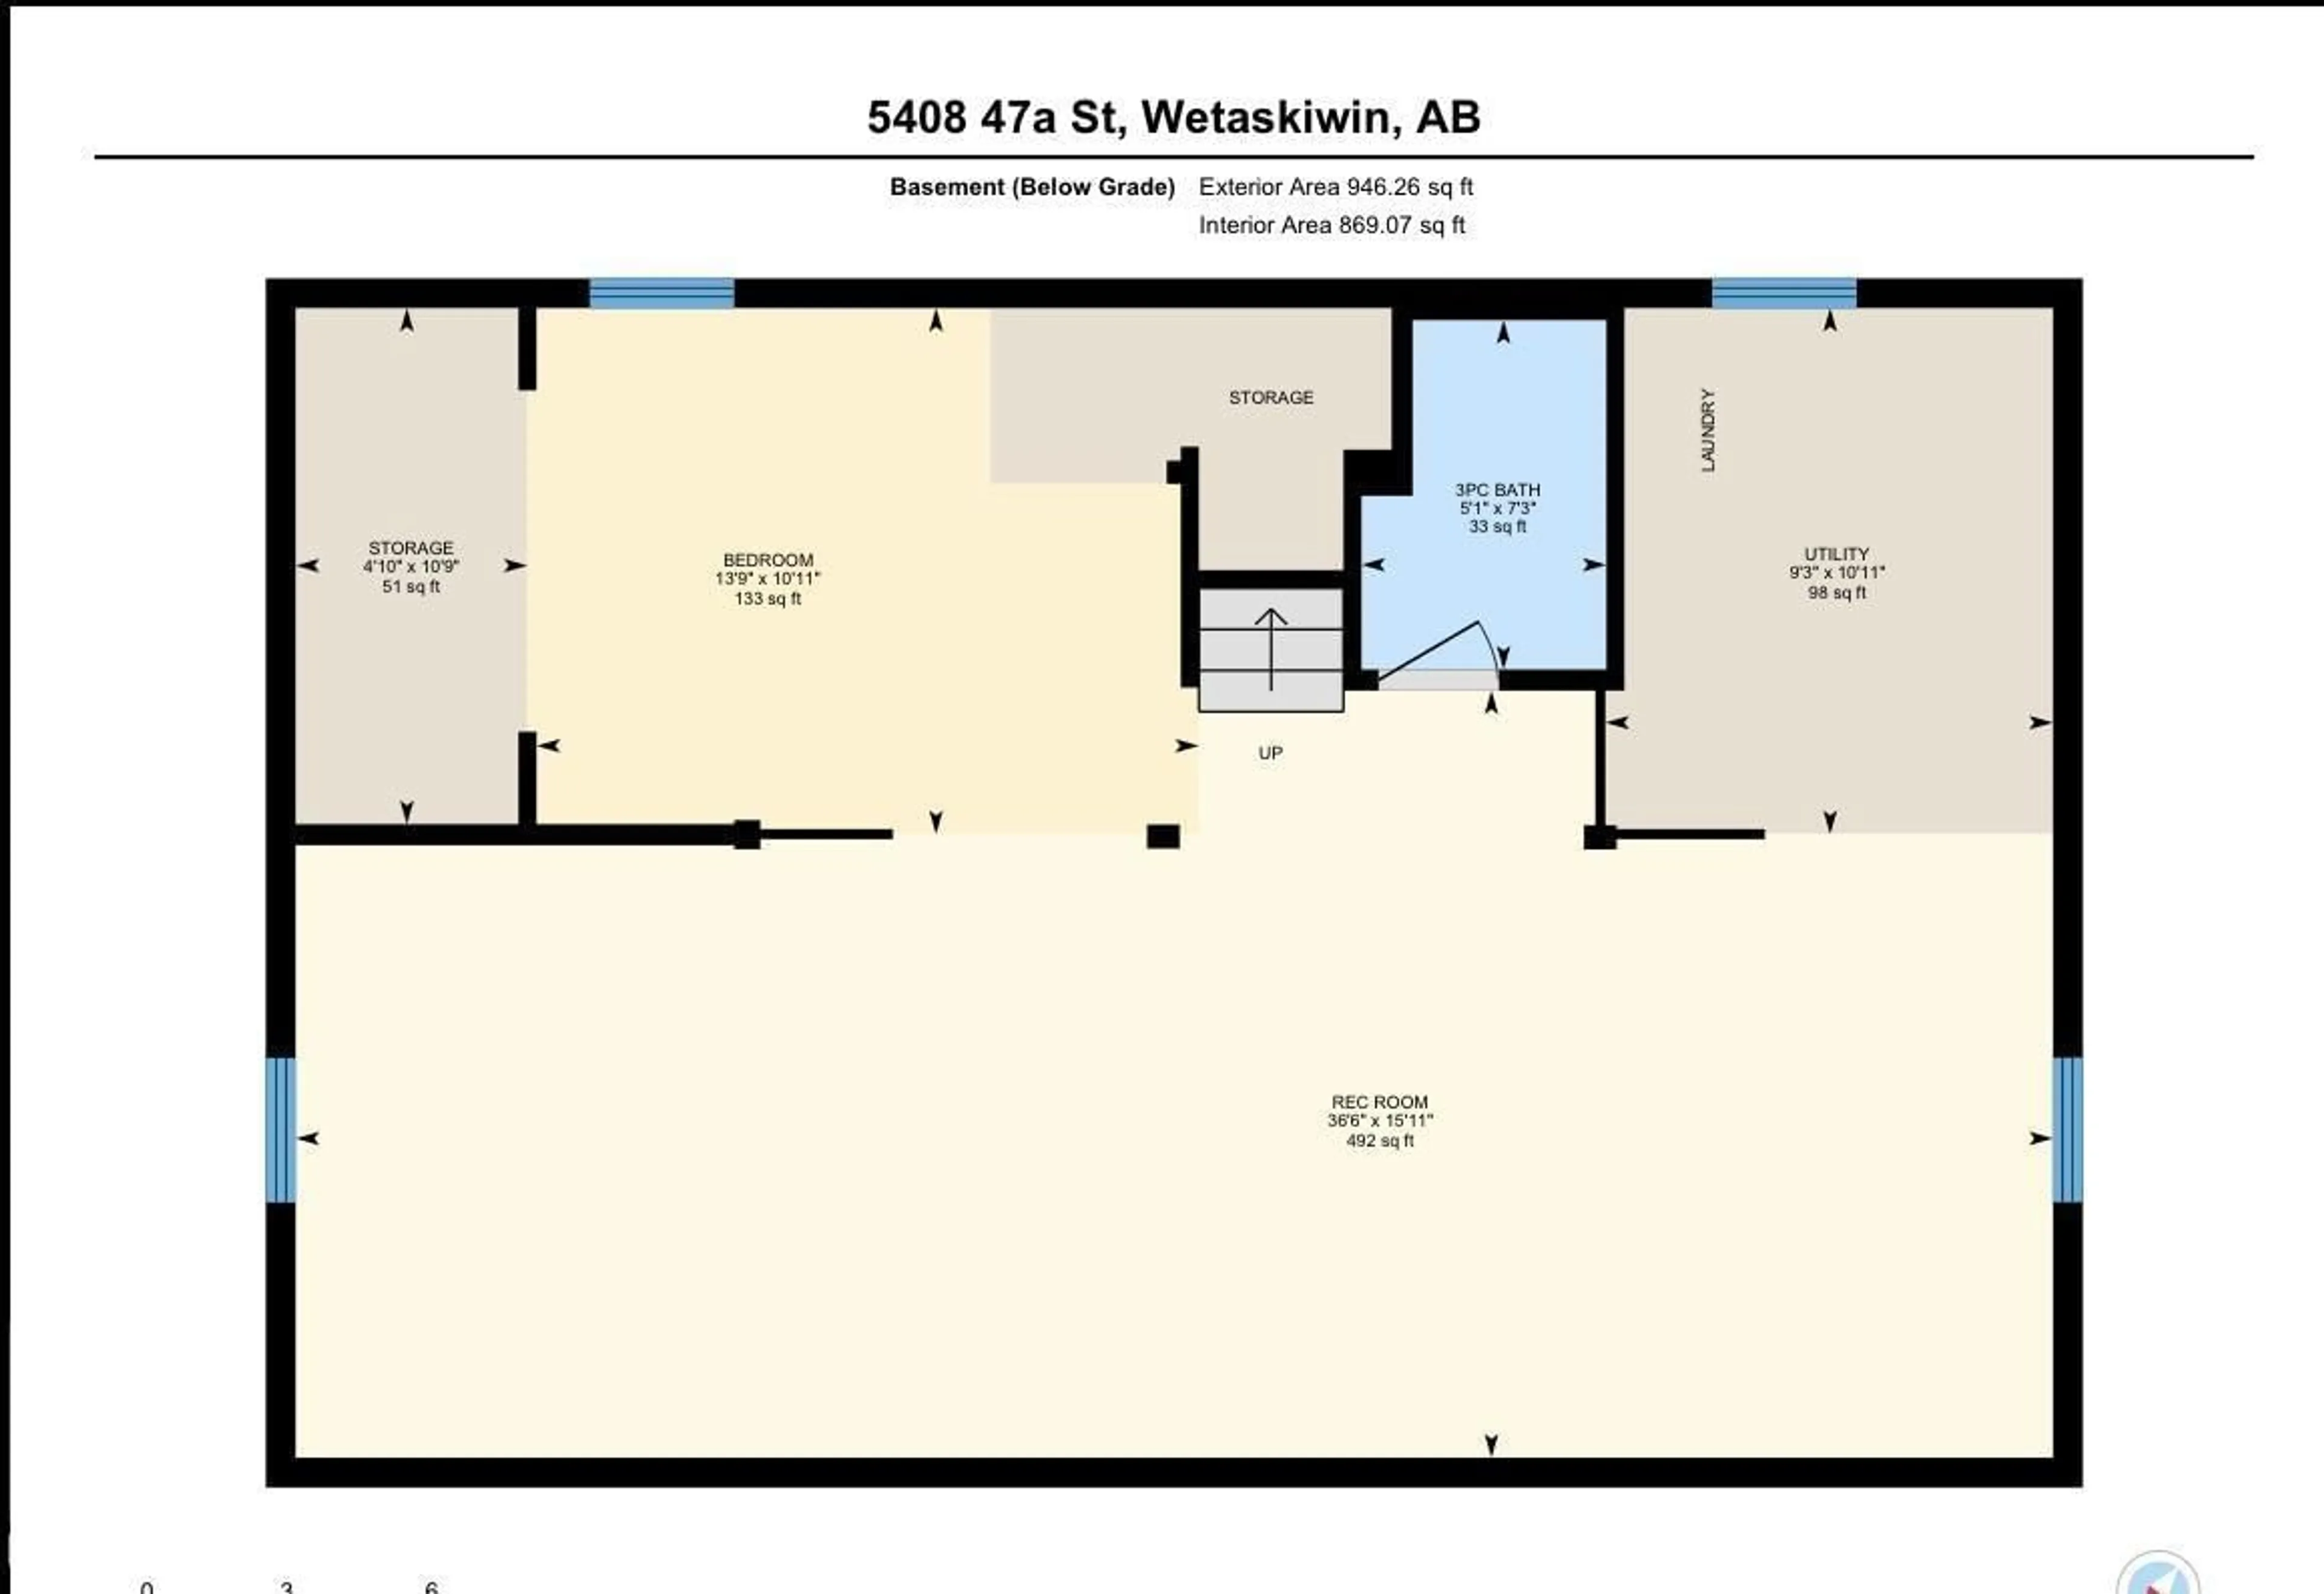
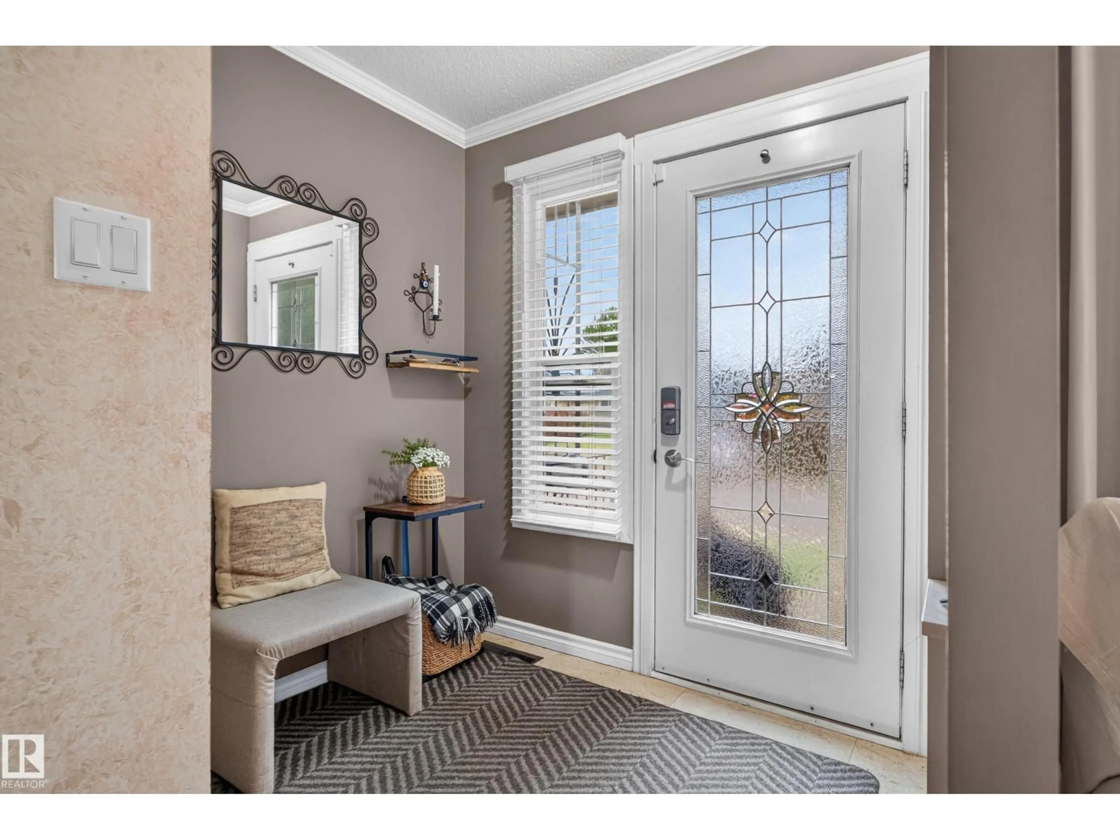
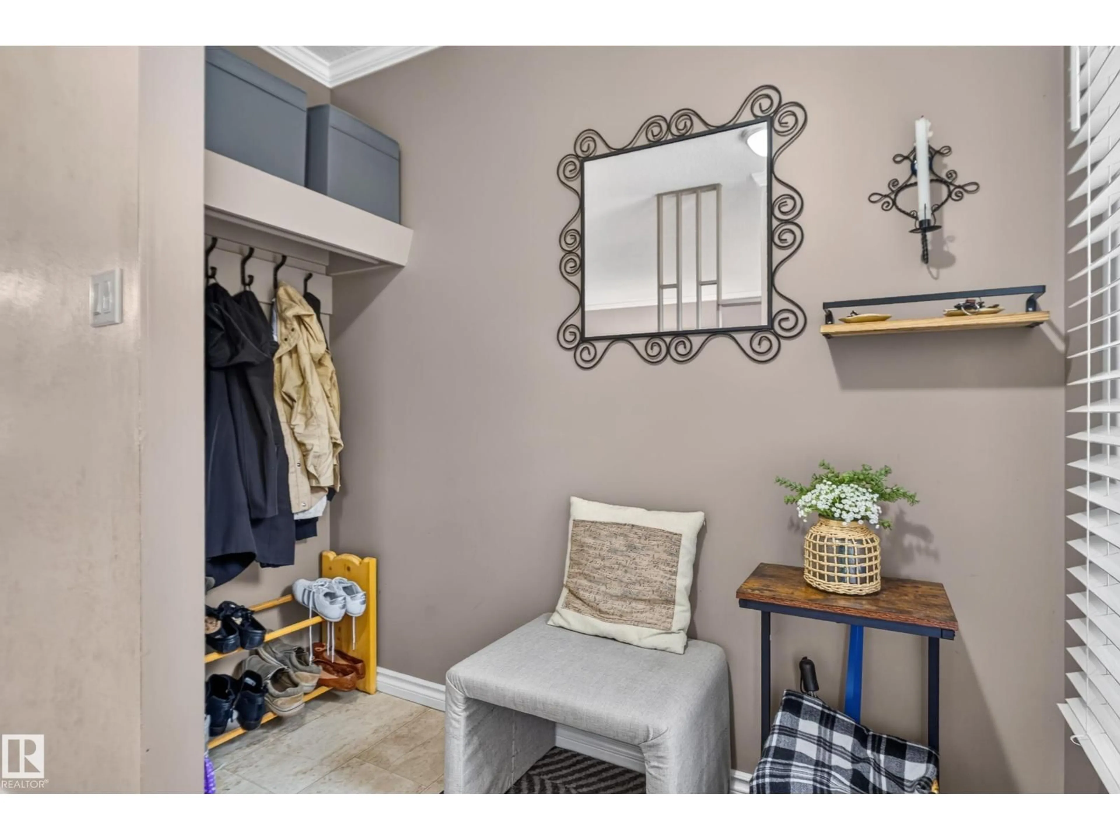
The one you've been waiting for-- this beautifully updated 3 bed, 2 bath bungalow in Wetaskiwin's City Centre North! Offers over 1000 SqFt of bright, open living space! Large new windows fill the living area w/ tons of natural light & the beautiful crown moulding adds a tasteful touch. The updated kitchen features SS appliances w/ ample cabinet & counter space. Down the hall, you'll find 2 good sized bedrooms along with your primary, featuring a walk-in closet! Hardwood floors add warmth & character to all 3 bedrooms. A nicely refreshed bathroom completes the main. The most inviting partly-finished basement offers the 2nd full bath & it adds much more living space! The big ticket items are already done! NEW FURNACE, NEW HOT WATER TANK & NEWER SHINGLES mean peace of mind for many years! Enjoy the outdoors as the yard provides loads of space for family & entertaining. Just minutes from downtown shops, restaurants, great schools, parks, & a quick commute to Leduc & South Edmonton. Wetaskiwin feels like home! (id:39198)
Property Details
Interior
Features
Main level Floor
Living room
4.77m x 4.79mDining room
1.85m x 2.79mKitchen
2.92m x 2.79mPrimary Bedroom
3.08m x 3.78mProperty History
 46
46

