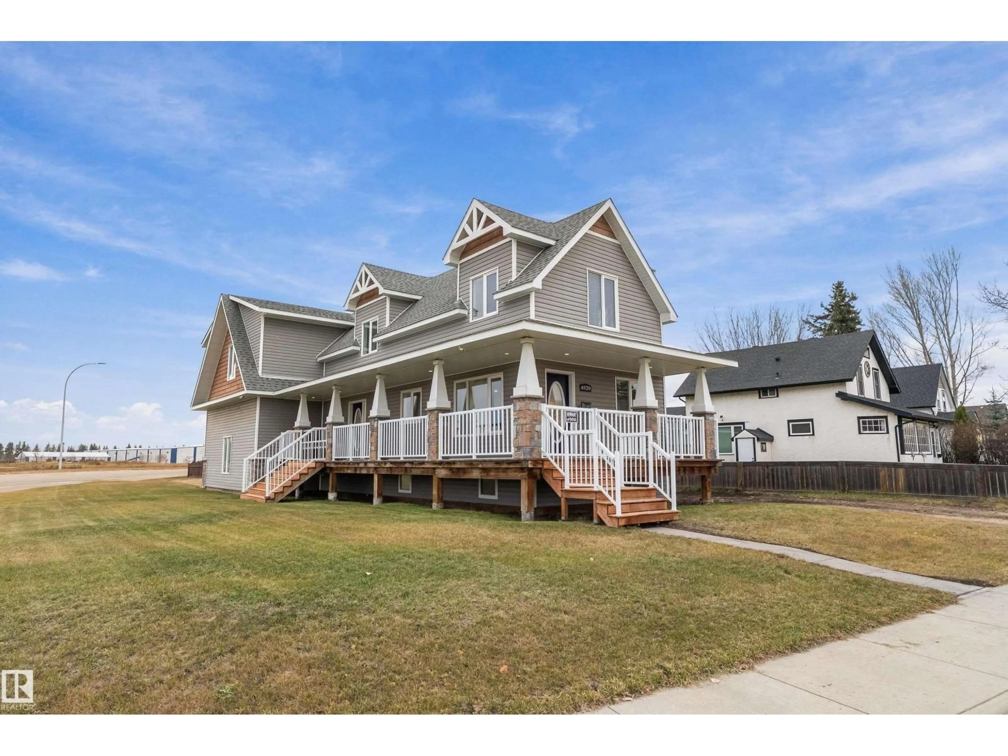
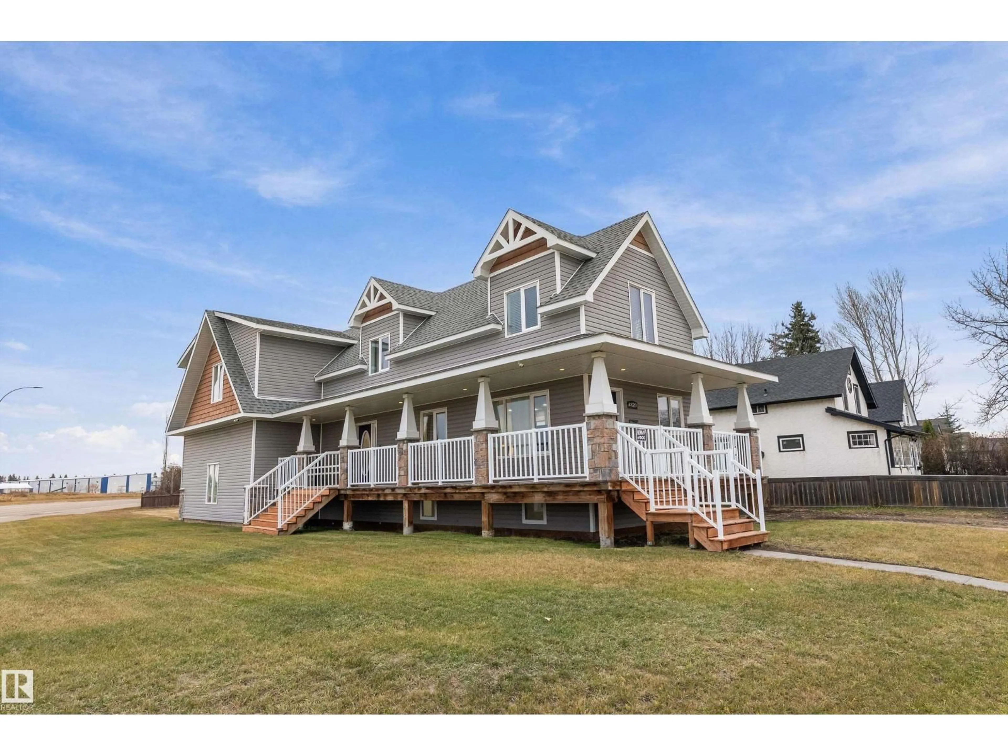
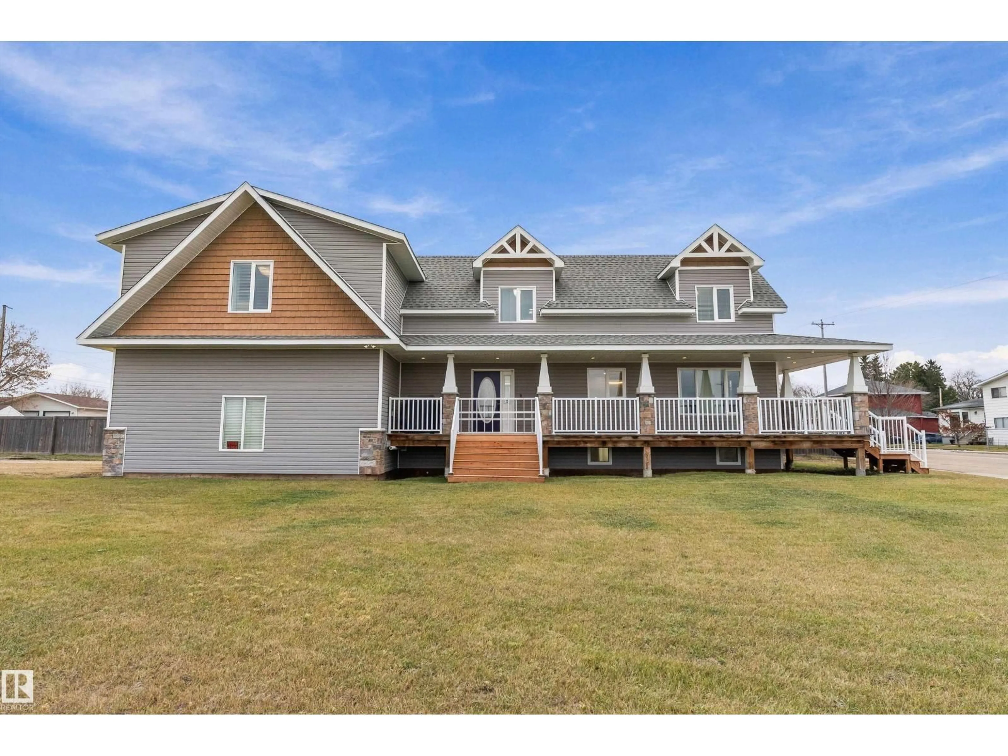
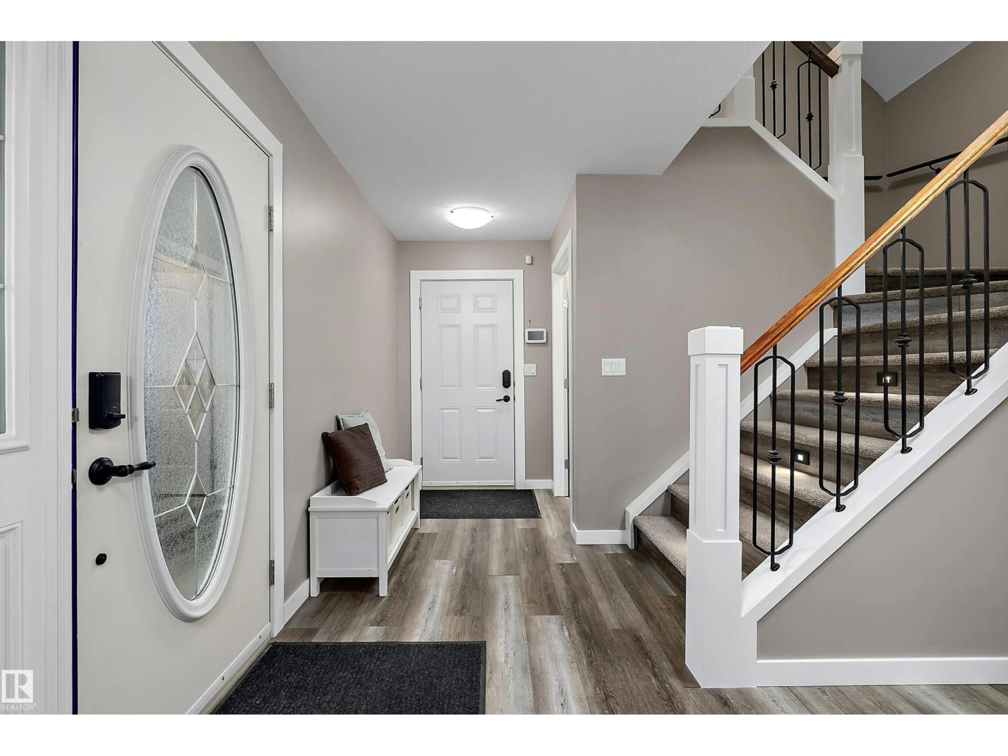
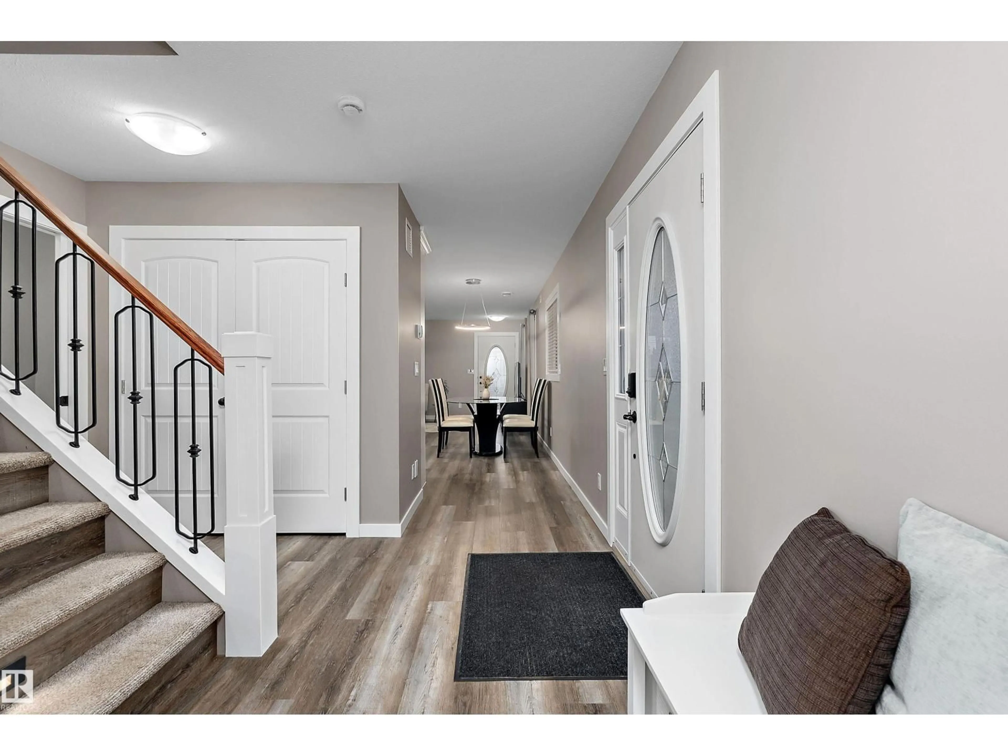
Home with vinyl exterior material, unknown for 4820 56 AV, Wetaskiwin Alberta T9A1B2
8 hours on Market

4820 56 AV, Wetaskiwin, Alberta T9A1B2

Detached
3
4 + 2
~1961 sqft
$425,000
Get pre-qualifiedPowered by nesto
Detached
3
4 + 2
~1961 sqft

Contact us about this property

Call

Highlights

Property Estimate

Days on market8 hours

Estimated valueNot available

Price/Sqft$216/sqft

Monthly cost

Open Calculator

Description

Distinctive Design. Custom Craftsmanship. A Home That Stands Apart! Beautifully unique this custom-built, 2-storey home, situated on 2 lots & showcasing charming dormer windows, striking rooflines & an expansive covered wrap around front deck. This home is filled w/ special details throughout. Impressive main floor features vinyl plank flooring, custom kitchen w/ ceiling-height cabinetry, eating bar, apron-front sink & under-cabinet lighting. Functional dining & living spaces w/ 2-pc powder room, complete the main level. A beautiful wide staircase w/ decorative railing & accent lighting leads to 3 spacious upper bedrooms, each featuring vaulted ceilings & walk-in closets. The inviting primary suite offers a custom walk-in closet, electric fireplace & 5-pc ensuite w/ dbl sinks. A fantastic upper-floor laundry room w/ built-in cabinetry & 4-pc main bath complete this level. The partially finished basement offers plenty of opportunity to create additional living space to suit your needs, 2-pc bath & utility (id:39198)


Property Details

StyleHouse
View-
Age of property1930
SqFt~1961 SqFt
Lot Size-
Parking Spaces-
MLS ®NumberE4515844
Community NameWetaskiwin
Data SourceCREA
Listing byRoyal Lepage Parkland Agencies

Features

Heating: In Floor Heating
Basement: Partially finished, Full

Main level Floor

Living room

Dining room

1.44 x 4.13

Kitchen

3.31 x 4.13


Property History

Nov 7, 2026
ListedActive
$425,000
8 hours on market
history photo preview46
Listing by crea®
Property listed by Royal Lepage Parkland Agencies, Brokerage
Agent Banner Image
Interested in this property?Get in touch to get the inside scoop.

Market Data - Wetaskiwin

Geo Zone Map ThumbnailWetaskiwin

Strong Buyer's Market

View Market Data

Detached house - for the past 30 days

Buyer's market Seller's market

Avg. Days on Market

Past 30 days

148 days

Compared to

2025

49 days

2024

51 days

2023

62 days

New Listings

Past 30 days

14 listings

Compared to

2025

13 listings

2024

14 listings

2023

8 listings

Units sold

Past 30 days

1 unit

Compared to

2025

1 unit

2024

1 unit

2023

2 units

Median Sold Price

Past 30 days

$350,000

Compared to

2025

$210,000

2024

$179,000

2023

$221,200


Population and Demographics

Overview

Total population 11444
Average household income $97,276

Age (%)

0 to 19
24%
20 to 34
17%
35 to 49
18%
50 to 64
19%
65 and plus
21%

Household composition (%)

Single family
58%
Single person
37%
Multi person
5%
Multi family
0%

Mother tongue (%)

English
88%
Tagalog (Pilipino, Filipino)
4%
Others
3%
German
1%
Cree
1%

House tenancy (%)

Owners
62%
Renters
38%

What’s nearby?Essentials within 5 km

Local Logic

Transportation Scores

Estimated Budget

Powered by:
The trademarks REALTOR®, REALTORS®, and the REALTOR® logo are controlled by The Canadian Real Estate Association (CREA) and identify real estate professionals who are members of CREA. The trademarks MLS®, Multiple Listing Service® and the associated logos are owned by CREA and identify the quality of services provided by real estate professionals who are members of CREA. Used under license.