Contact us about this property
Highlights
Estimated valueThis is the price Wahi expects this property to sell for.
The calculation is powered by our Instant Home Value Estimate, which uses current market and property price trends to estimate your home’s value with a 90% accuracy rate.Not available
Price/Sqft$211/sqft
Monthly cost
Open Calculator
Description
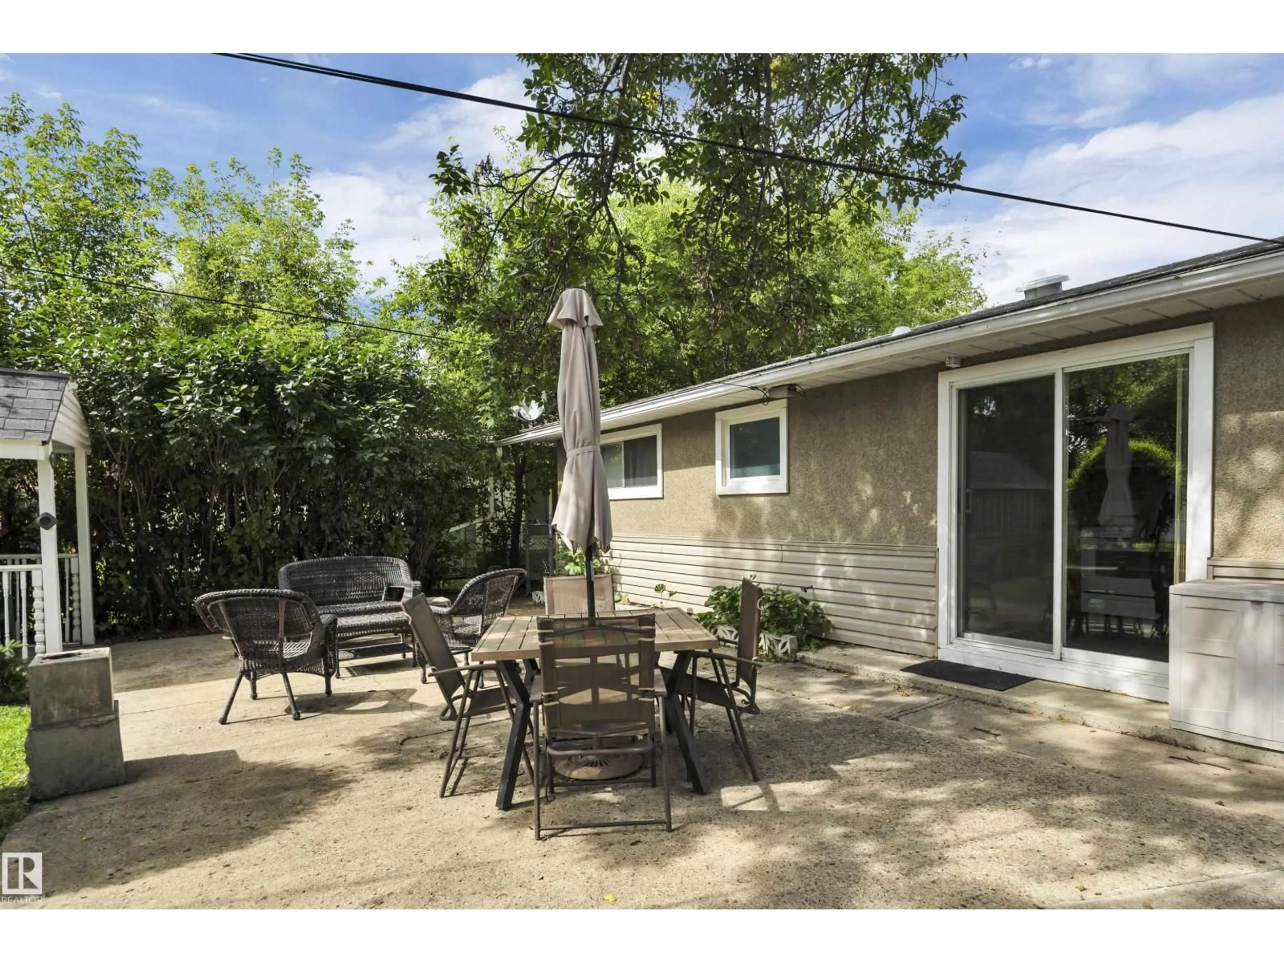
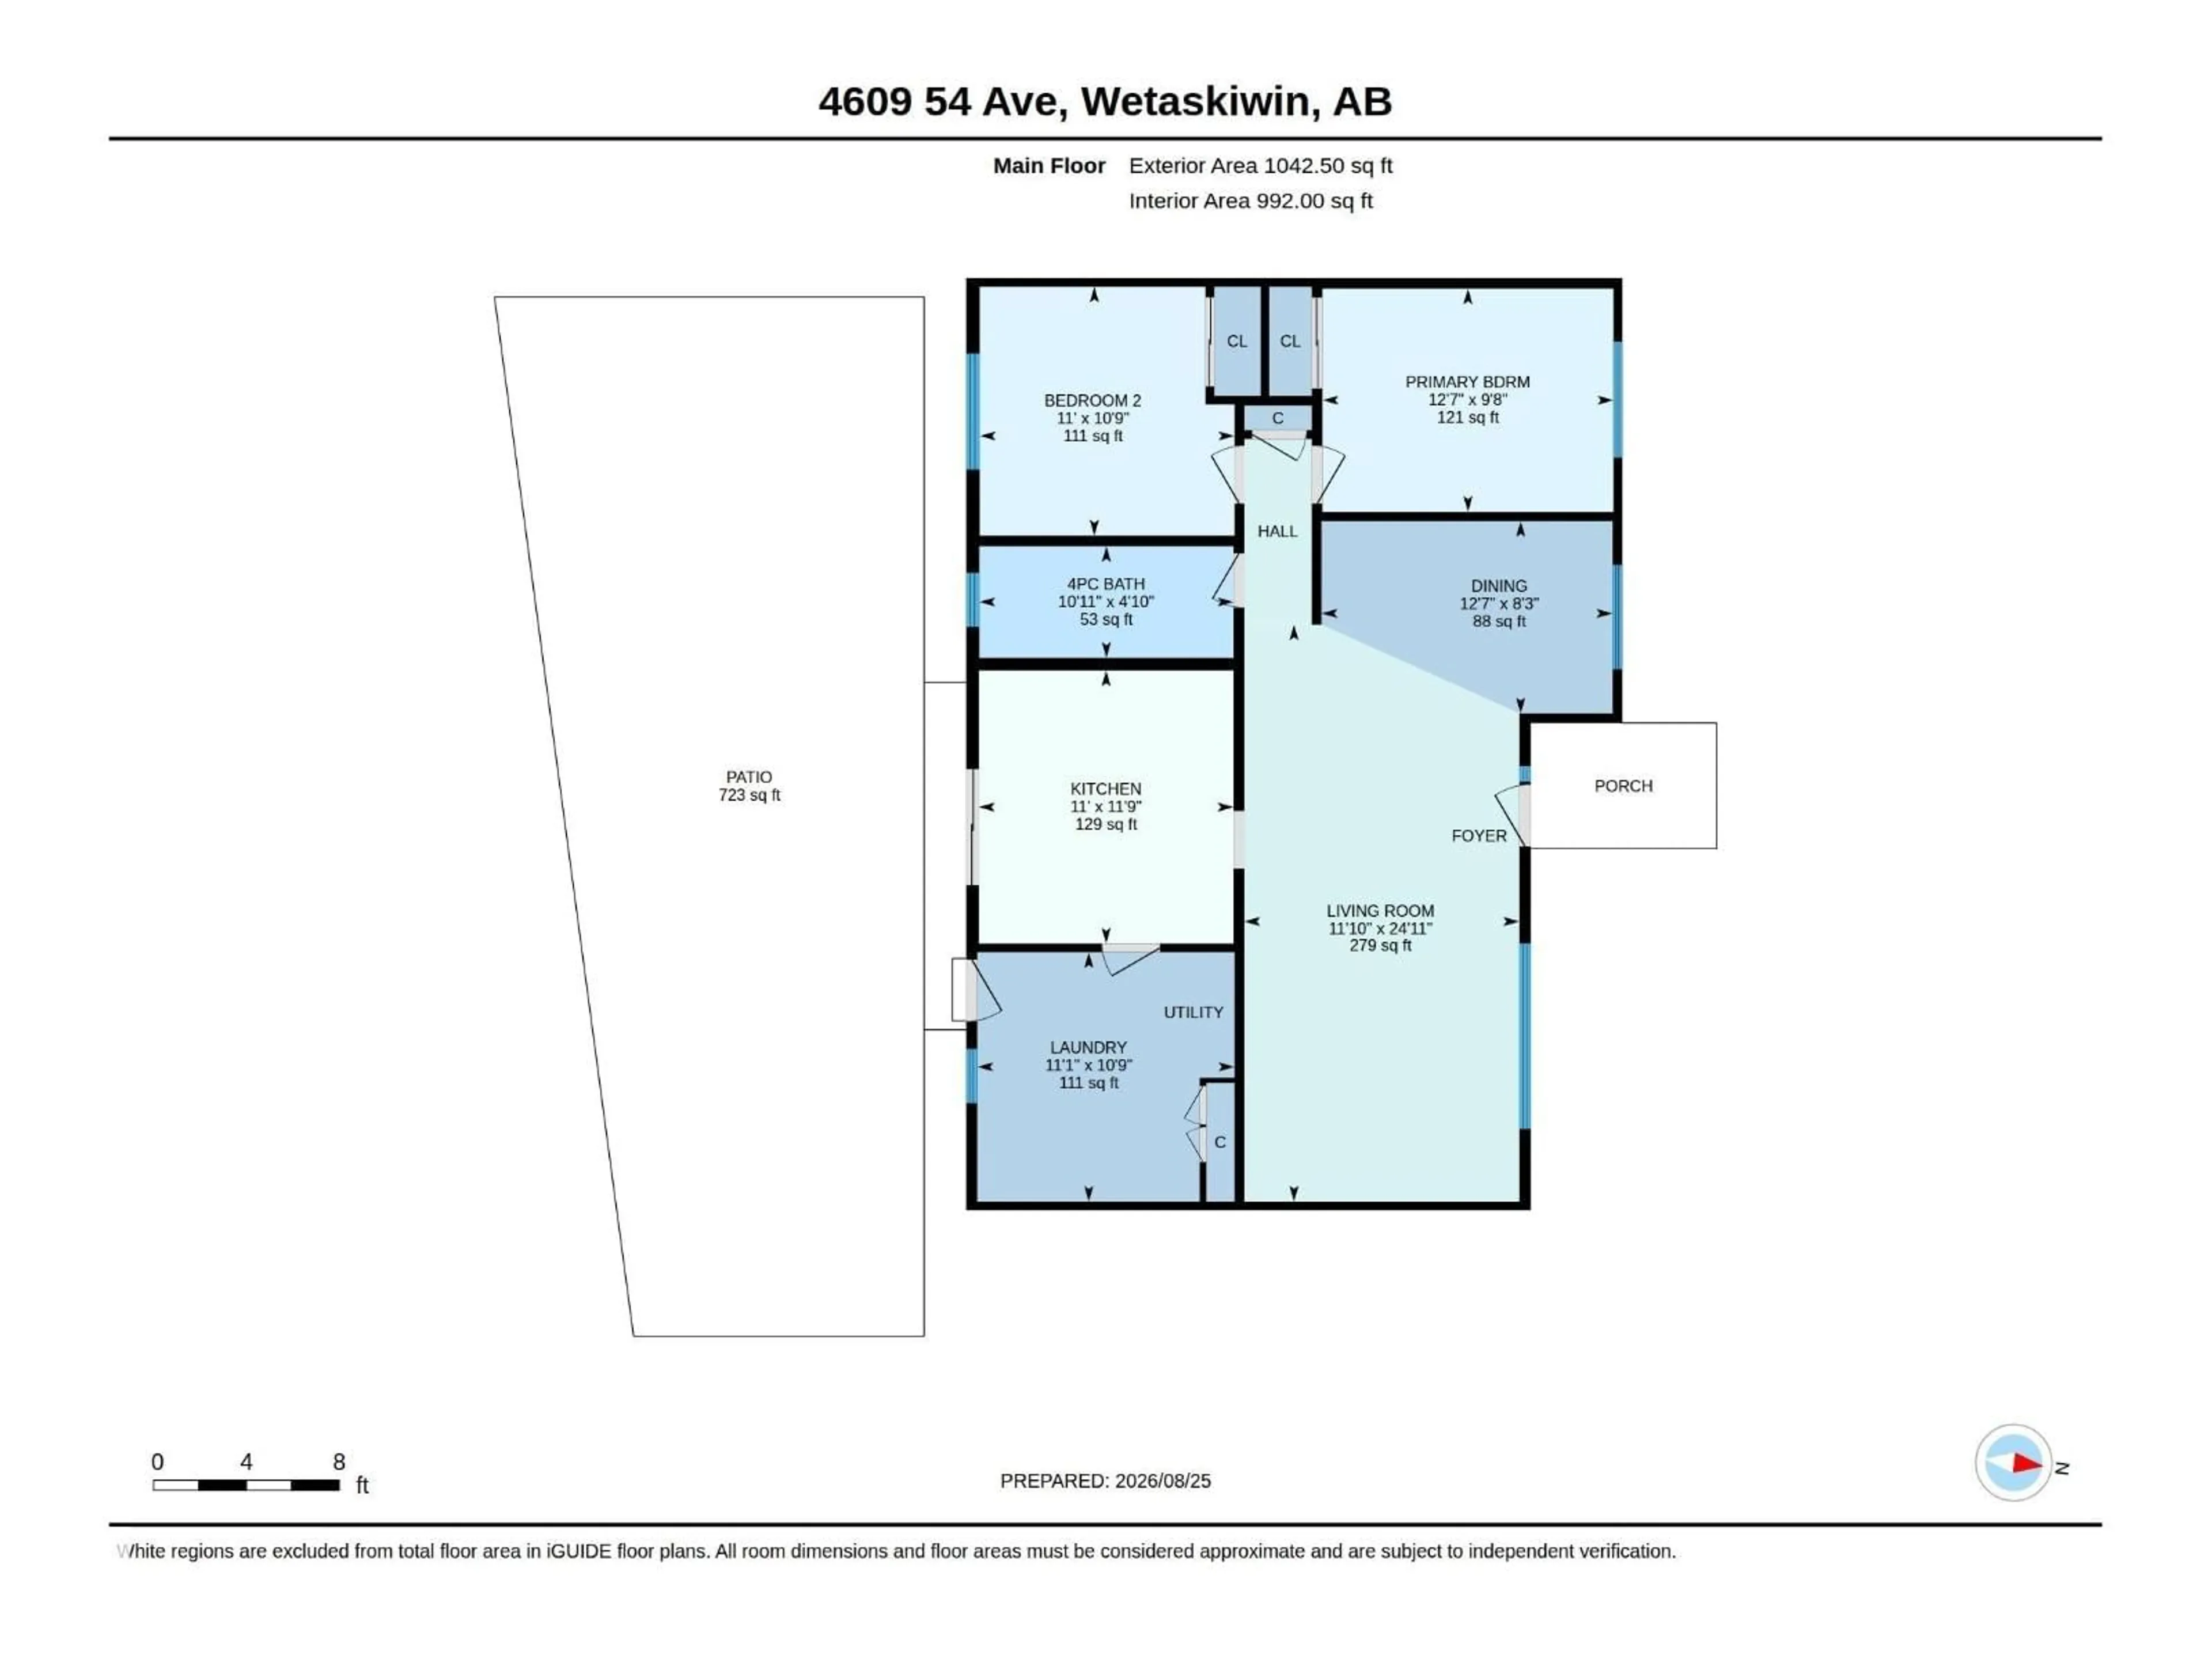
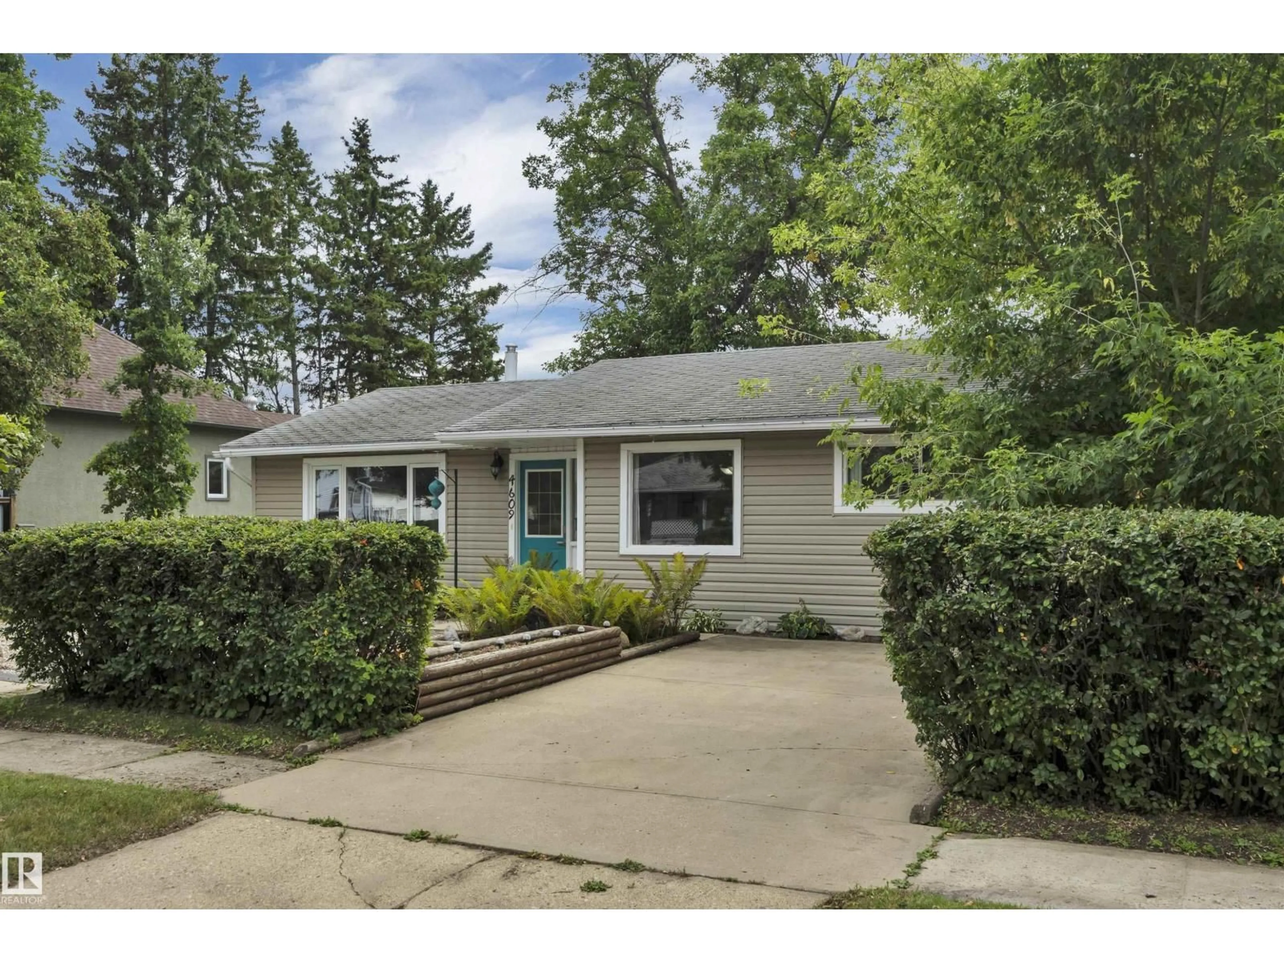
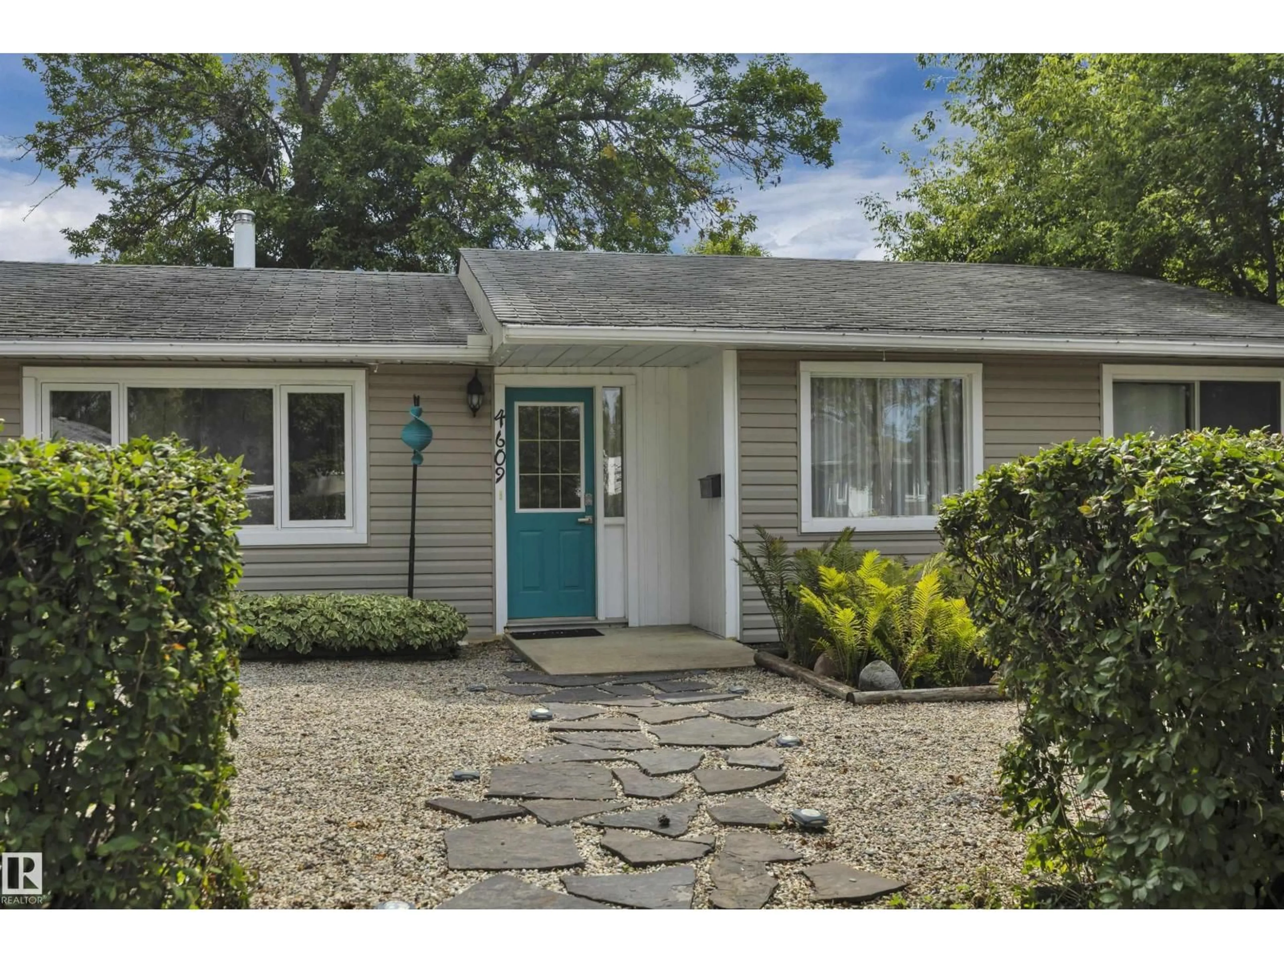
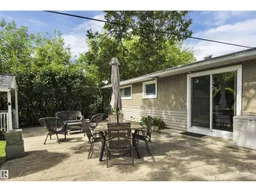
Carry the groceries in & you are already where you need to be. One level, no stairs. The kitchen is its own room, so the dishes are not in view of everyone at the table. The dining room opens to the living room, so nobody is stuck eating on their own, & there is space for the whole family when they all show up. Laundry gets a room of its own, so folding stops taking over the kitchen table. Summer happens through the garden doors: a patio with space for the table, the chairs & everyone around the barbecue, fruit trees for shade, & a garden waiting on your tomatoes. Winter, the garage is heated. The car starts warm & the project keeps going at minus thirty. It is a true double with room to walk around both vehicles, & the workbench is deep enough to leave a job spread out & still park. The shed takes the mower & the rakes so the garage stays a garage. Out front & off the back lane, room for the truck, the trailer & all the toys. Quiet street, schools & the pool close, the rest of Wetaskiwin minutes out. (id:39198)
Property Details
Interior
Features
Main level Floor
Living room
24.9' x 11.9'Dining room
8.3' x 12.5'Kitchen
11.8' x 11'Primary Bedroom
9.6' x 12.5'Exterior
Parking
Garage spaces -
Garage type -
Total parking spaces 6
Property History
 46
46

