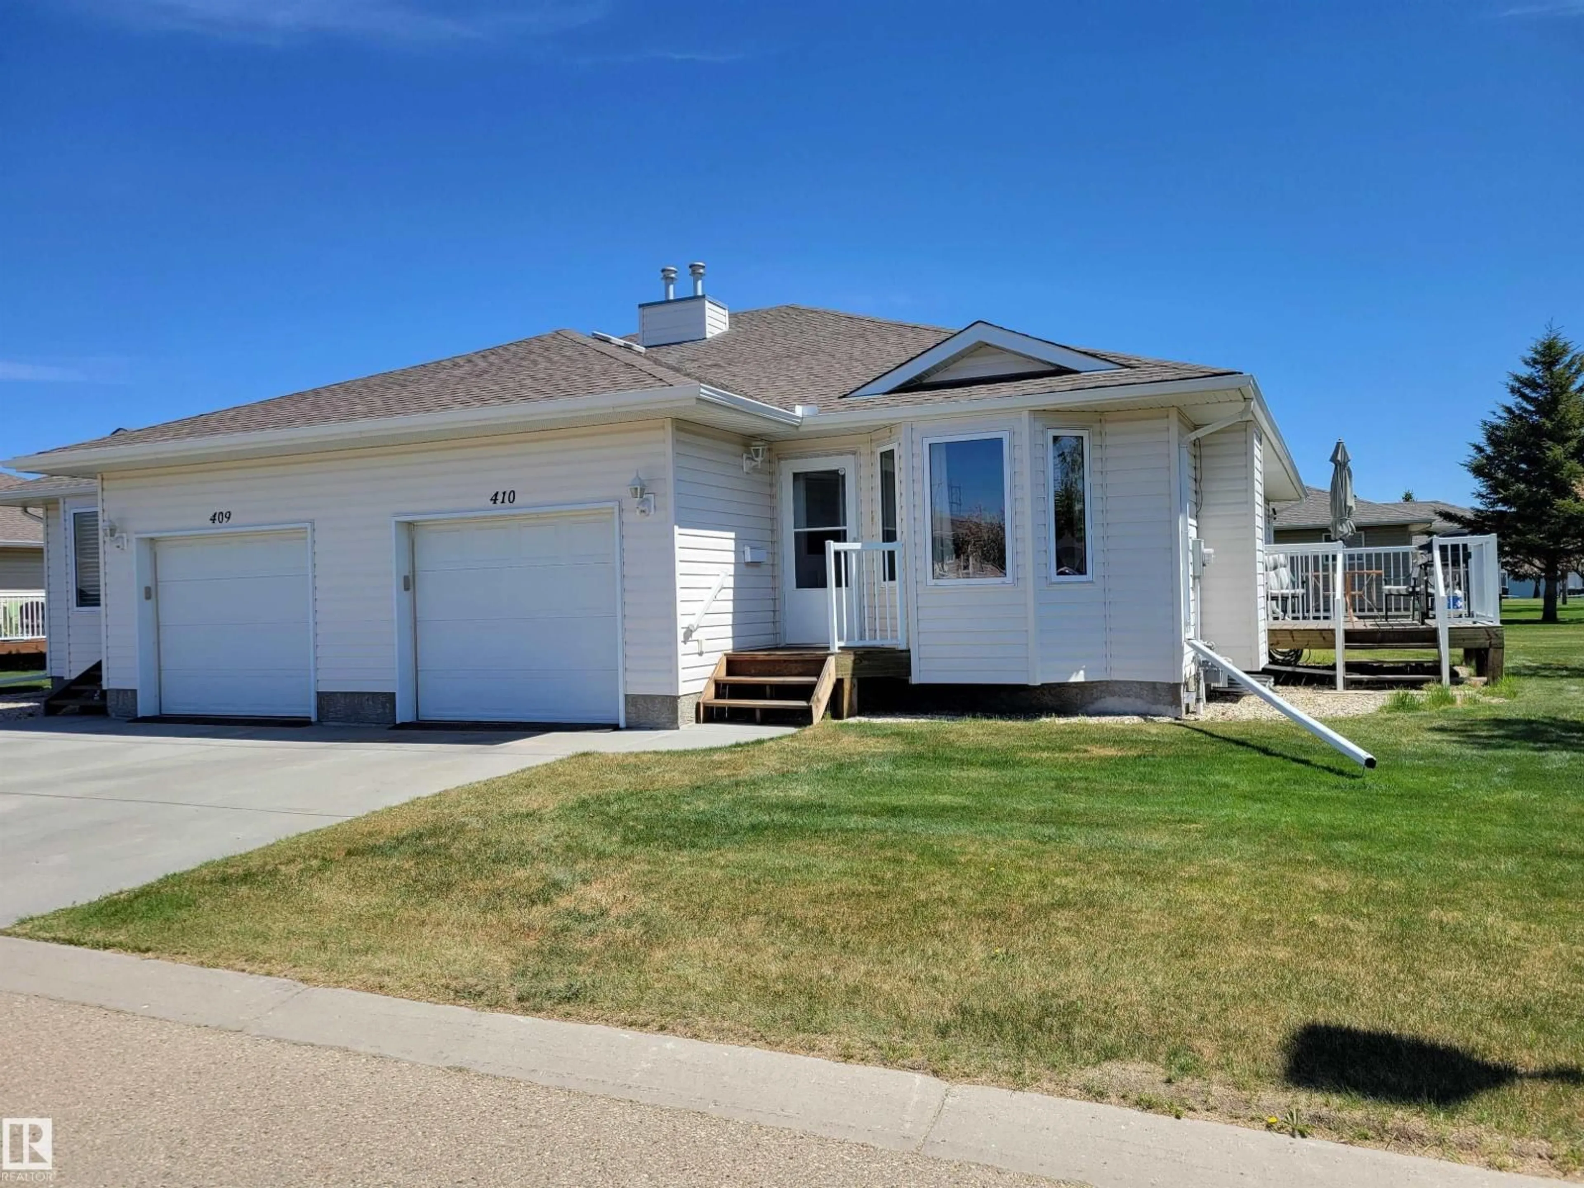
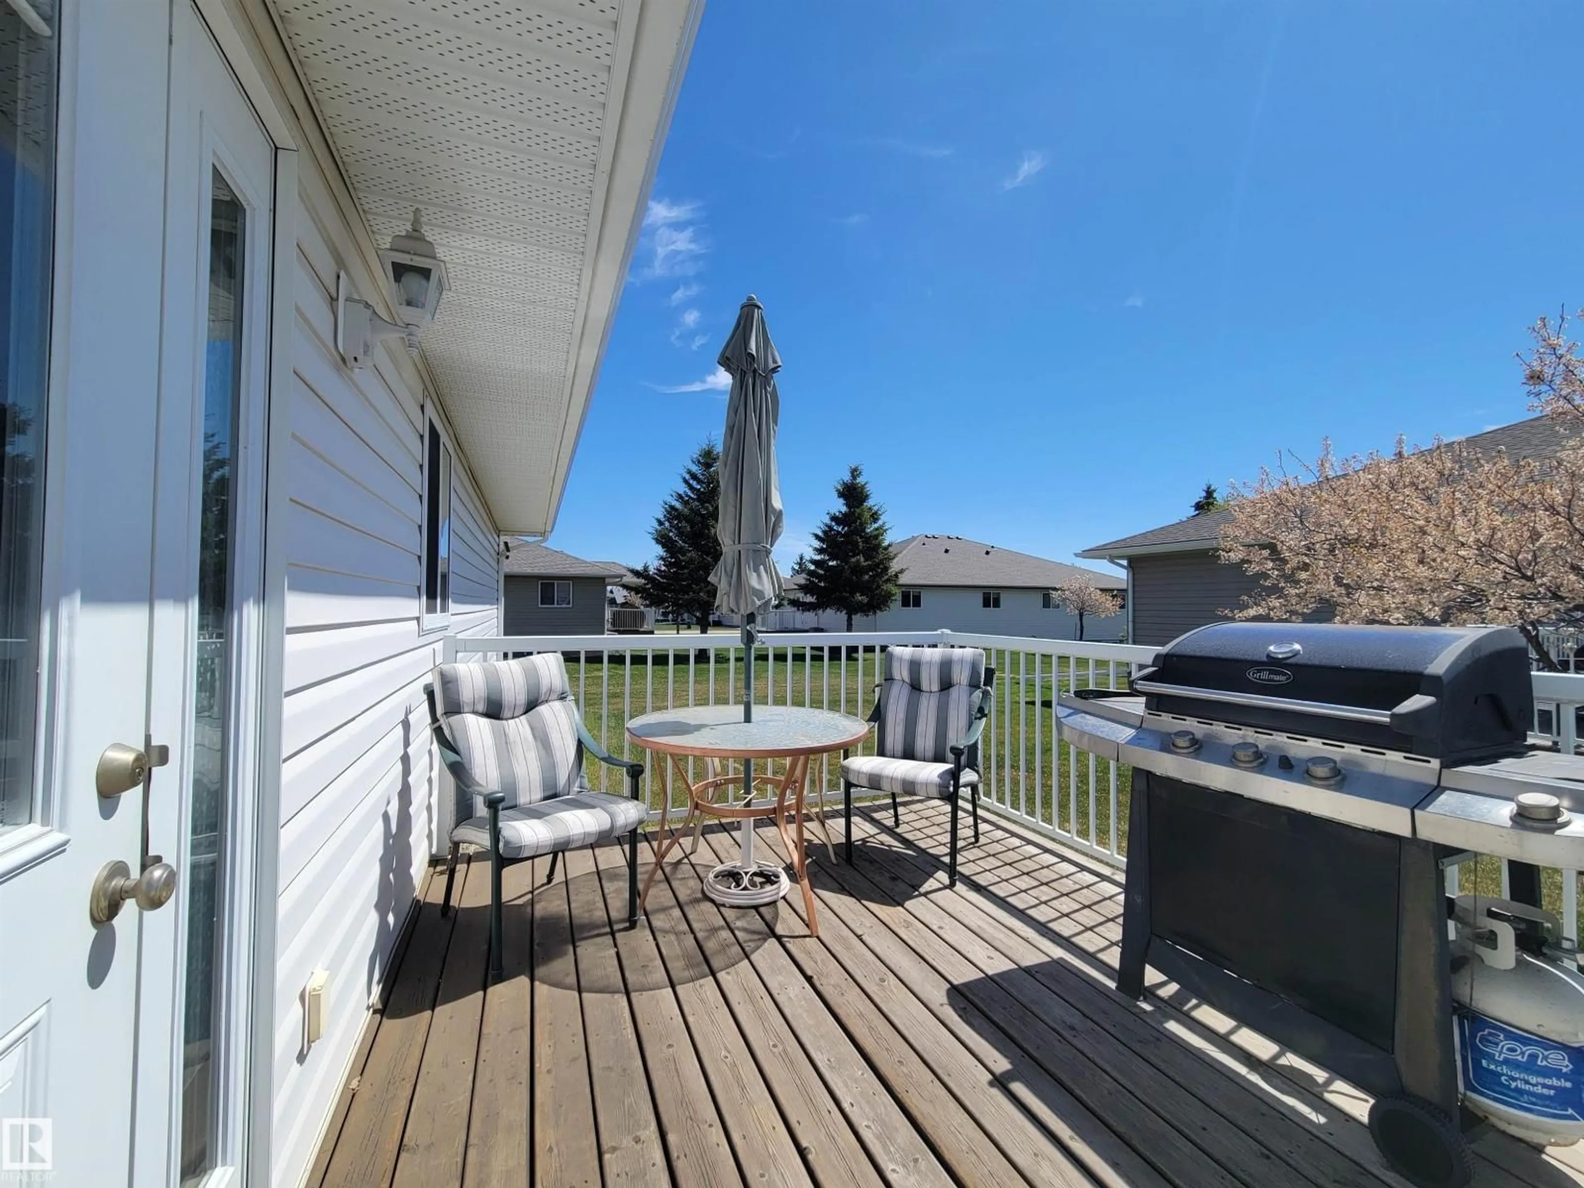
#410 - 7001 NORTHVIEW DR, Wetaskiwin, Alberta T9A0H1
Contact us about this property
Highlights
Estimated valueThis is the price Wahi expects this property to sell for.
The calculation is powered by our Instant Home Value Estimate, which uses current market and property price trends to estimate your home’s value with a 90% accuracy rate.Not available
Price/Sqft$241/sqft
Monthly cost
Open Calculator
Description
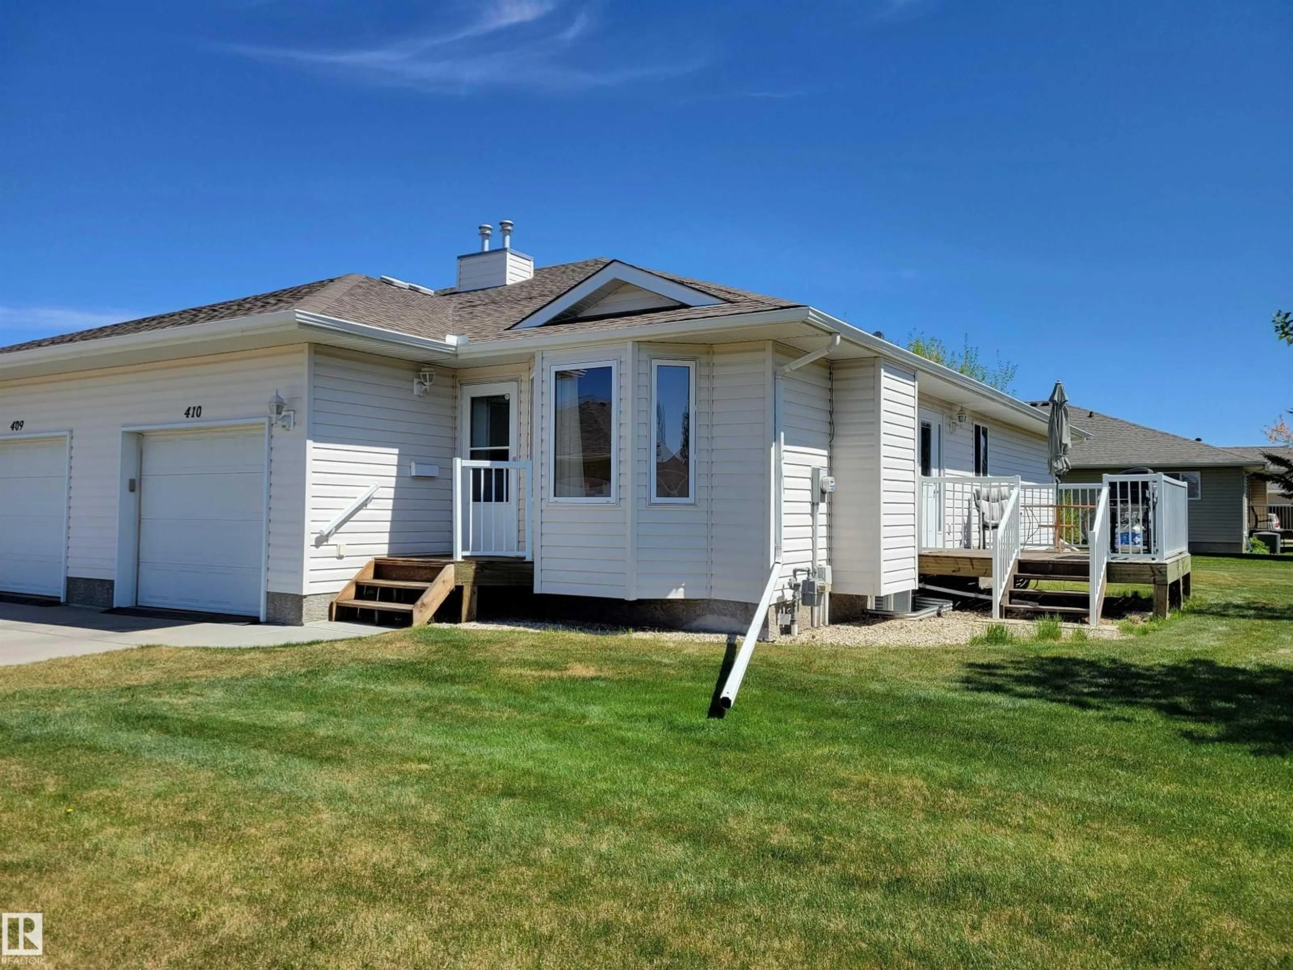
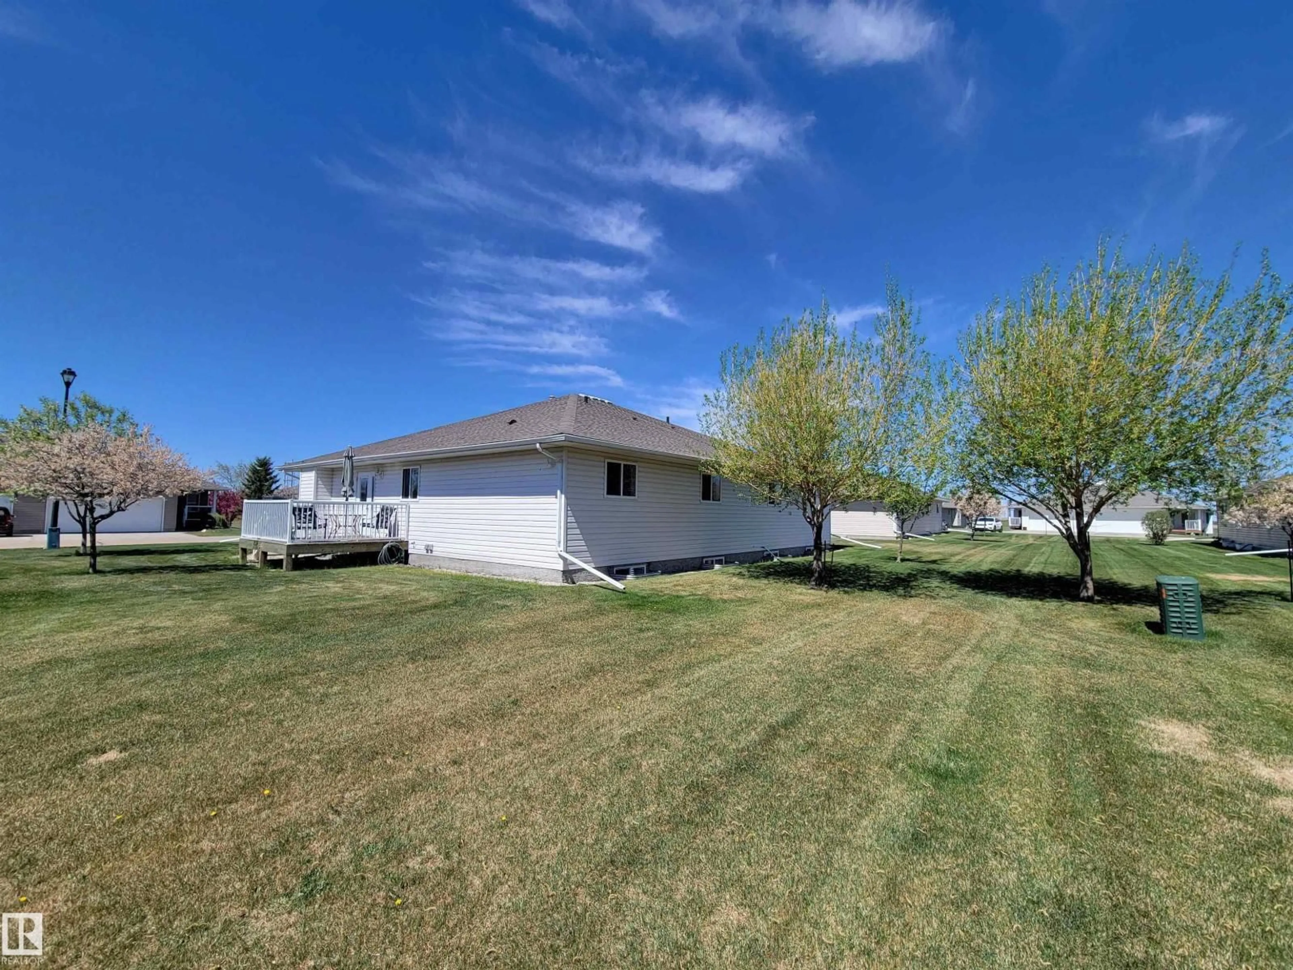
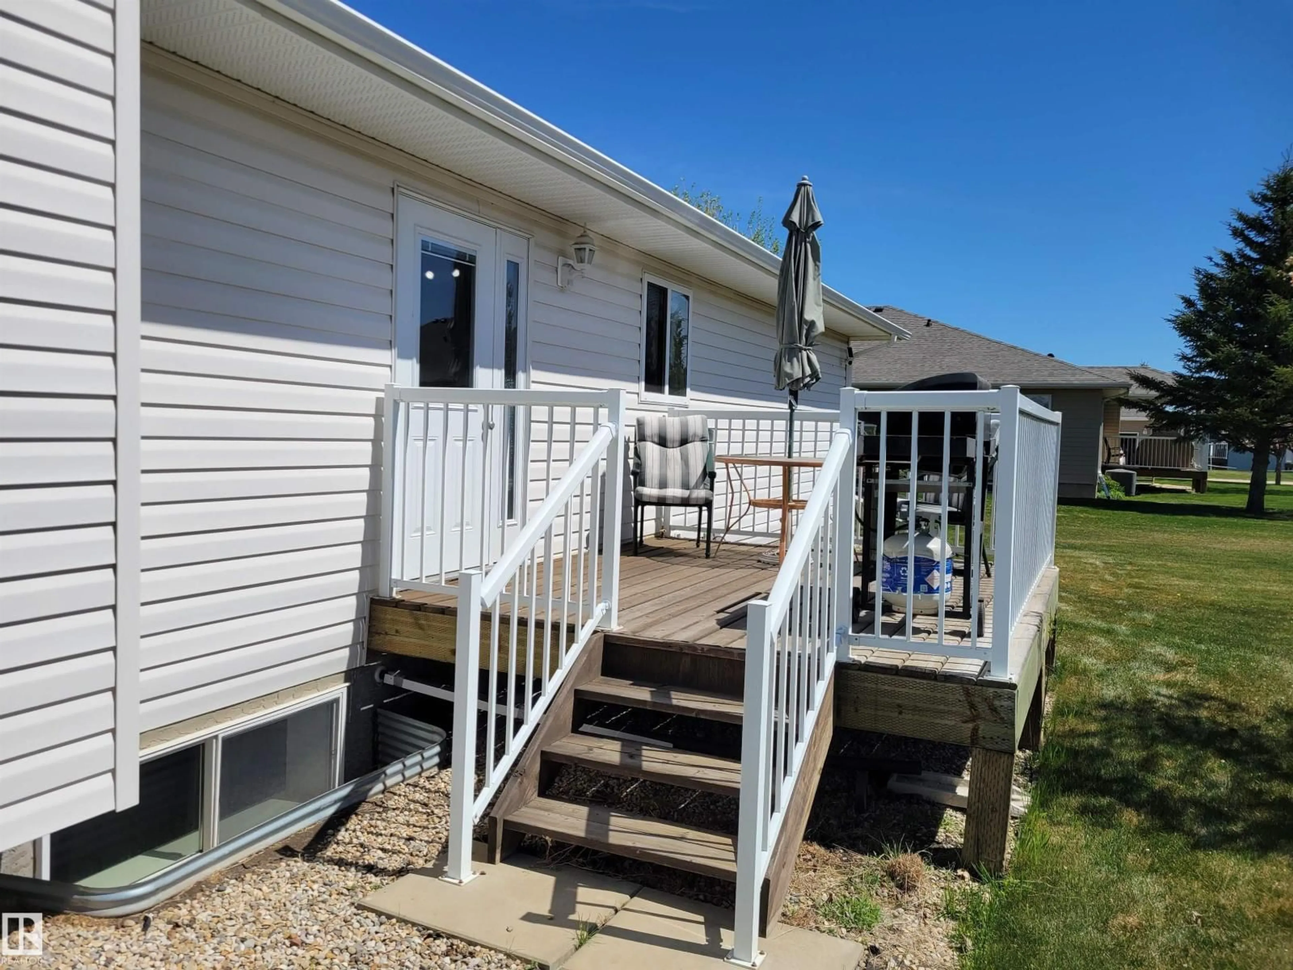
Welcome to NorthPointe West, a well-maintained 40+ adult bungalow condo community in the desirable Northmount neighborhood. This attached bungalow duplex offers comfortable, low-maintenance living with an open-concept main floor featuring a nicely appointed kitchen, laminate flooring, electric fireplace, guest bedroom, full 4-pc bath, and spacious primary suite with walk-in closet and private 3-pc ensuite. The mostly finished basement offers excellent additional living space with a large family room, third bedroom with its own 3-pc ensuite, and abundant storage, requiring only flooring to complete. Enjoy the convenience of an attached single garage and a highly accessible location directly adjacent to the Wetaskiwin Hospital and Care Centre, with nearby shopping, services, and amenities just minutes away. (id:39198)
Property Details
Interior
Features
Main level Floor
Living room
4.151 x 3.222Dining room
2.014 x 1.91Kitchen
3.352 x 3.211Primary Bedroom
3.678 x 3.646Condo Details
Inclusions
Property History
 50
50
