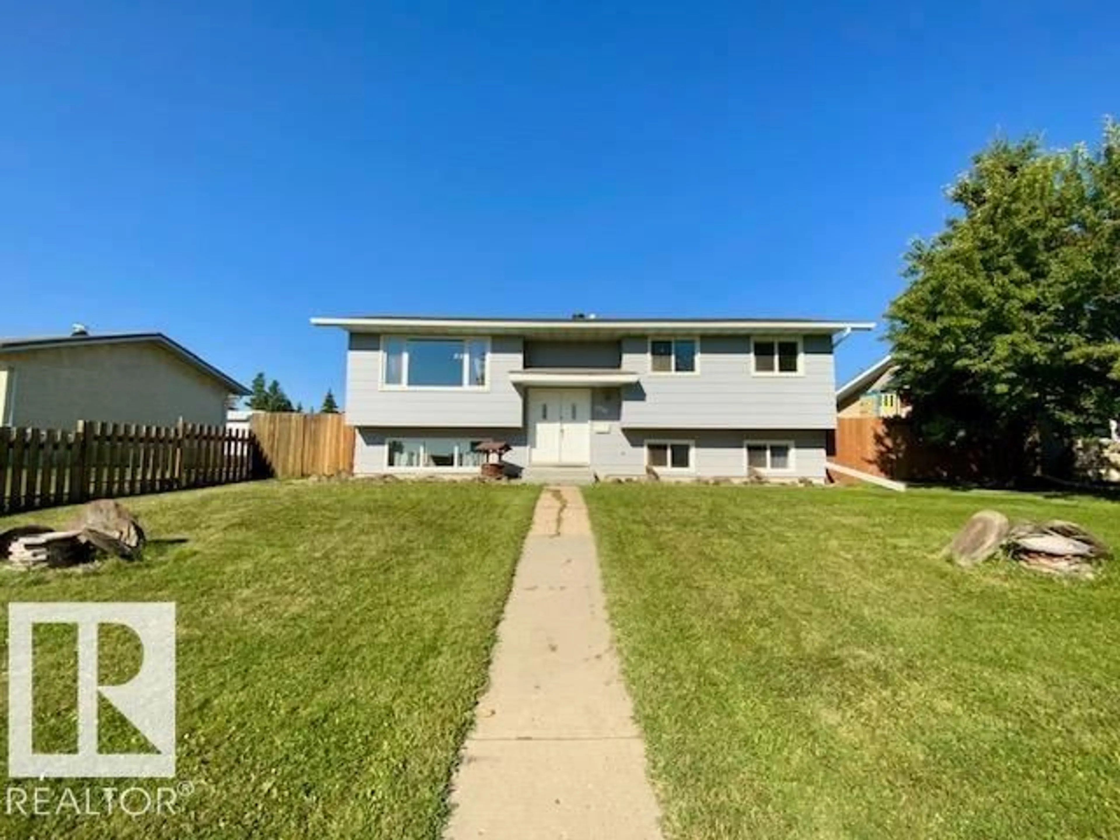
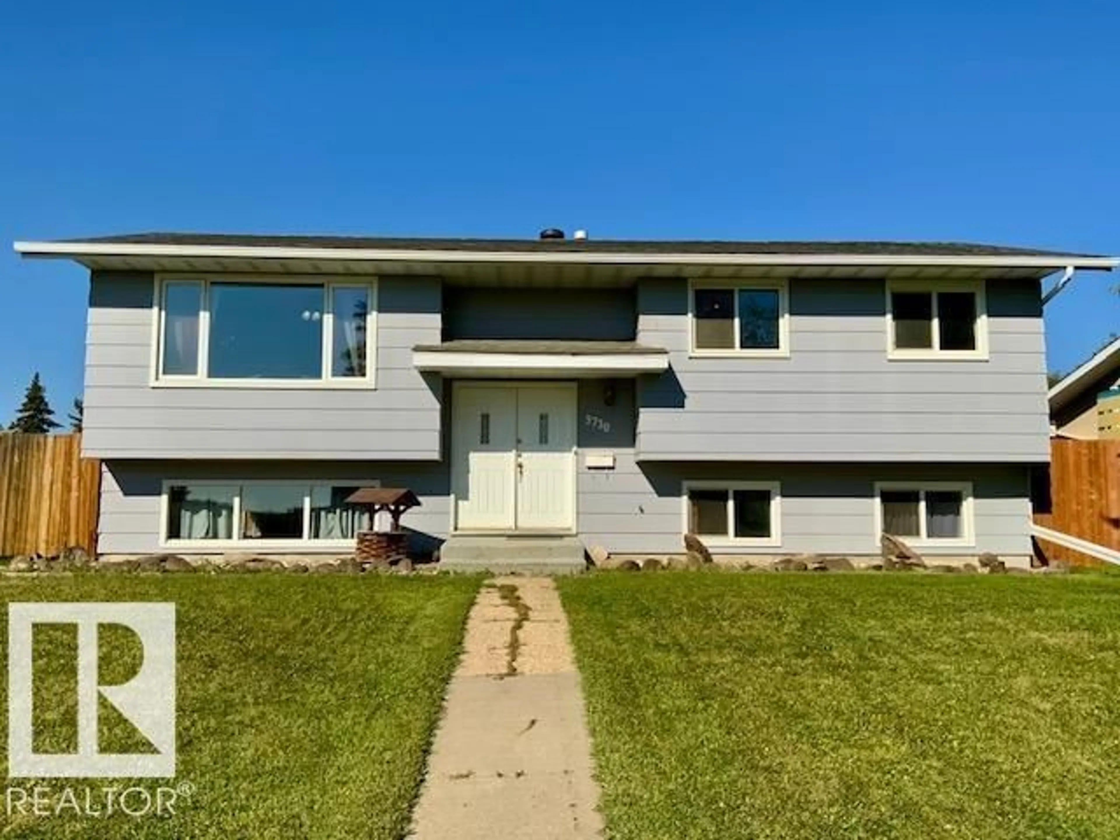
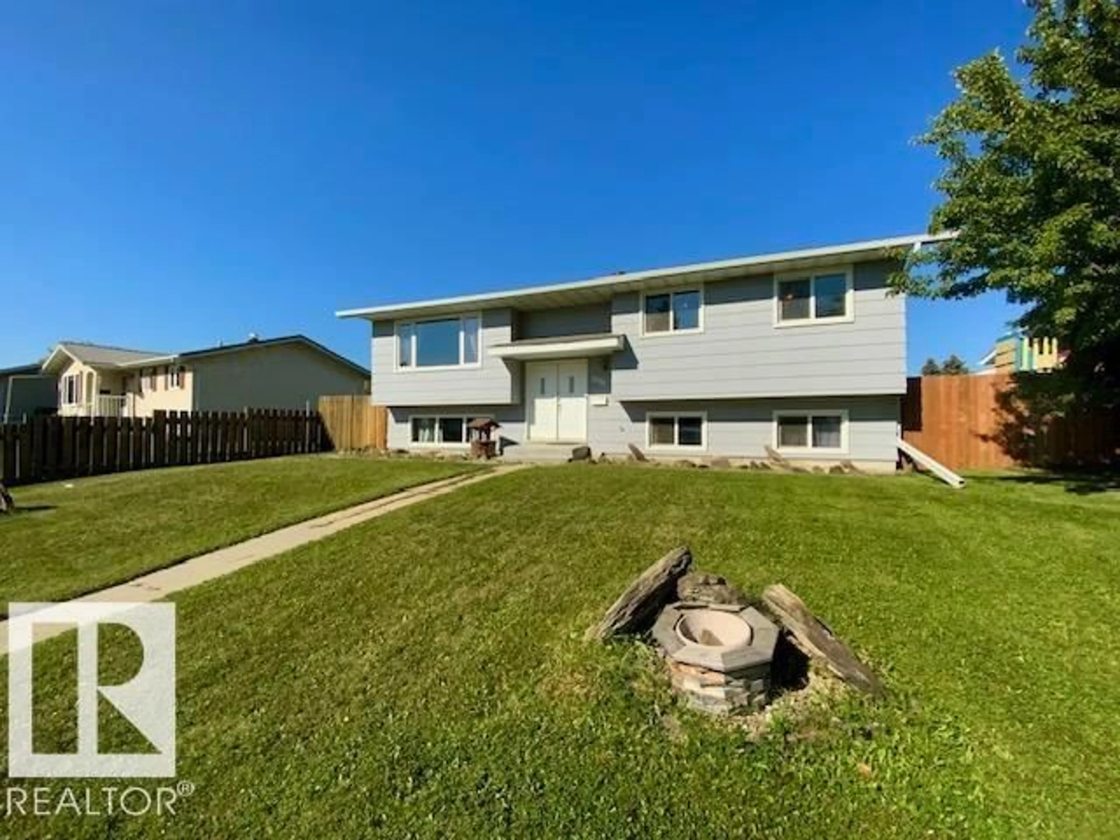
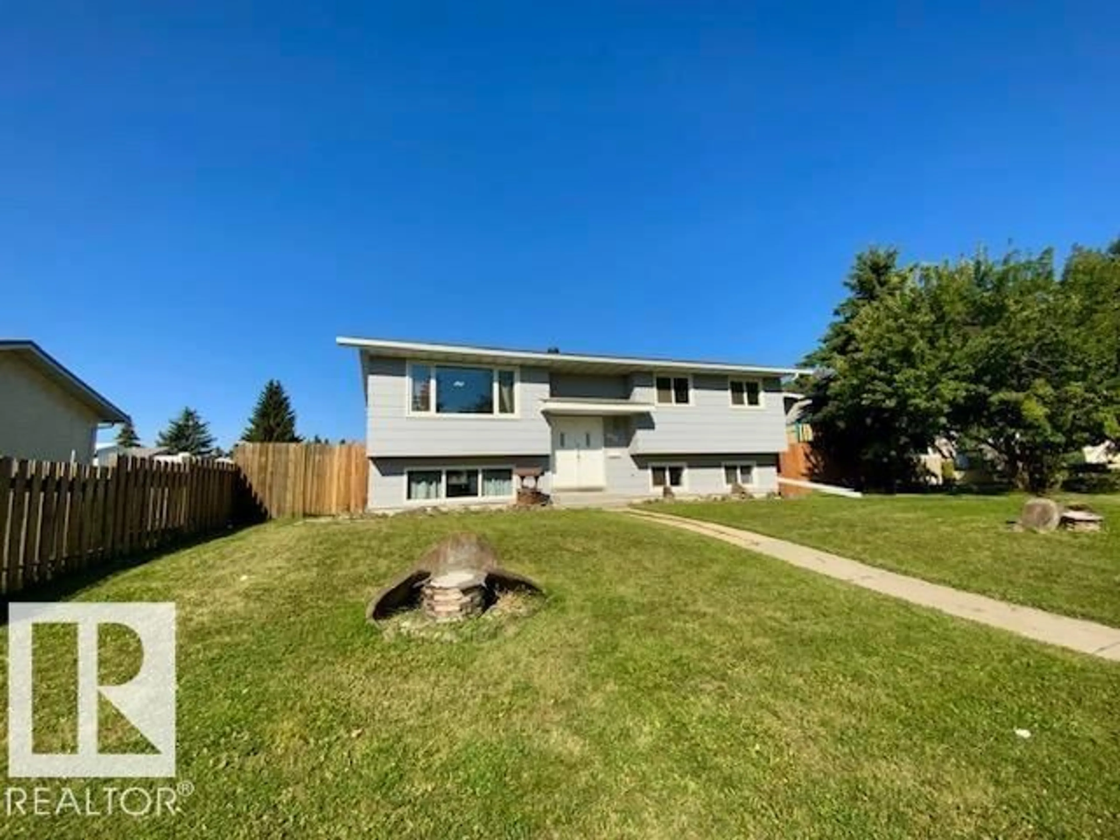
3730 53 ST, Wetaskiwin, Alberta T9A2K7
Contact us about this property
Highlights
Estimated valueThis is the price Wahi expects this property to sell for.
The calculation is powered by our Instant Home Value Estimate, which uses current market and property price trends to estimate your home’s value with a 90% accuracy rate.Not available
Price/Sqft$215/sqft
Monthly cost
Open Calculator
Description
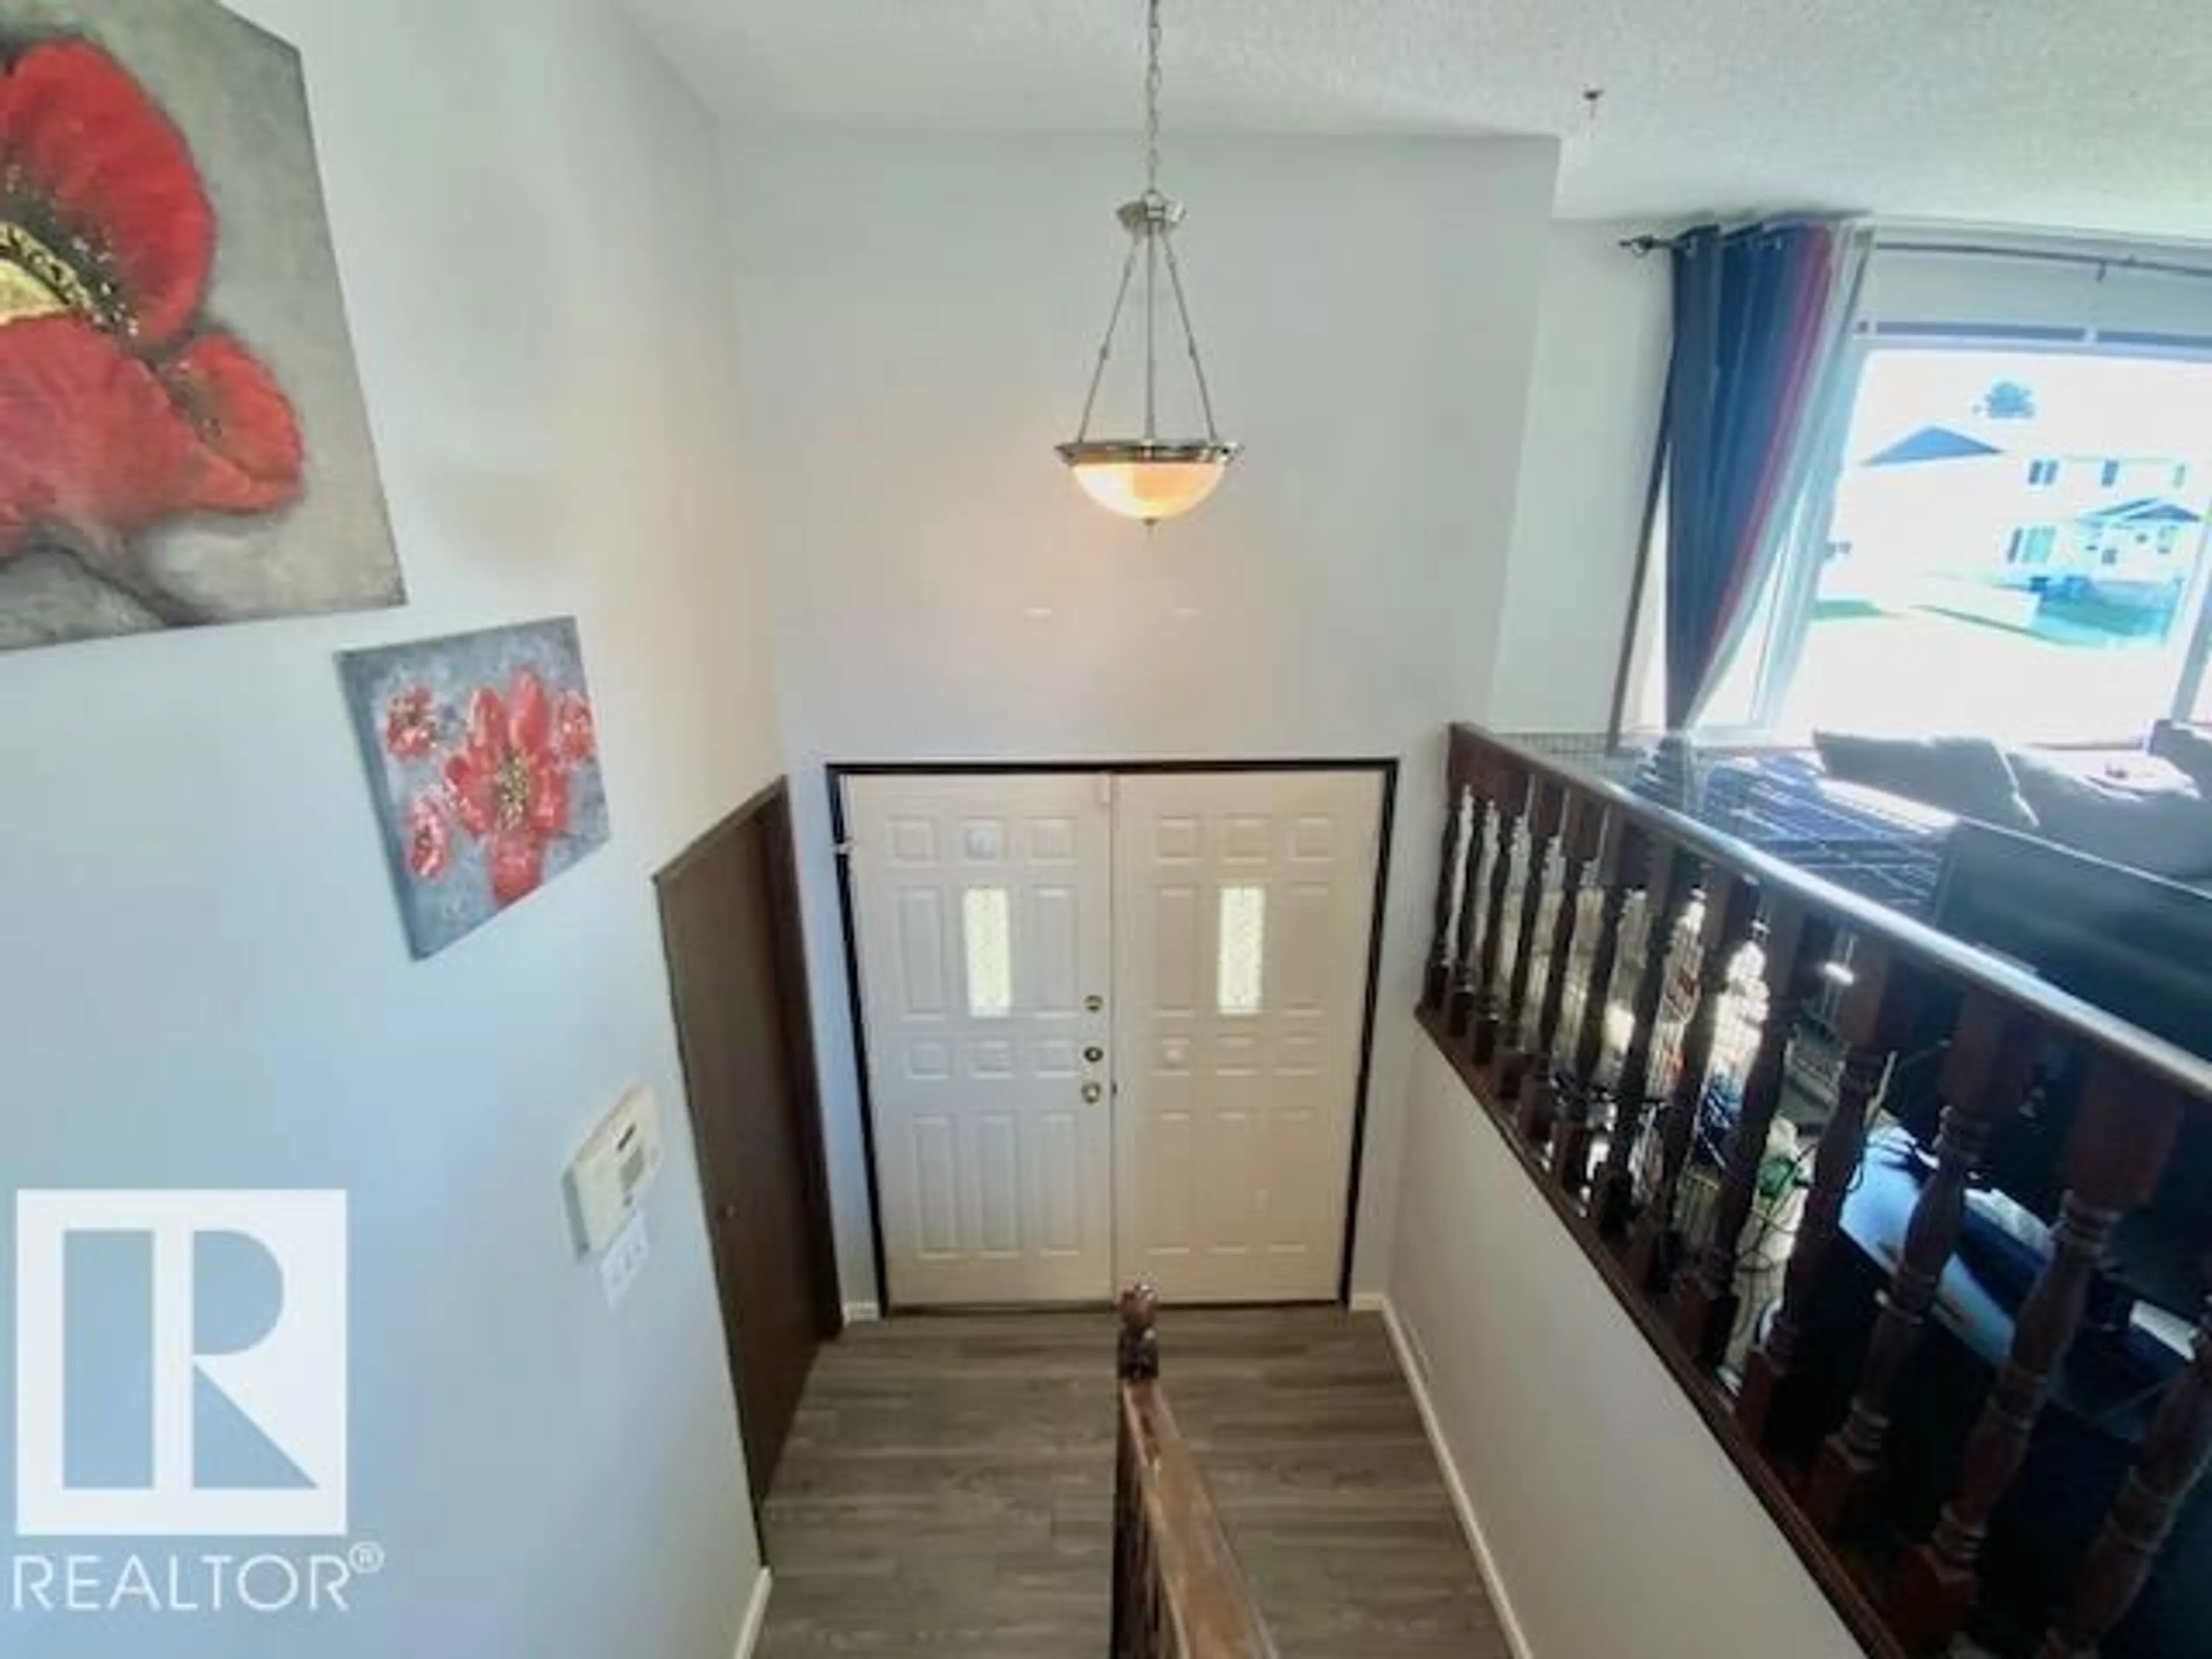
Room for the whole family! This spacious 5 bedroom + 3 bathroom Bi-Level offers an abundance of living space, a functional layout and an incredible backyard designed for enjoying the outdoors. Featuring a generous living room filled with natural light, large kitchen w/ plenty of cabinetry & counter space. 3 bedrooms are located upstairs, including the primary bedroom w/ convenient 2-pc ensuite, along with 4-pc main bath. Fully finished basement provides more space w/ a bright family room, kitchenette, laundry room, 3-pc bath & 2 additional bedrooms. Step outside and you will find a fully fenced backyard w/ a large deck & partially covered pergola, creating an inviting space for gatherings. There is also a fire pit area, shed and additional parking at the rear. Updates include windows(2018), shingles(2017), HWT(2020), laminate flooring(2015) and fence(2014) (id:39198)
Property Details
Interior
Features
Main level Floor
Living room
Dining room
Kitchen
Primary Bedroom
Property History
 39
39

