134 CAMERON CR, Wetaskiwin, Alberta T9A3H5
Contact us about this property
Highlights
Estimated valueThis is the price Wahi expects this property to sell for.
The calculation is powered by our Instant Home Value Estimate, which uses current market and property price trends to estimate your home’s value with a 90% accuracy rate.Not available
Price/Sqft$320/sqft
Monthly cost
Open Calculator
Description
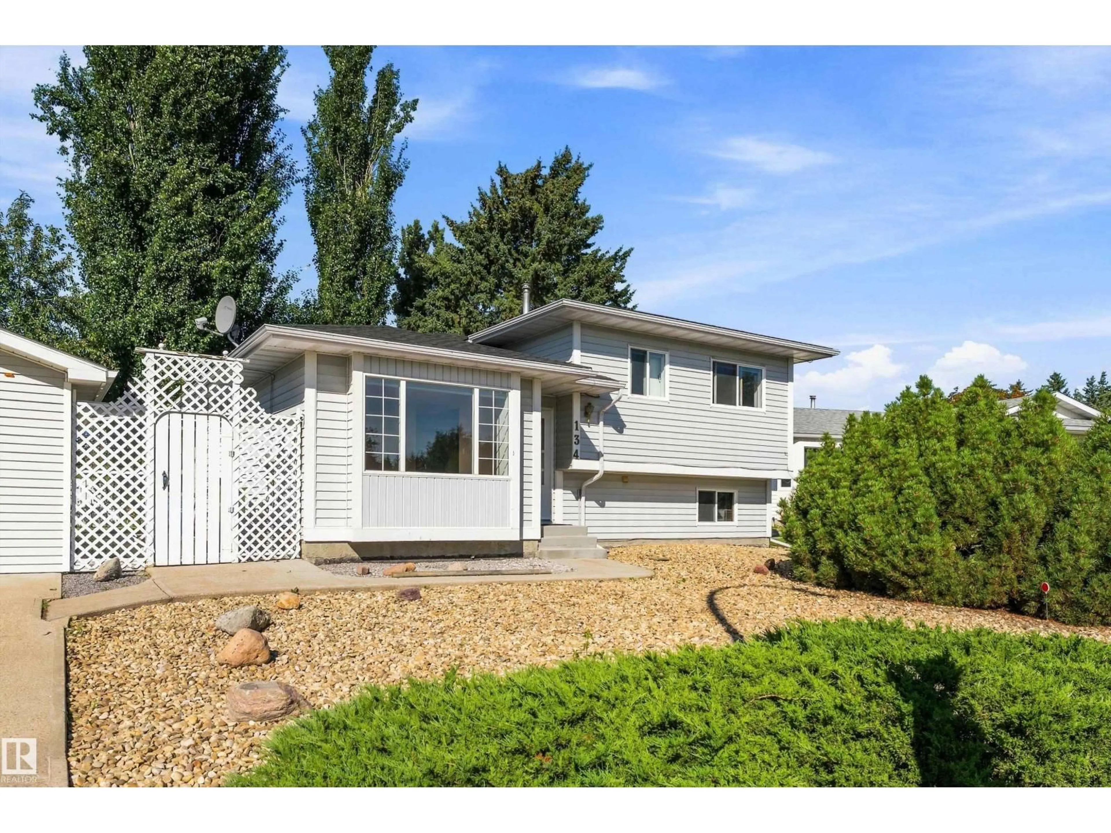
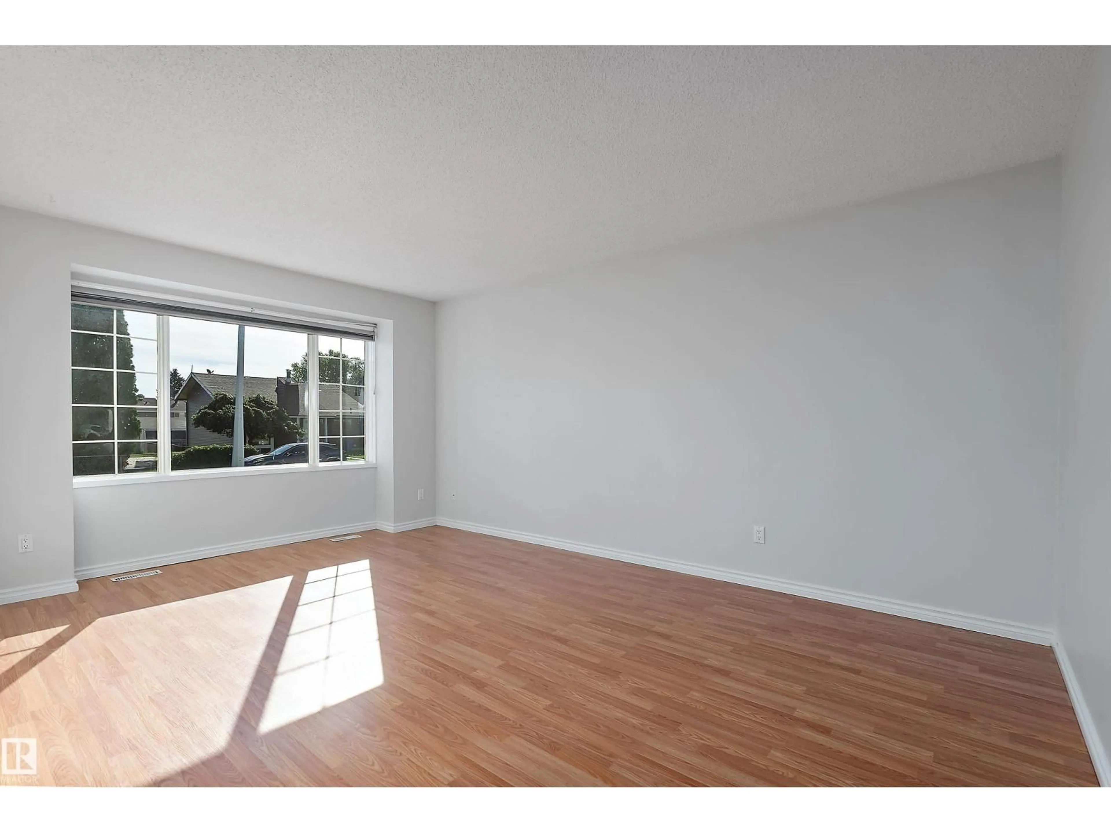
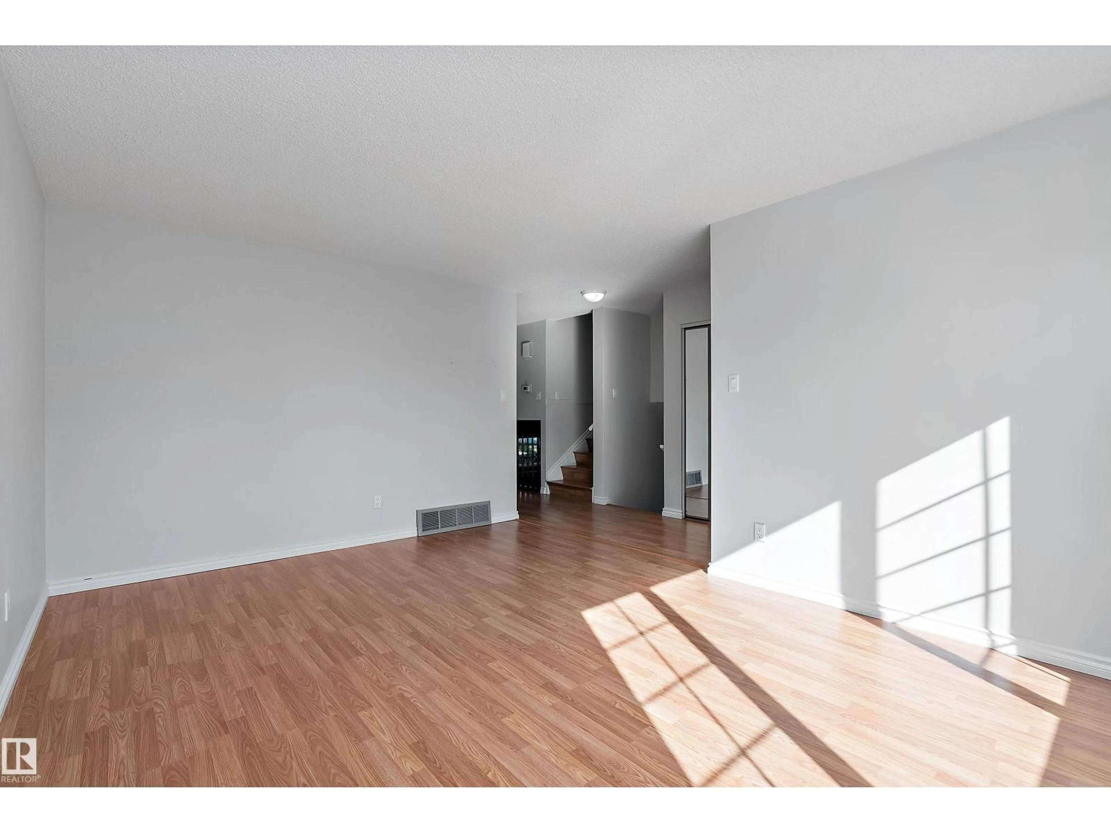
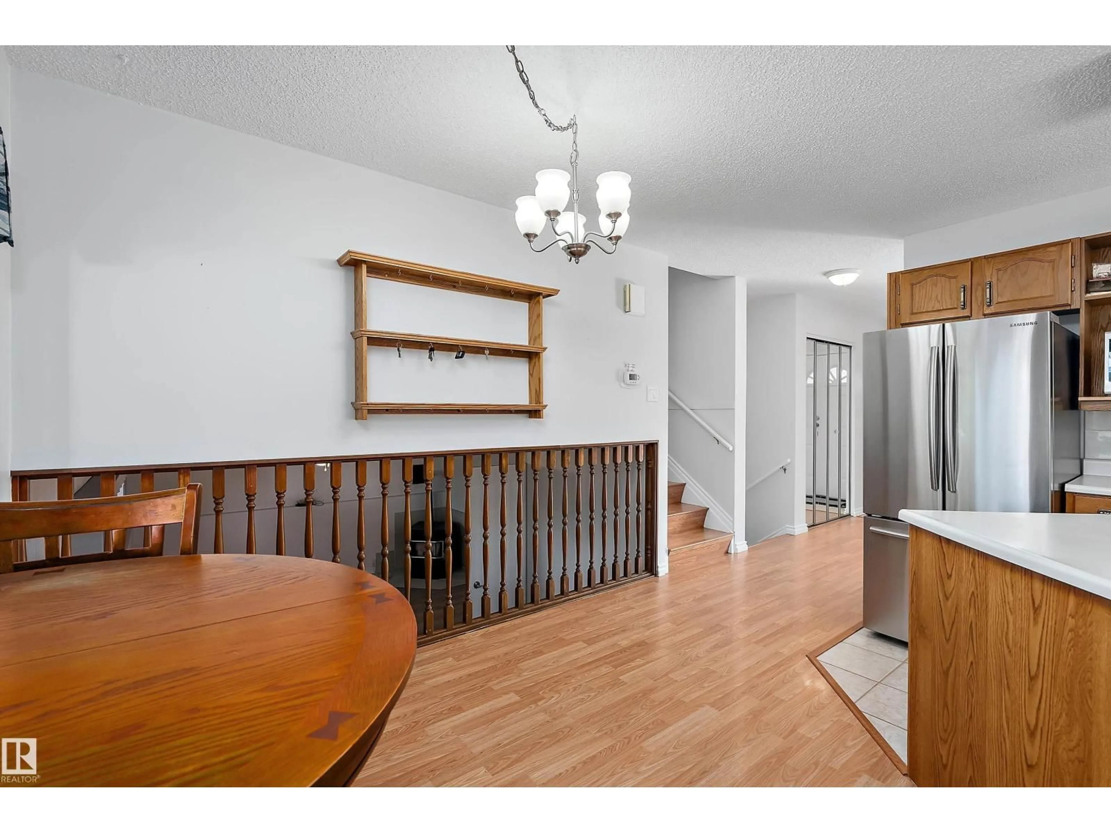
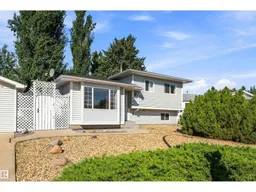
Welcome to this spacious 4-level split home in Aspen Ridge Subdivision, ideally located close to the hospital and offering the added privacy of no neighbours behind. With 4 bedrooms + 3 bathrooms, this home offers plenty of room for the whole family with a thoughtful layout that provides space for everyone. Main level features a bright kitchen w/ dining & living areas, offering a comfortable space for everyday living & entertaining. Upstairs, you will find 3 bedrooms, including the primary w/ 4-pc ensuite and 4-pc main bath. Third level offers even more versatility w/ 4th bedroom, 3-pc bath & family room featuring a pellet stove, a cozy spot to relax on cool evenings. The lowest level provides another usable space w/ recreation room, laundry room w/sink & utility room. Enjoy the comfort of central air-conditioning. Outside, the fully fenced backyard is designed for enjoying the outdoors, featuring a back deck, fire pit area, RV parking & shed for additional storage. The double detached garage is heated. (id:39198)
Property Details
Interior
Features
Main level Floor
Living room
Dining room
3.07 x 4.04Kitchen
3.64 x 2.66Property History
 70
70

