1 day on Market

116 CAMERON CR, Wetaskiwin, Alberta T9A3H8

Detached
2 + 2
2
~1469 sqft
$269,900
Get pre-qualifiedPowered by nesto
Detached
2 + 2
2
~1469 sqft

Contact us about this property

Call

Highlights

Property Estimate

Days on market1 day

Estimated valueNot available

Price/Sqft$183/sqft

Monthly cost

Open Calculator

Description

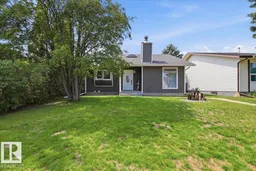
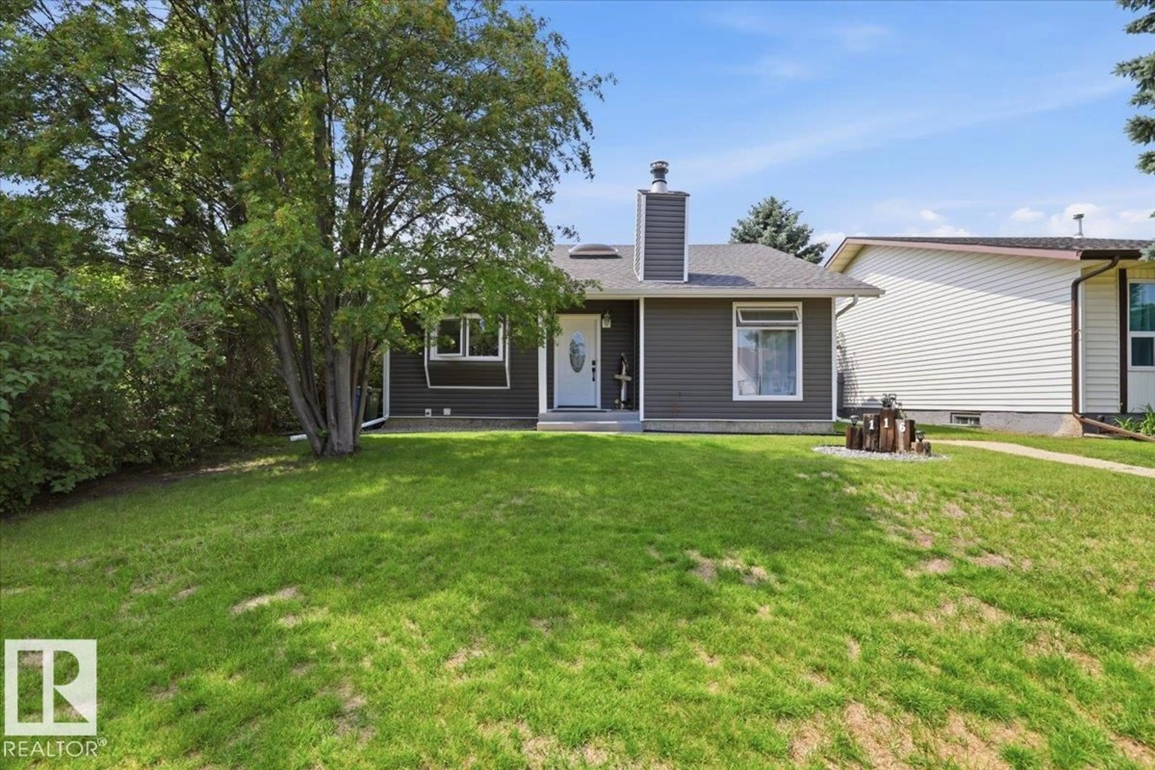
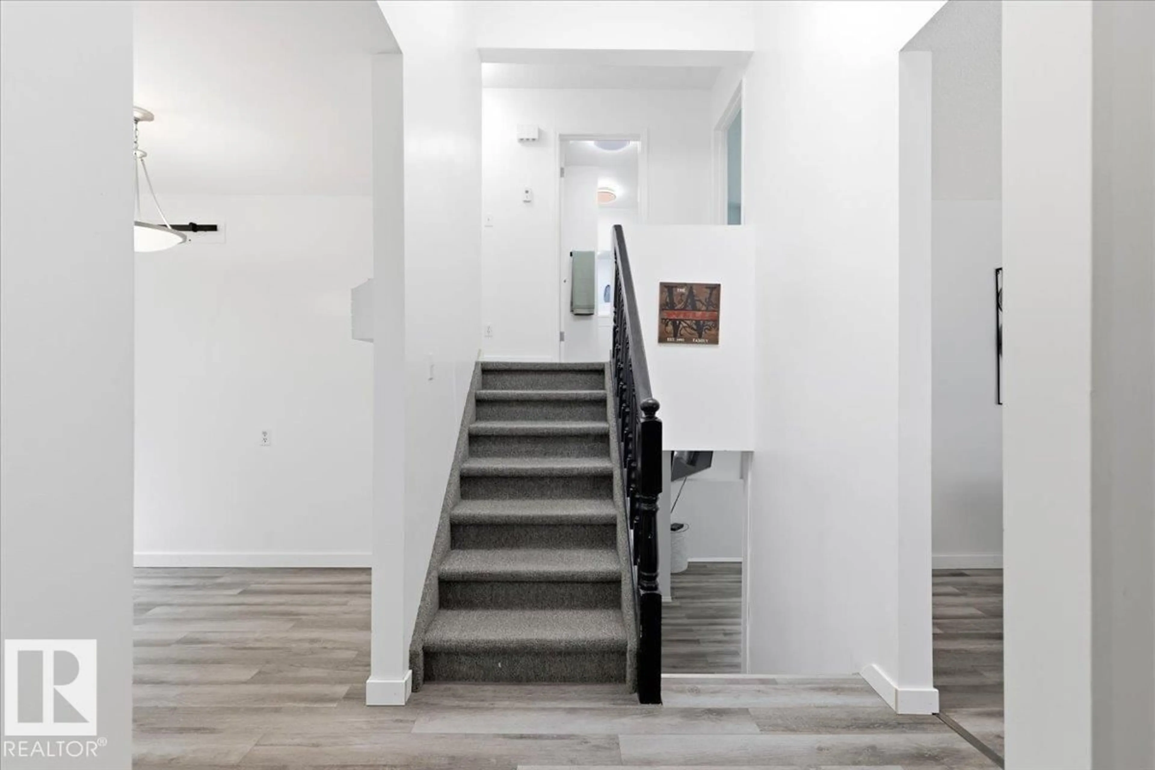
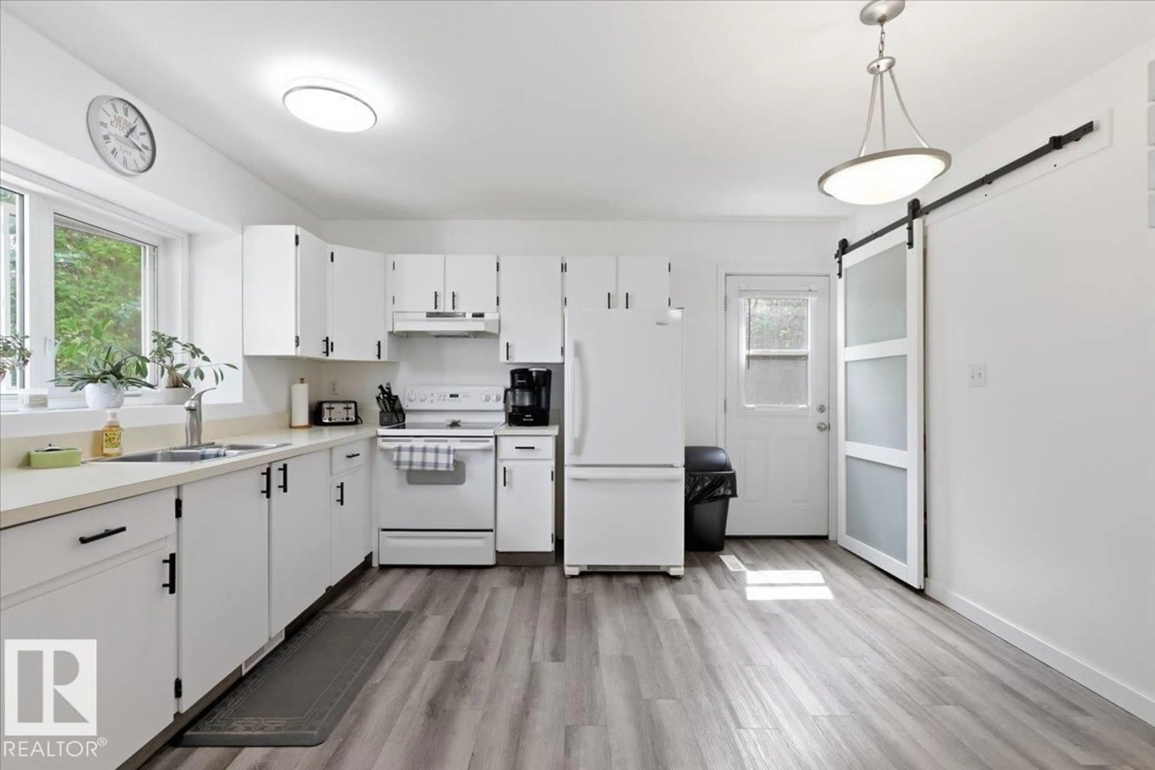
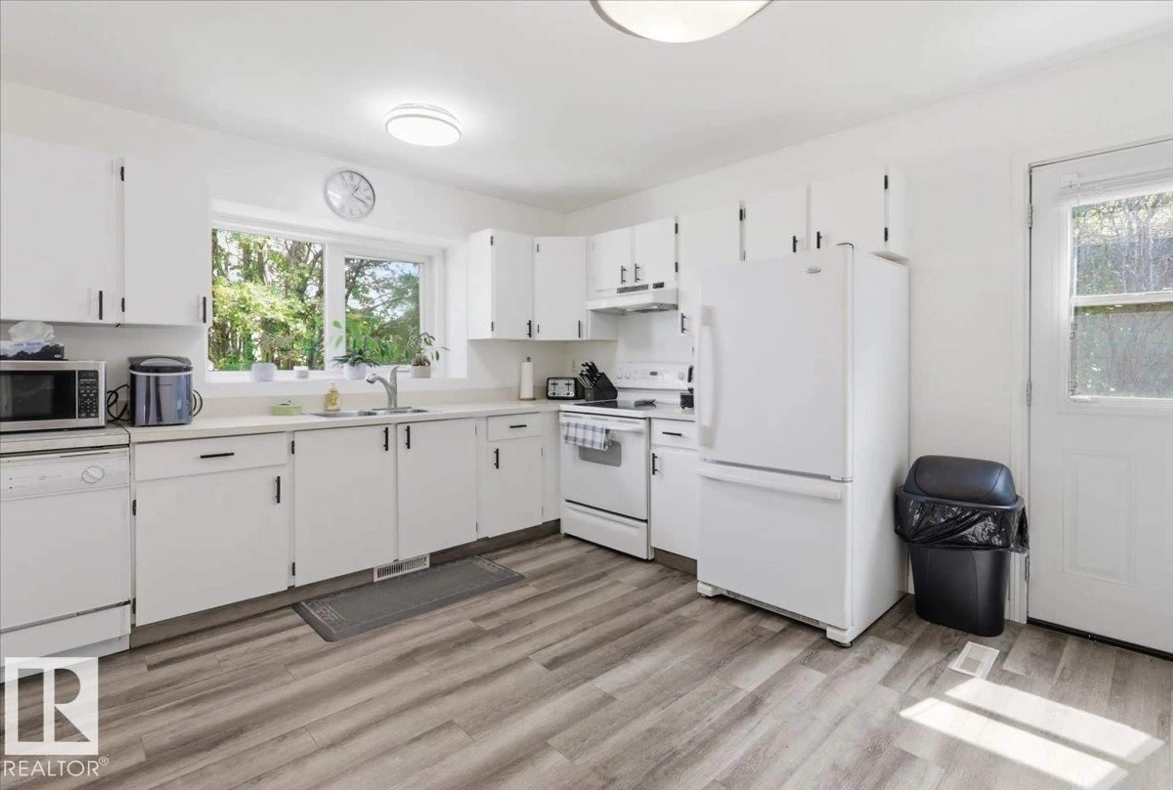
Home to the same family for the last 23 years this 4-level split home has been graciously cared for & looking for new owners to call it home . Fantastic location near walking paths in the North side district of Aspen Ridge near the Wetaskiwin Hospital. Open kitchen layout with plenty of space for dining or relaxing in front of the wood burning fireplace. The main floor skylight brings in an abundance of natural light & just up the stairs to your 2 upper floor bedrooms with the Primary fitting a Kingsized bed . Headed downstairs you’ll find a fun spacious flex room with 2 more large oversized bedrooms making this a 4 bedroom 2 bathroom home . The lower level 3-piece bathroom is renovated with Spa like size including your washer and dryer area. A massive useable crawl space can be utilized for all your storage needs. The side entrance off the kitchen leads you to a cute raised deck with west facing sunsets a fenced yard and parking big enough for your RV. Well maintained with some tasteful updates. (id:39198)


Property Details

StyleHouse
View-
Age of property1978
SqFt~1469 SqFt
Lot Size-
Parking Spaces-
MLS ®NumberE4499427
Community NameWetaskiwin
Data SourceCREA
Listing byRoyal Lepage Parkland Agencies

Features

Heating: Forced air
Basement: Finished, Full

Main level Floor

Living room

Dining room

5.18 x 3.74

Kitchen

4.01 x 3.61


Property History

Jul 17, 2026
ListedActive
$269,900
1 day on market
history photo preview28
Listing by crea®
Property listed by Royal Lepage Parkland Agencies, Brokerage
Agent Banner Image
Interested in this property?Get in touch to get the inside scoop.

Market Data - Wetaskiwin

Geo Zone Map ThumbnailWetaskiwin

Strong Buyer's Market

View Market Data

Detached house - for the past 30 days

Buyer's market Seller's market

Avg. Days on Market

Past 30 days

9 days

Compared to

2025

28 days

2024

66 days

2023

0 day

New Listings

Past 30 days

23 listings

Compared to

2025

22 listings

2024

24 listings

2023

3 listings

Units sold

Past 30 days

1 unit

Compared to

2025

3 units

2024

2 units

2023

0 unit

Median Sold Price

Past 30 days

$429,500

Compared to

2025

$136,000

2024

$387,500


Population and Demographics

Overview

Total population 11444
Average household income $97,276

Age (%)

0 to 19
24%
20 to 34
17%
35 to 49
18%
50 to 64
19%
65 and plus
21%

Household composition (%)

Single family
58%
Single person
37%
Multi person
5%
Multi family
0%

Mother tongue (%)

English
88%
Tagalog (Pilipino, Filipino)
4%
Others
3%
German
1%
Cree
1%

House tenancy (%)

Owners
62%
Renters
38%

What’s nearby?Essentials within 5 km

Local Logic

Transportation Scores

Estimated Budget

Powered by:
The trademarks REALTOR®, REALTORS®, and the REALTOR® logo are controlled by The Canadian Real Estate Association (CREA) and identify real estate professionals who are members of CREA. The trademarks MLS®, Multiple Listing Service® and the associated logos are owned by CREA and identify the quality of services provided by real estate professionals who are members of CREA. Used under license.