1 day on Market

5152 48 AV, Millet, Alberta T0C1Z0

Detached
3
2
~1639 sqft
$468,854
Get pre-qualifiedPowered by nesto
Detached
3
2
~1639 sqft

Contact us about this property

Call

Highlights

Property Estimate

Days on market1 day

Estimated valueNot available

Price/Sqft$286/sqft

Monthly cost

Open Calculator

Description

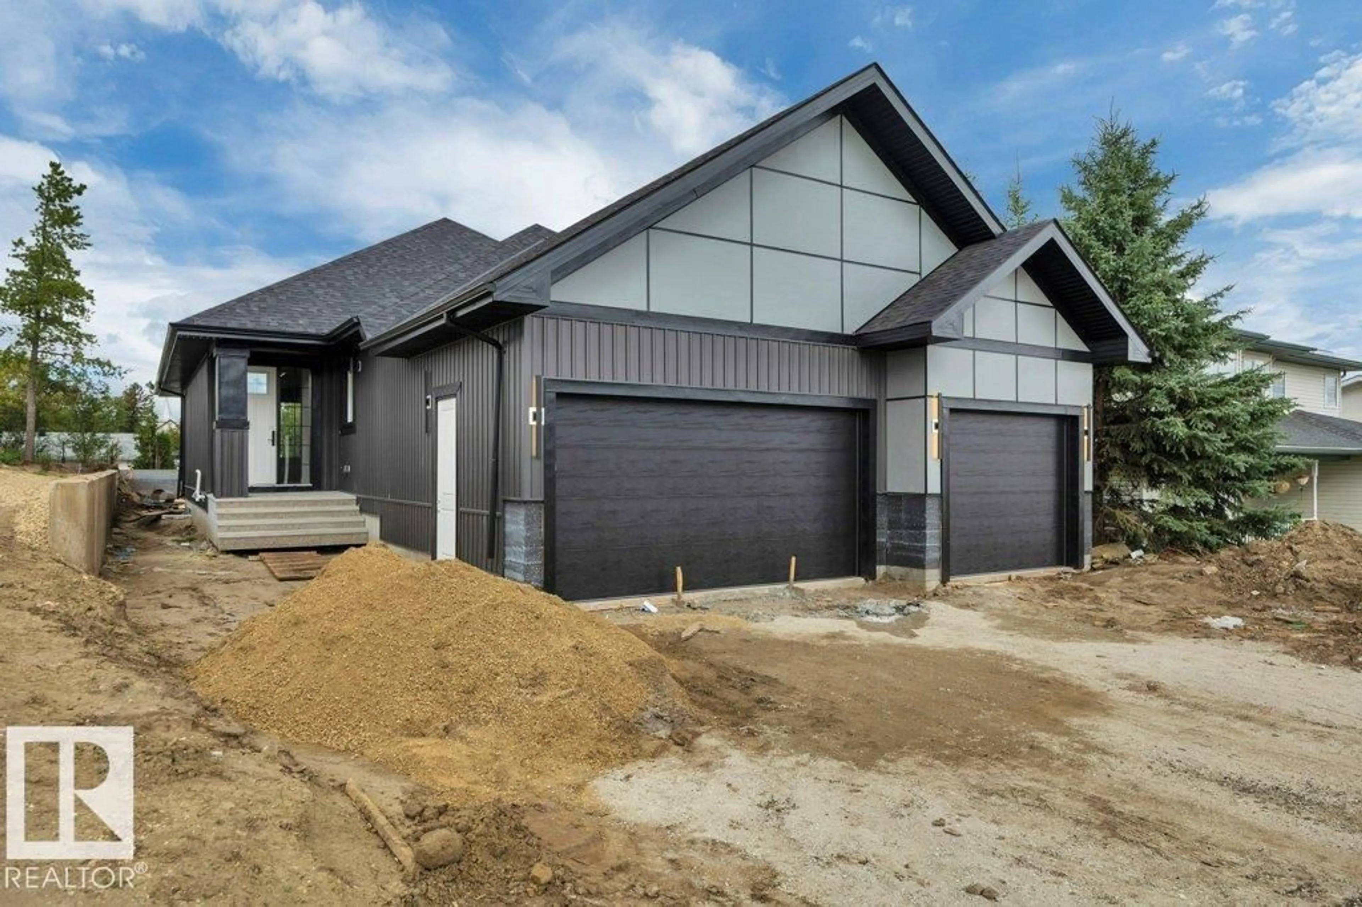
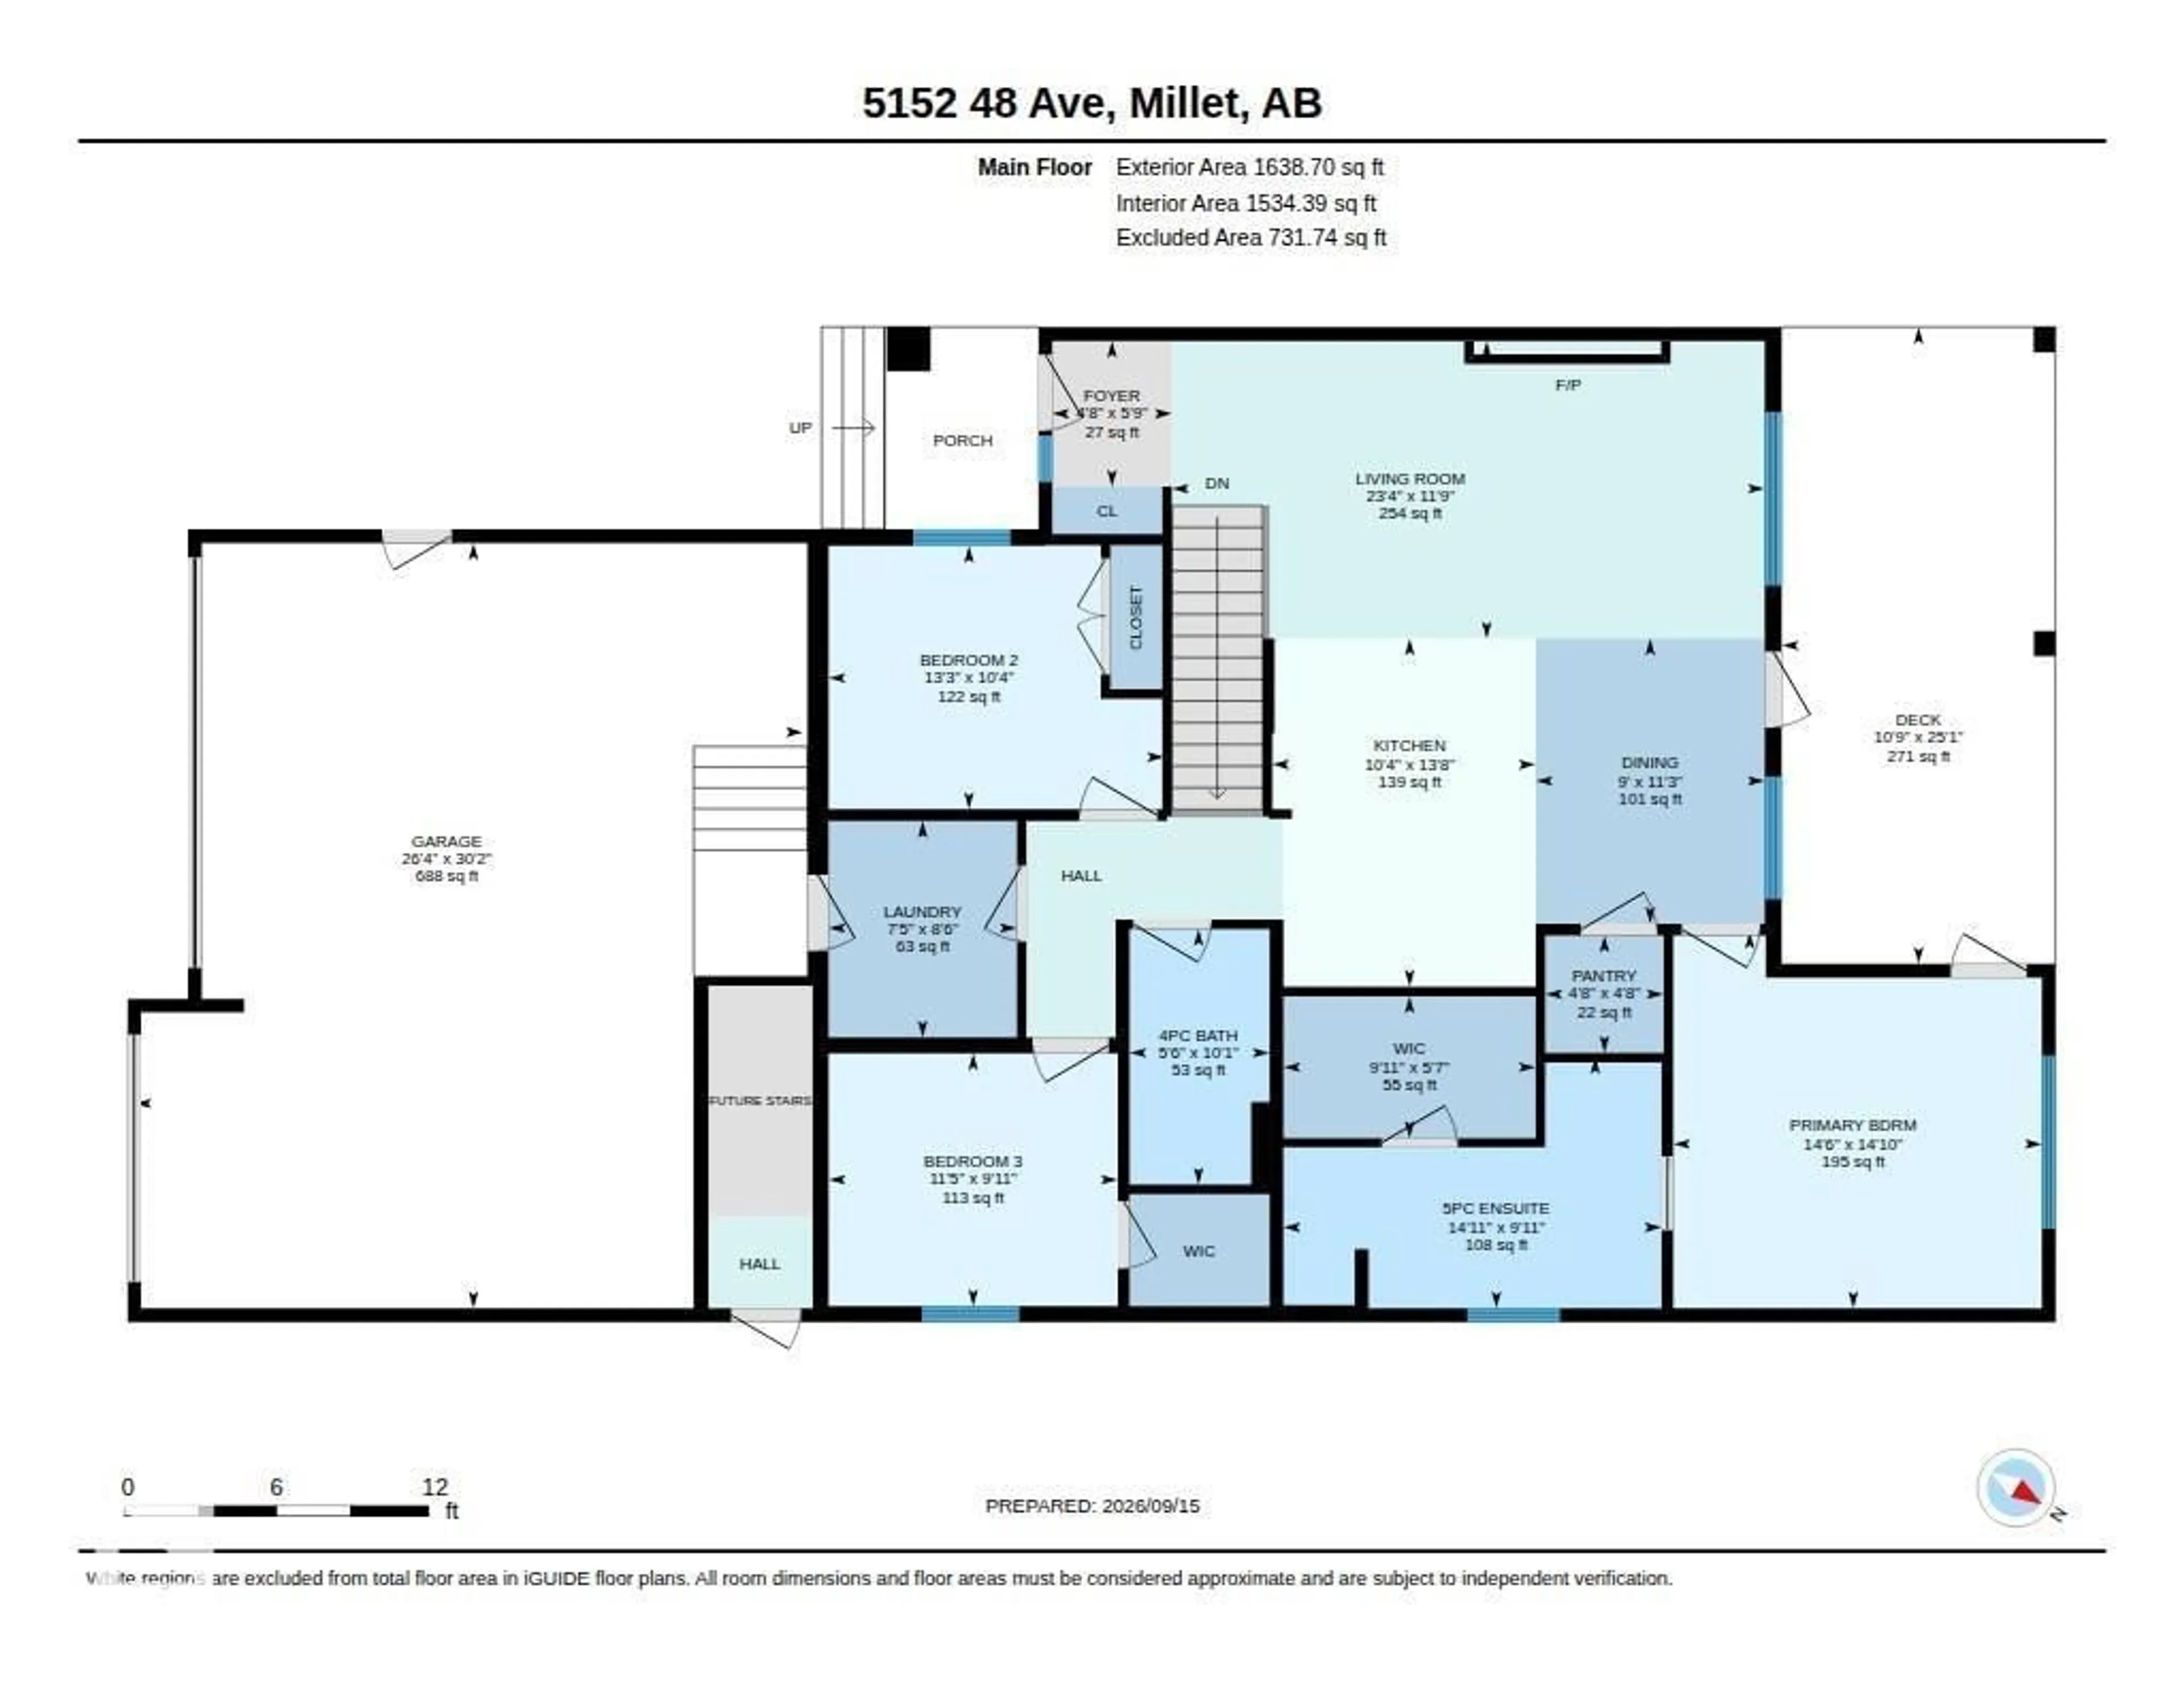
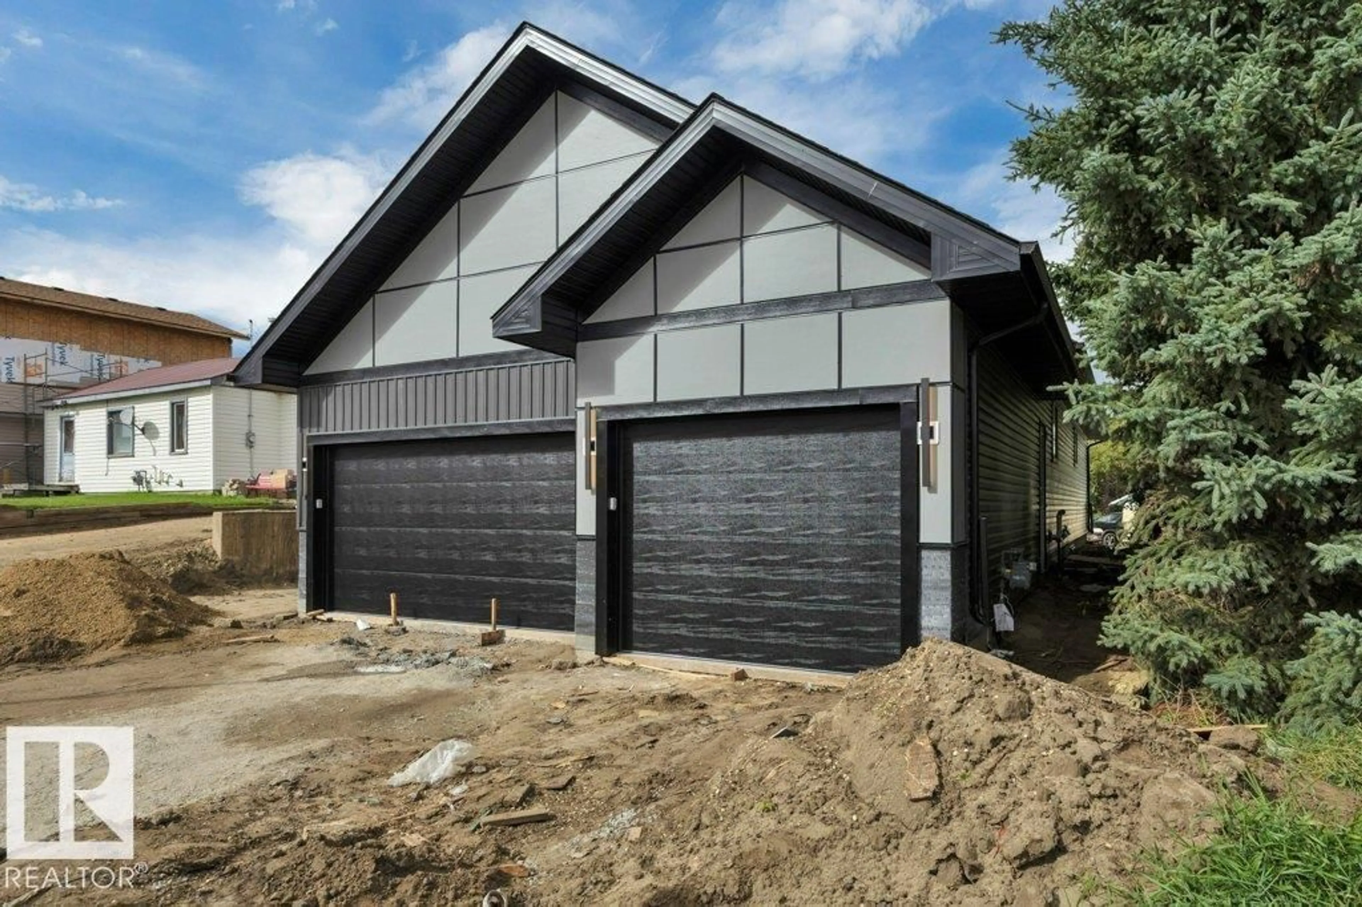
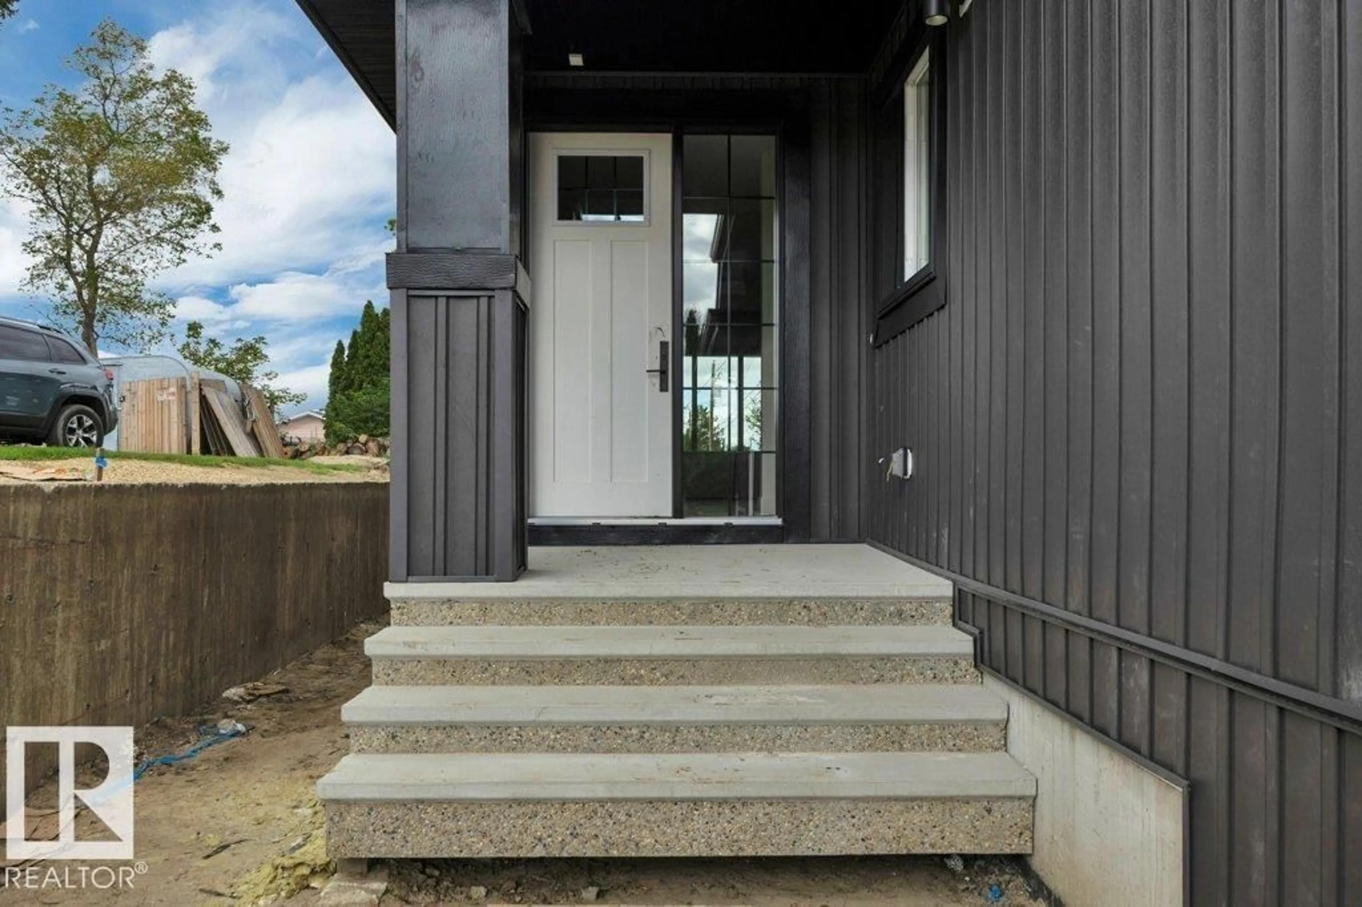
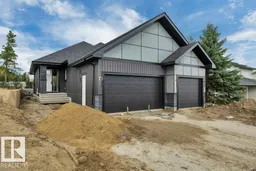
GORGEOUS BRAND NEW BUNGALOW with TRIPLE GARAGE. Attractive & functional 1600+ Sq ft, 3 bedroom, 2 full bath, open concept, vinyl plank flooring, 9 ft ceilings on main floor & in basement. Higher end finishings including 8 ft interior doors, custom vent covers, light fixtures, lots of recessed lighting, quartz in bathrooms & more. Foyer is welcoming & has bench, coat hooks & shelves. Main living area has an abundance of natural light, dream kitchen is to die for with lots of cabinets and drawers, large walk in pantry, big island & quartz counter tops. Great room has handsome electric fire place. Spacious primary bedroom features beautiful ceiling treatment, door to deck, walk in closet & 5 pc luxury ensuite with dual sinks, separate tub & large tiled shower. 4 pc main bath, bed #2+3 are good sizes. True triple attached insulated garage (27'x31') with high ceilings. Back alley access. Large covered deck 11'x25' with recessed lighting. Centrally located between parks, schools, shopping, sports facilities. (id:39198)


Property Details

StyleHouse
View-
Age of property2026
SqFt~1639 SqFt
Lot Size-
Parking Spaces6
MLS ®NumberE4508758
Community NameMillet
Data SourceCREA
Listing byMaxwell Heritage Realty

Features

Heating: Forced air
Basement: Unfinished, Full

Main level Floor

Living room

Dining room

Kitchen

Primary Bedroom


Parking

Garage spaces -

Garage type -

Total parking spaces 6


Property History
Sep 15, 2026
ListedActive
$468,854
1 day on market
history photo preview59
Listing by crea®
Property listed by Maxwell Heritage Realty, Brokerage
Agent Banner Image
Interested in this property?Get in touch to get the inside scoop.

Market Data - Millet

Geo Zone Map ThumbnailMillet

Strong Seller's Market

View Market Data

Detached house - for the past 30 days

Buyer's market Seller's market

Avg. Days on Market

Past 30 days

0 day

Compared to

2025

0 day

2024

0 day

2023

0 day

New Listings

Past 30 days

2 listings

Compared to

2025

6 listings

2024

3 listings

2023

0 listing

Units sold

Past 30 days

0 unit

Compared to

2025

0 unit

2024

0 unit

2023

0 unit

Median Sold Price

Past 30 days

$0

Compared to


Population and Demographics

Overview

Total population 1488
Average household income $102,469

Age (%)

0 to 19
22%
20 to 34
15%
35 to 49
18%
50 to 64
24%
65 and plus
20%

Household composition (%)

Single family
68%
Single person
29%
Multi person
3%
Multi family
0%

Mother tongue (%)

English
95%
German
2%
Others
1%
French
1%

House tenancy (%)

Owners
82%
Renters
18%

What’s nearby?Essentials within 5 km

Local Logic

Transportation Scores

Estimated Budget

Powered by:
The trademarks REALTOR®, REALTORS®, and the REALTOR® logo are controlled by The Canadian Real Estate Association (CREA) and identify real estate professionals who are members of CREA. The trademarks MLS®, Multiple Listing Service® and the associated logos are owned by CREA and identify the quality of services provided by real estate professionals who are members of CREA. Used under license.

