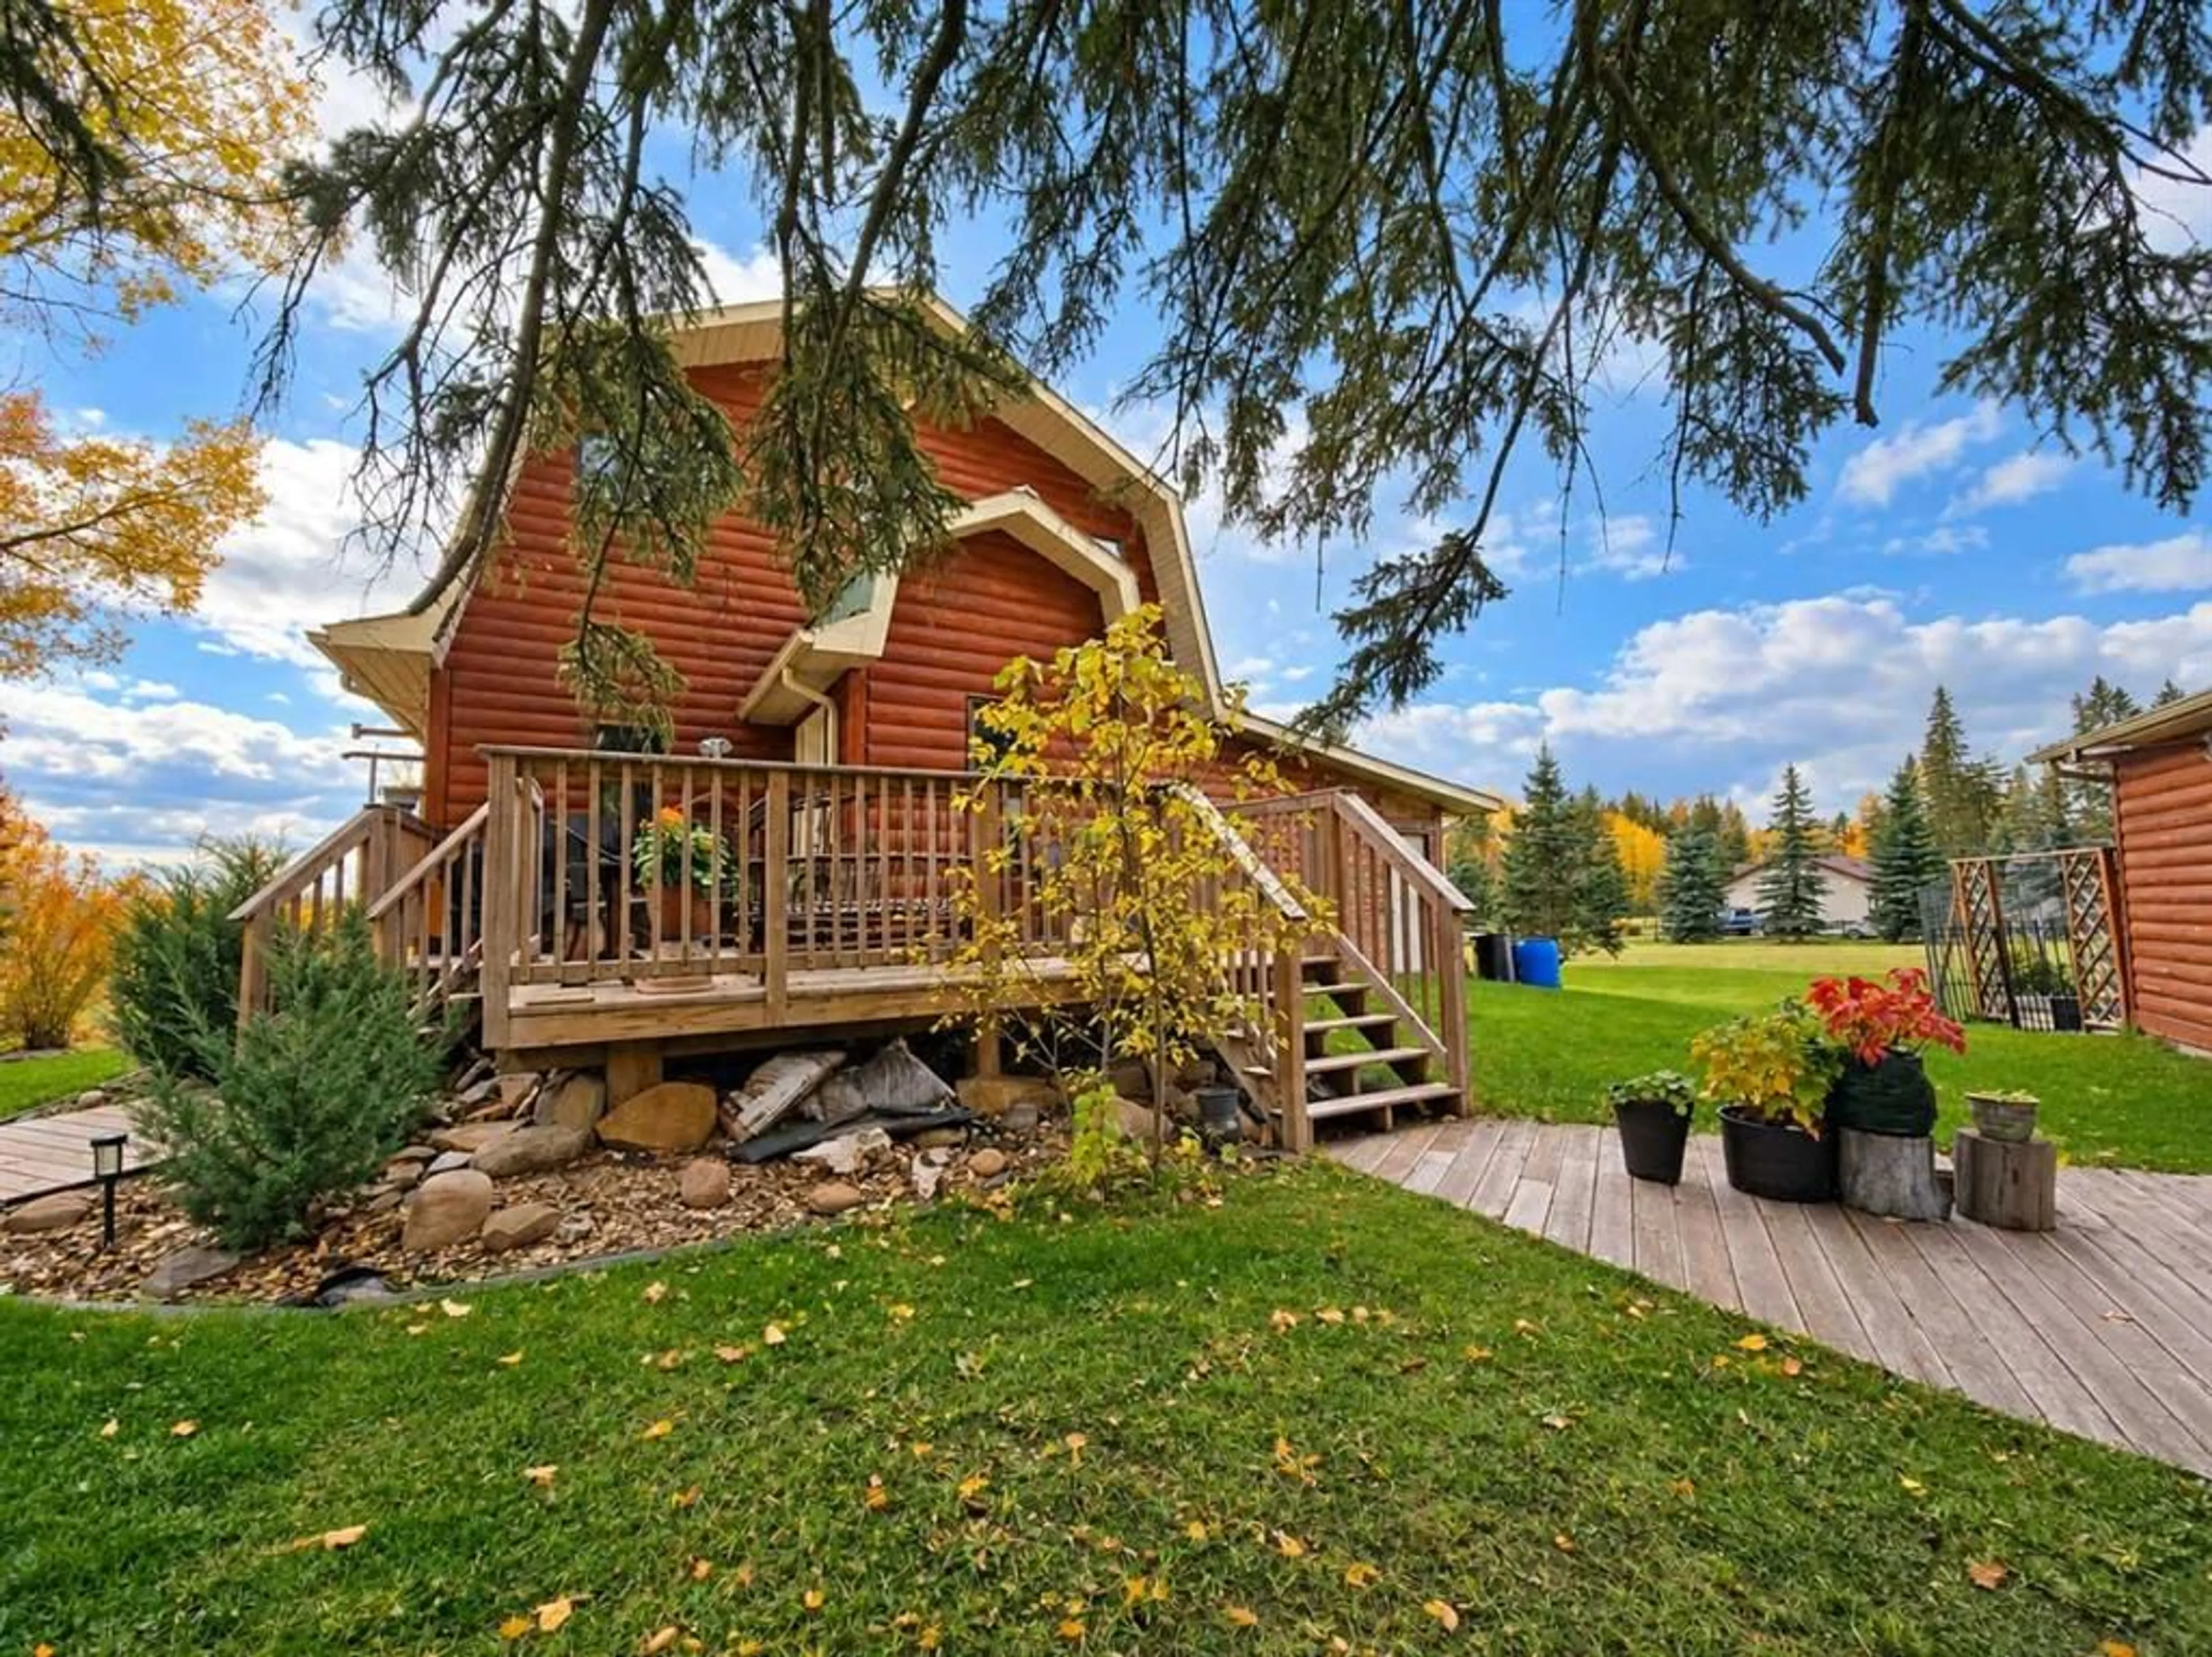
55062 TWP ROAD 462 #3, Rural Wetaskiwin No. 10, County of, Alberta T0C 0T0
Contact us about this property
Highlights
Estimated valueThis is the price Wahi expects this property to sell for.
The calculation is powered by our Instant Home Value Estimate, which uses current market and property price trends to estimate your home’s value with a 90% accuracy rate.Not available
Price/Sqft$239/sqft
Monthly cost
Open Calculator
Description
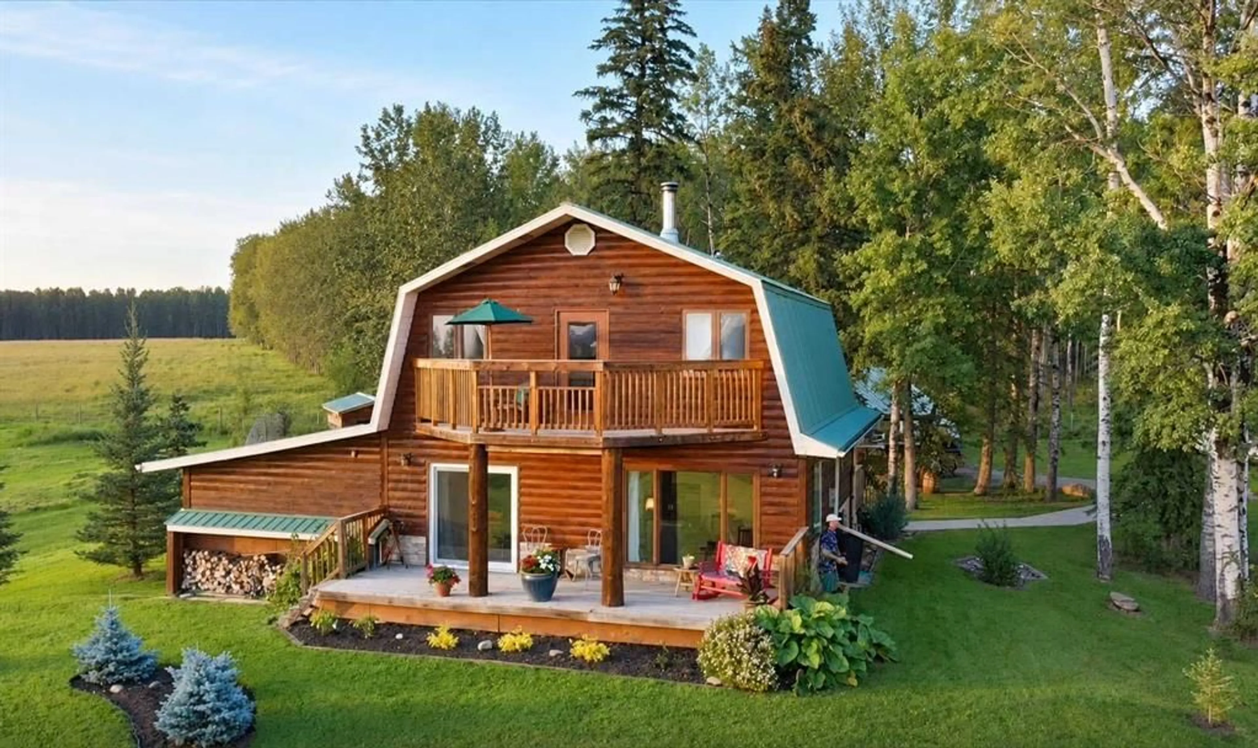
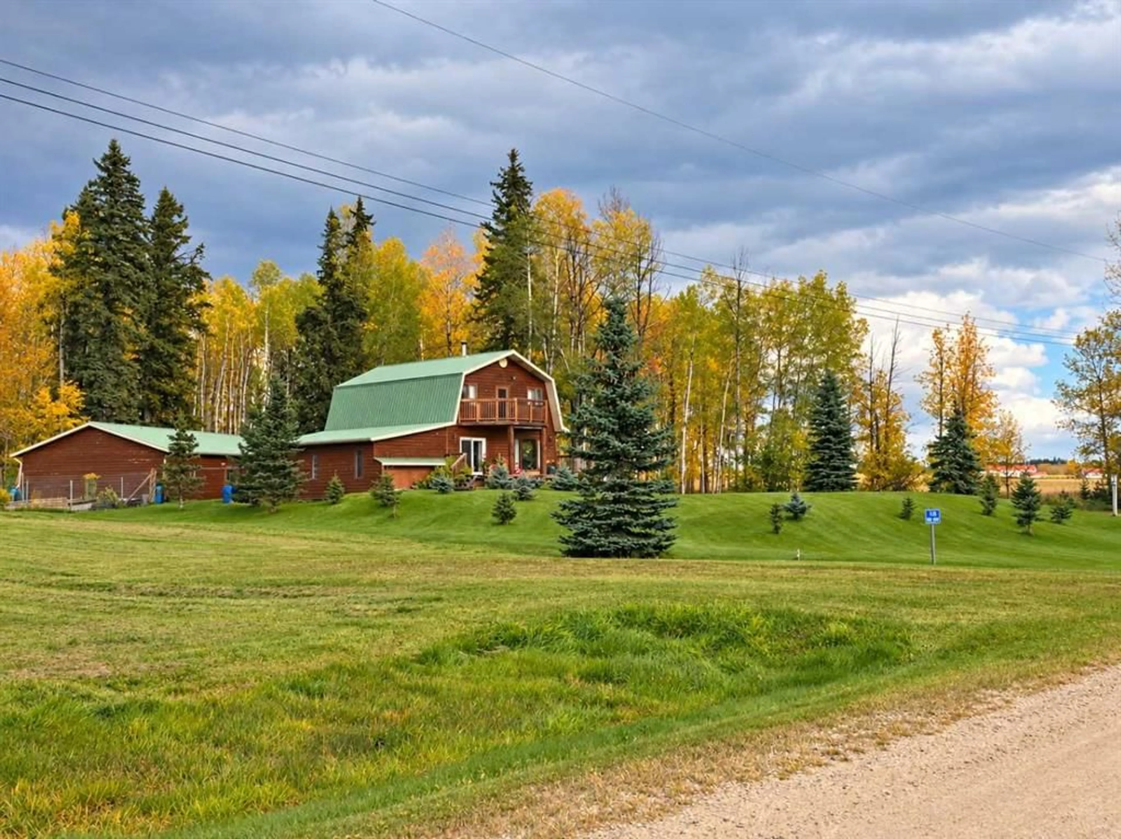
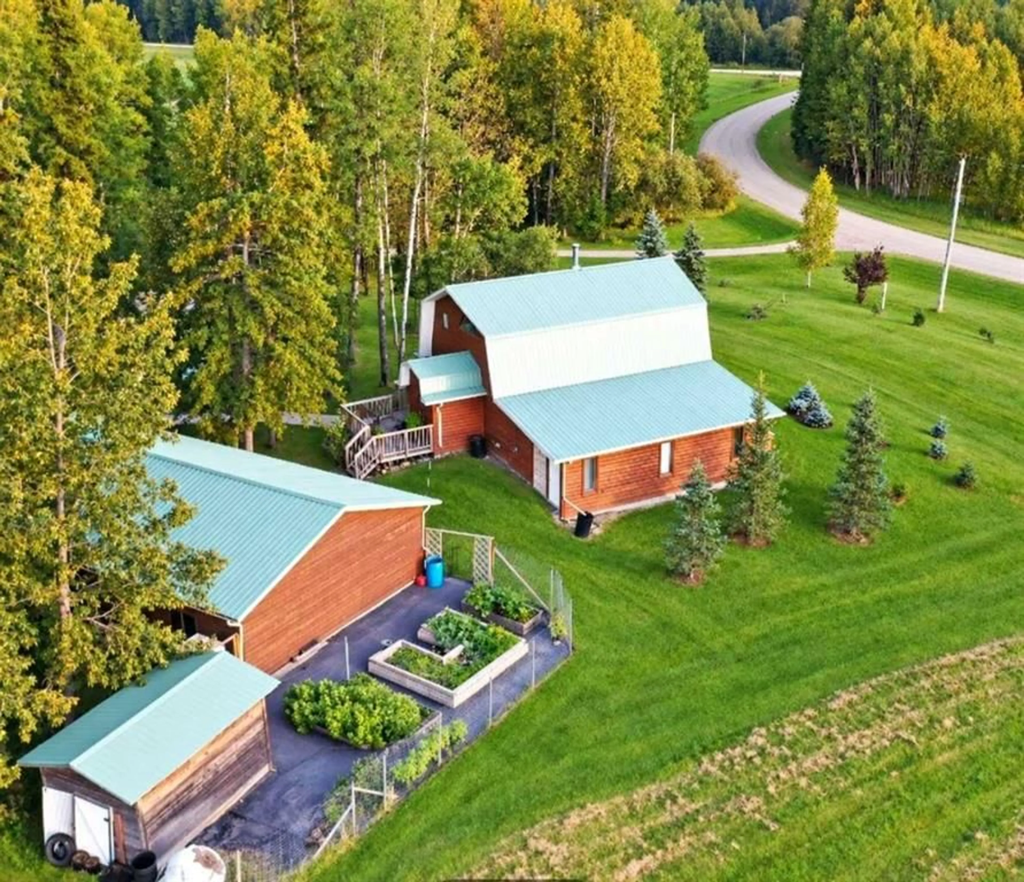
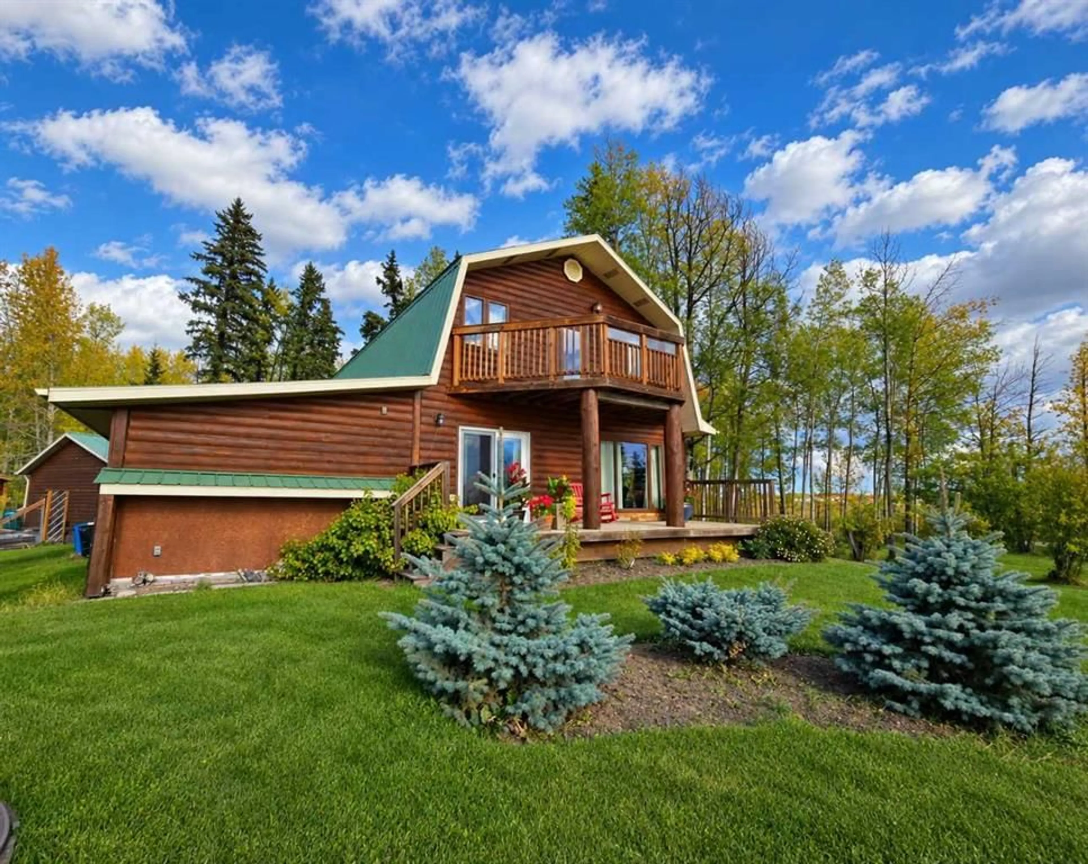
Rustic charm, beautiful Buck Lake views, and room to enjoy life outdoors! Set on a spacious 0.88-acre lot surrounded by mature trees, this distinctive two-storey home offers an inviting setting for everyday living or a relaxing lake retreat. Natural wood and slate bring warmth and character to the kitchen, complemented by a granite-topped island. The adjoining dining and living spaces overlook the lawns, trees, and lake, while a cozy wood-burning stove adds to the welcoming atmosphere. A sunken family room provides flexible space for relaxing or hosting guests. Completing the main floor is a combined bathroom and laundry area with a large jetted tub. Upstairs, a central den connects three bedrooms and a second bathroom with a shower. The primary bedroom features its own balcony—a lovely place to unwind and take in sunset views over Buck Lake. Outside, enjoy inviting decks, a fire-pit area, and a fenced raised-bed vegetable garden. A large heated garage with an attached three-car carport offers plenty of space for vehicles, storage, and projects. Boat moorage at the private subdivision dock adds to the appeal of lake living. Full of personality and surrounded by natural beauty, this property offers space to garden, gather, and enjoy your own little piece of Buck Lake.
Property Details
Interior
Features
Main Floor
Living Room
12`6" x 14`11"Dining Room
8`0" x 9`0"Kitchen
13`9" x 13`1"4pc Bathroom
Exterior
Features
Property History
 24
24

