10 1 Street West, Alder Flats, Alberta T0C0A0
Contact us about this property
Highlights
Estimated valueThis is the price Wahi expects this property to sell for.
The calculation is powered by our Instant Home Value Estimate, which uses current market and property price trends to estimate your home’s value with a 90% accuracy rate.Not available
Price/Sqft$151/sqft
Monthly cost
Open Calculator
Description
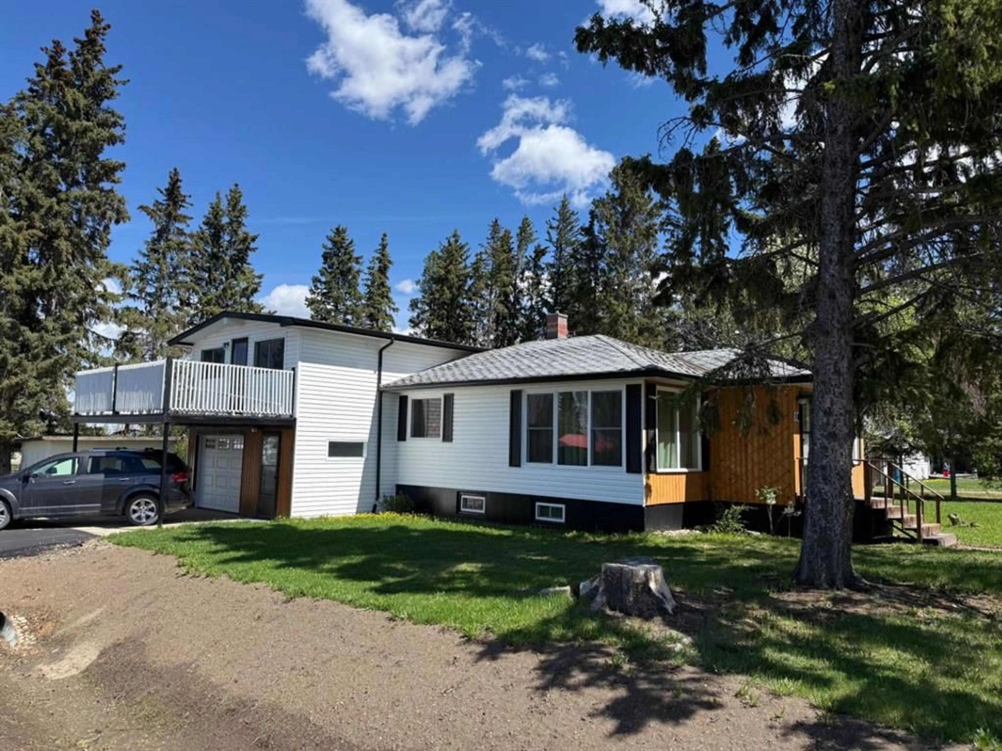
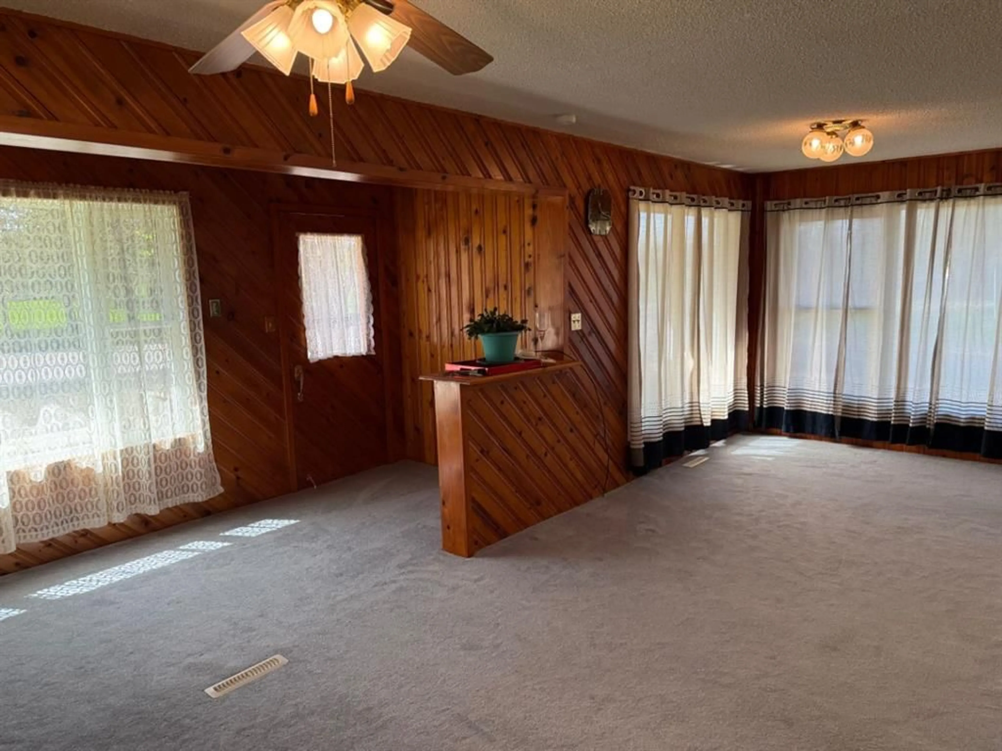
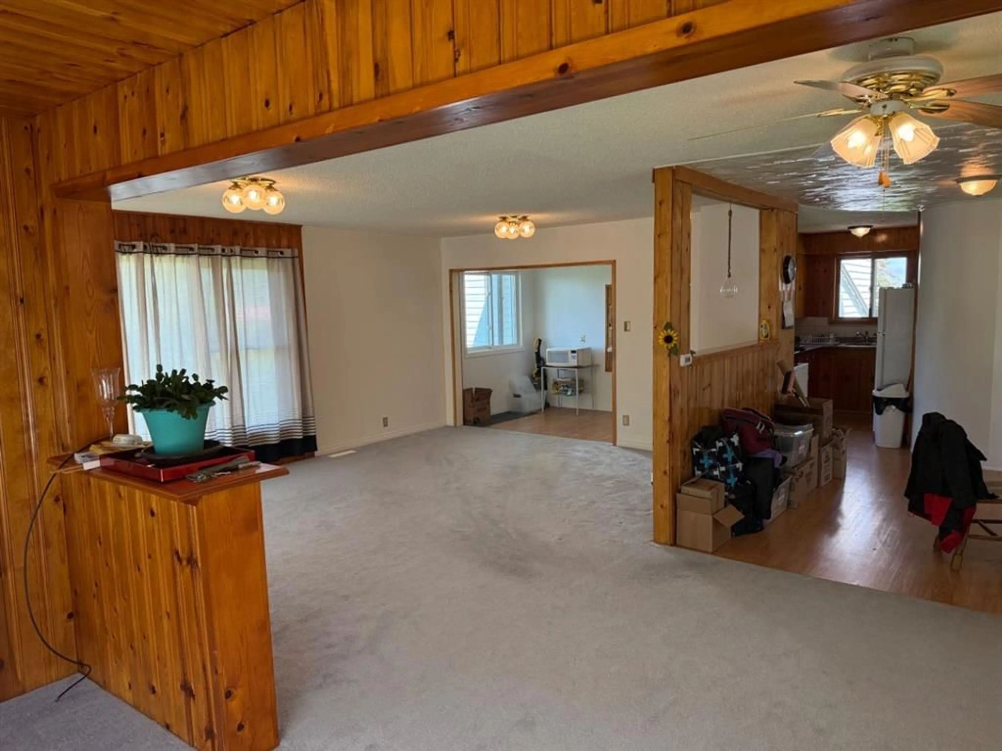
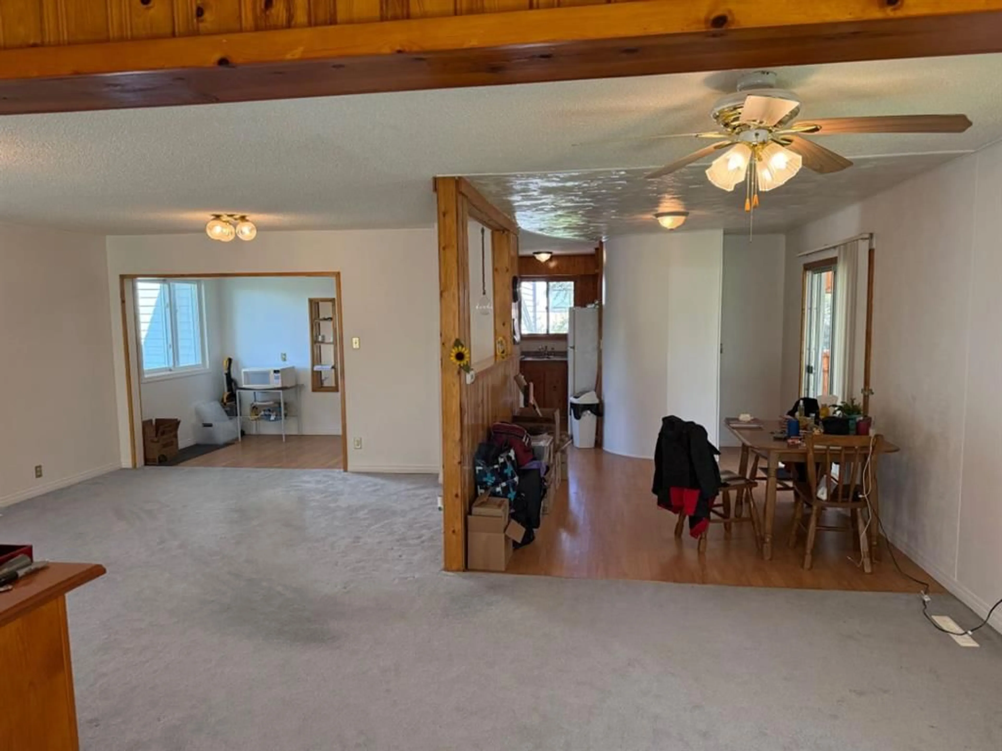
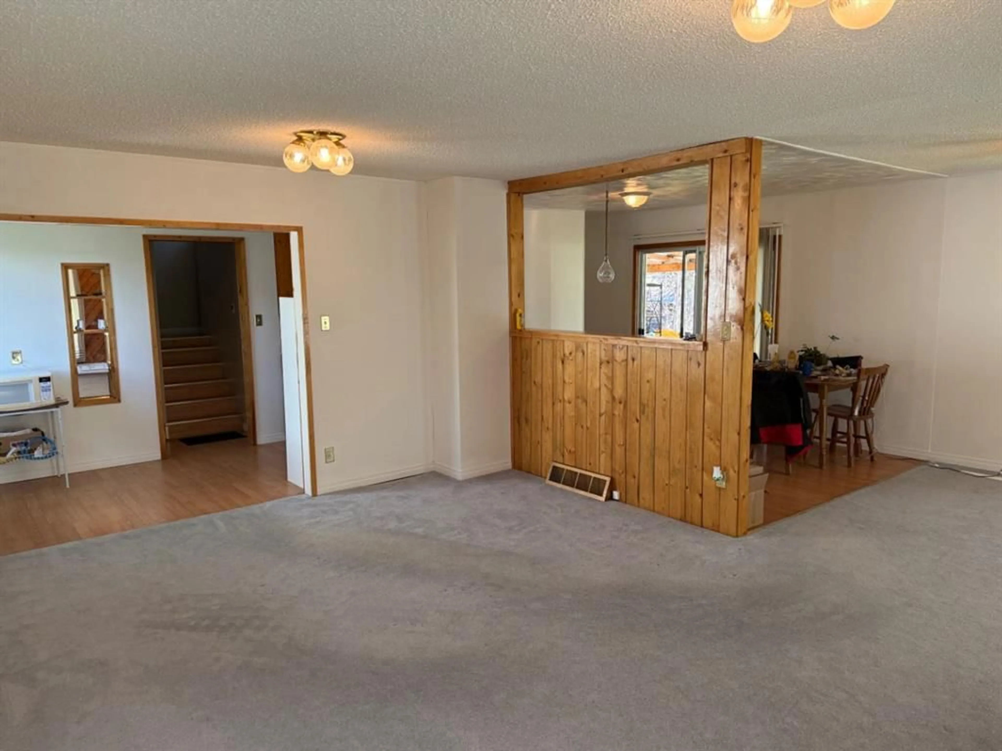
Welcome to this cozy character home, perfectly situated on two spacious lots in the friendly hamlet of Alder Flats. Full of warmth and charm, this inviting home offers the perfect blend of comfort, character, and room to grow. Inside, you’ll find two bedrooms and two full bathrooms, including a unique upper-level primary retreat that has been transformed into a spacious loft complete with its own full ensuite and private deck—the perfect place to enjoy your morning coffee or unwind at the end of the day. The oversized living room on the main floor provides plenty of space for family gatherings, while the large family room in the basement offers a comfortable spot for movie nights, games, or a kids’ play area. The bright kitchen opens onto a generous covered deck, making outdoor dining and entertaining easy in every season. Outside, the double lot provides exceptional space for children, pets, gardening, or simply relaxing around the firepit with family and friends. Recent updates include newer windows and siding, a recently drilled well, an energy-efficient furnace, and a newer hot water tank, giving you peace of mind and added efficiency. A single attached garage adds everyday convenience and extra storage. If you’re looking for a home with character, modern updates, and plenty of outdoor space in a welcoming small-town setting, this charming Alder Flats property is one you won’t want to miss. Please note: A special levy for the community sewer system is applicable
Property Details
Interior
Features
Main Floor
Living Room
17`8" x 13`6"Dining Room
11`0" x 9`2"Kitchen
7`7" x 6`0"3pc Bathroom
7`5" x 4`10"Exterior
Features
Parking
Garage spaces 1
Garage type -
Other parking spaces 1
Total parking spaces 2
Property History
 23
23

