pillar/IMG-A2336053_1.jpg
2 days on Market

507 1 Ave, Warner, Alberta T0K2L0

Detached
3
2
~1602.00 sqft
$425,000
Get pre-qualifiedPowered by nesto
Detached
3
2
~1602.00 sqft

Contact us about this property

Call

Highlights

Property Estimate

Days on market2 days

Estimated valueNot available

Price/Sqft$265/sqft

Monthly cost

Open Calculator

Description

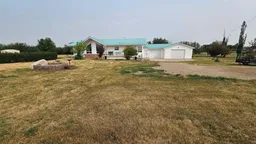
Beautiful 3 bedroom, 2 bathroom, custom built ADA accessible home for sale in Warner. Built in 2005, this fully accessible home features, 36" doors throughout the whole home, lower built counter tops with the gas cooktop and oven as well (wheel chair fits ideally underneath) in kitchen and bathrooms for easy accessibility, grab bars by toilet and 2 in the wash tub. Huge walk in closet in the master bedroom with double doors and lowered shelves and racks. Open floor plan from dining to kitchen to living area. Charming wood burning fireplace in the living area. Large picture window facing south to admire the Milk River Ridge and neighboring farmland. 2 attached garages that are partially finished and separated 1-(20.5x16.1) & 1-(26.9x19). Worry free metal roof(2017). Underground sprinklers around the property with a misting system for the 3 raised garden beds to the west of the property. New hot water tank (2024). Full crawlspace beneath the home and has 4foot pony walls. Home was built with double insulated(r40) walls. This home could be lifted and placed onto a finished basement if desired. Very nice trees and shrubs surround this property. Walking distance to Warner school and the hockey rink. Just a short but lovely 30min drive to Lethbridge.


Property Details

StyleBungalow
View-
Age of property2005
SqFt~1602.00 SqFt
Lot Size-
Parking Spaces4
MLS ®NumberA2336053
Community NameWarner
Data SourcePILLAR 9
Listing byRE/MAX REAL ESTATE - LETHBRIDGE

Features

Heating: Forced Air,Natural Gas
Central Vacuum
Cooling: Central Air
Basement: Crawl Space

Main Floor

Kitchen

16`0" x 13`3"

Dining Room

13`6" x 13`1"

Laundry

12`5" x 11`8"

Walk-In Closet

6`0" x 6`9"


Features

Patio: Deck,Glass Enclosed

Parking

Garage spaces 2

Garage type -

Other parking spaces 2

Total parking spaces 4


Property History

Aug 9, 2026
ListedActive
$425,000
2 days on market
history photo preview49
Listing by pillar 9®
Property listed by RE/MAX REAL ESTATE - LETHBRIDGE, Brokerage
Agent Banner Image
Interested in this property?Get in touch to get the inside scoop.

Market Data - Warner

Geo Zone Map ThumbnailWarner

Balanced Market

View Market Data

Detached house - for the past 30 days

Buyer's market Seller's market

Avg. Days on Market

Past 30 days

88 days

Compared to

2025

20 days

2024

27 days

2023

0 day

New Listings

Past 30 days

0 listing

Compared to

2025

1 listing

2024

2 listings

2023

1 listing

Units sold

Past 30 days

1 unit

Compared to

2025

1 unit

2024

1 unit

2023

0 unit

Median Sold Price

Past 30 days

$78,000

Compared to

2025

$80,000

2024

$345,000


Population and Demographics

Overview

Total population 243
Average household income $67,000

Age (%)

0 to 19
23%
20 to 34
12%
35 to 49
11%
50 to 64
19%
65 and plus
36%

Household composition (%)

Single family
62%
Single person
35%
Multi person
3%
Multi family
0%

Mother tongue (%)

English
93%
German
4%
French
1%
Dutch
1%
Others
0%

House tenancy (%)

Owners
82%
Renters
18%

What’s nearby?Essentials within 5 km

Local Logic

Transportation Scores

Estimated Budget