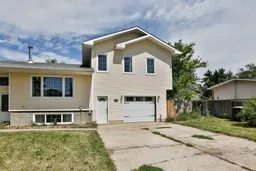
4 days on Market

433 5 Ave, Stirling, Alberta T0K 2E0

Detached
5 + 2
3
~1969.36 sqft
$419,900
Get pre-qualifiedPowered by nesto
Detached
5 + 2
3
~1969.36 sqft

Contact us about this property

Call

Highlights

Property Estimate

Days on market4 days

Estimated valueNot available

Price/Sqft$213/sqft

Monthly cost

Open Calculator

Description

Enjoy the best of small-town living in the charming Village of Stirling, just 26 minutes from Lethbridge. With the convenience of town water and sewer and the peaceful atmosphere of a rural community, you'll appreciate the extra space and quieter pace of life. Situated on a generous 16,500 sq. ft. lot, this spacious home offers 7 bedrooms, 3 bathrooms, and endless potential for a growing family, multi-generational living, or anyone looking for room to spread out. The main floor features a bright and inviting living room, a large dining area, functional kitchen, and 3 bedrooms, including a spacious primary suite complete with a 3-piece ensuite. Upstairs you'll find 2 additional bedrooms along with a versatile flex space currently used as a reading room. The basement offers 2 more bedrooms, a spacious family room, and additional space ready for your personal updates and finishing touches. A heated single attached garage with direct basement access adds convenience year-round. Whether you're searching for more living space, a large yard to enjoy, or a property with future potential, this Stirling home is one you won't want to miss.


Property Details

StyleBi-Level
View-
Age of property1976
SqFt~1969.36 SqFt
Lot Size-
Parking Spaces5
MLS ®NumberA2330006
Community NameStirling
Data SourcePILLAR 9
Listing byRE/MAX REAL ESTATE - LETHBRIDGE

Features

Heating: Forced Air
Cooling: Central Air
Basement: Full,Partially Finished,Separate/Exterior Entry,Walk Up

Main Floor

3pc Ensuite bath

0`0" x 0`0"

4pc Bathroom

0`0" x 0`0"

Bedroom

12`0" x 9`8"

Bedroom

9`5" x 10`10"


Features

Patio: Deck

Parking

Garage spaces 1

Garage type -

Other parking spaces 4

Total parking spaces 5


Property History

Jul 16, 2026
ListedActive
$419,900
4 days on market
history photo preview29
Listing by pillar 9®
Property listed by RE/MAX REAL ESTATE - LETHBRIDGE, Brokerage
Agent Banner Image
Interested in this property?Get in touch to get the inside scoop.

Market Data - Stirling

Geo Zone Map ThumbnailStirling

Balanced Market

View Market Data

Detached house - for the past 30 days

Buyer's market Seller's market

Avg. Days on Market

Past 30 days

204 days

Compared to

2025

24 days

2024

48 days

2023

22 days

New Listings

Past 30 days

0 listing

Compared to

2025

2 listings

2024

4 listings

2023

5 listings

Units sold

Past 30 days

1 unit

Compared to

2025

2 units

2024

3 units

2023

1 unit

Median Sold Price

Past 30 days

$620,000

Compared to

2025

$352,500

2024

$325,000

2023

$375,000


Population and Demographics

Overview

Total population 766
Average household income $113,293

Age (%)

0 to 19
37%
20 to 34
16%
35 to 49
19%
50 to 64
14%
65 and plus
14%

Household composition (%)

Single family
80%
Single person
18%
Multi person
2%
Multi family
0%

Mother tongue (%)

English
93%
German
3%
Others
3%

House tenancy (%)

Owners
87%
Renters
13%

What’s nearby?Essentials within 5 km

Local Logic

Transportation Scores

Estimated Budget