245 6A St, Stirling, Alberta T0K 2E0
Contact us about this property
Highlights
Estimated valueThis is the price Wahi expects this property to sell for.
The calculation is powered by our Instant Home Value Estimate, which uses current market and property price trends to estimate your home’s value with a 90% accuracy rate.Not available
Price/Sqft$355/sqft
Monthly cost
Open Calculator
Description
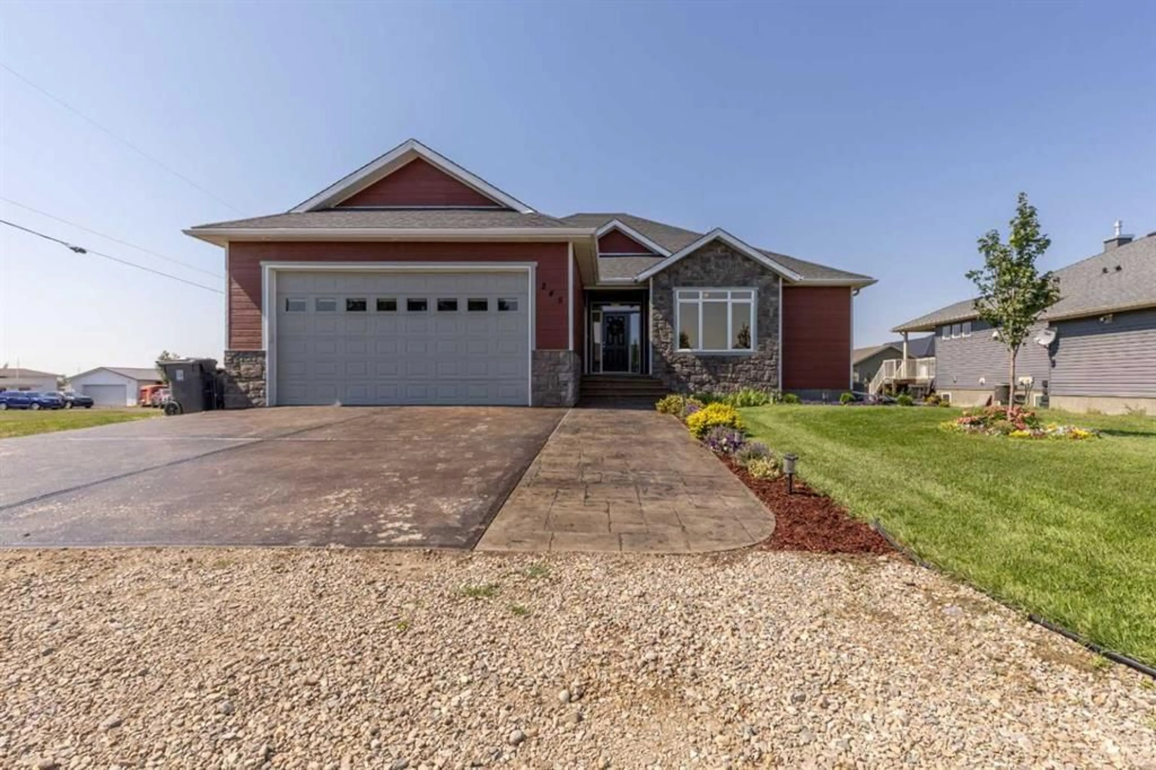
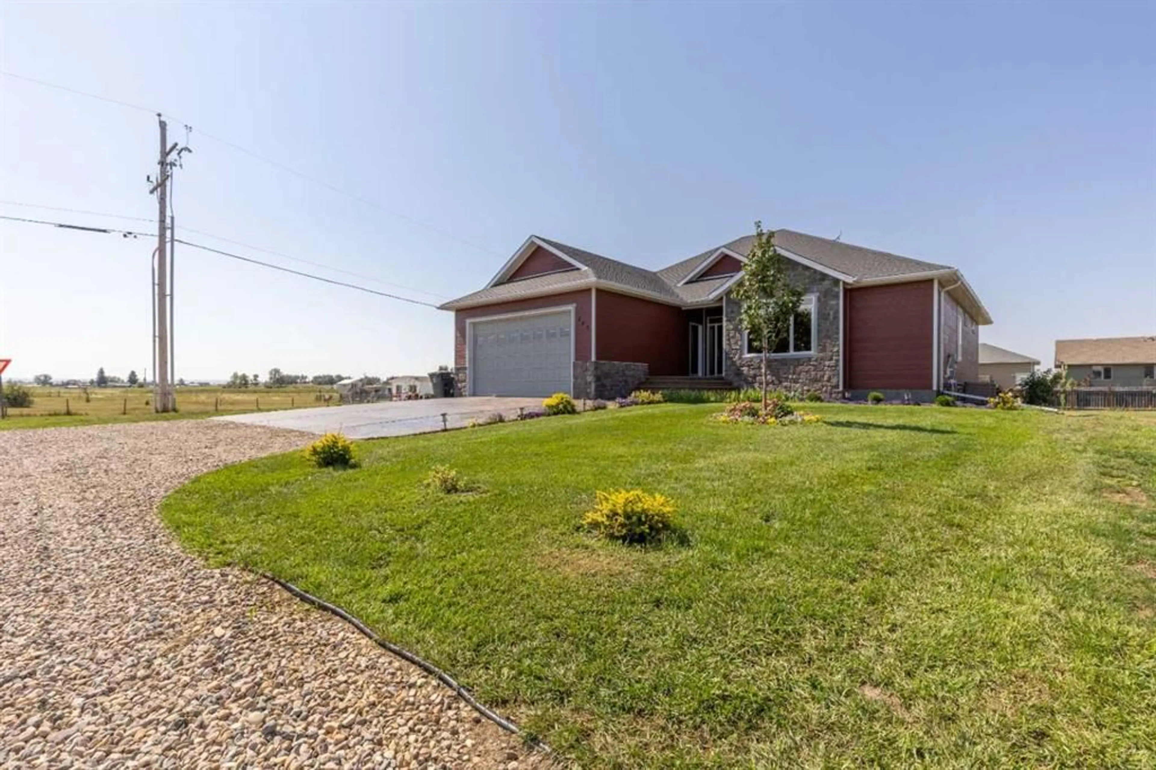
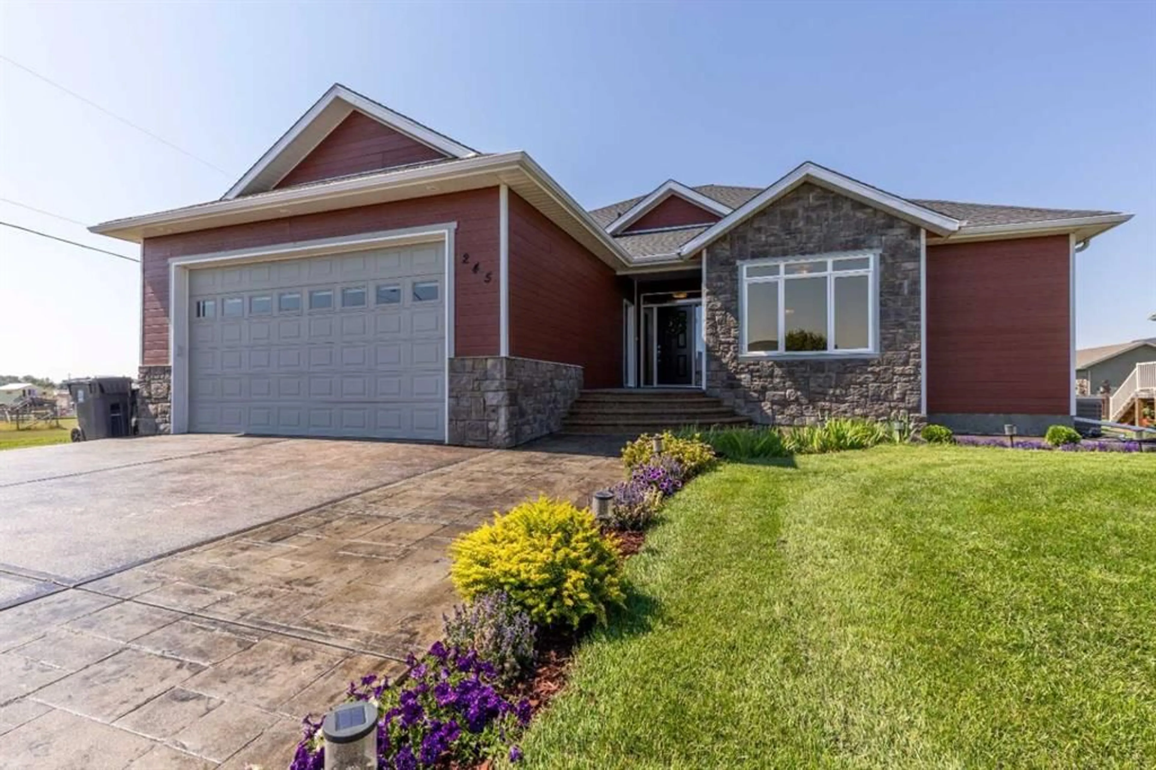
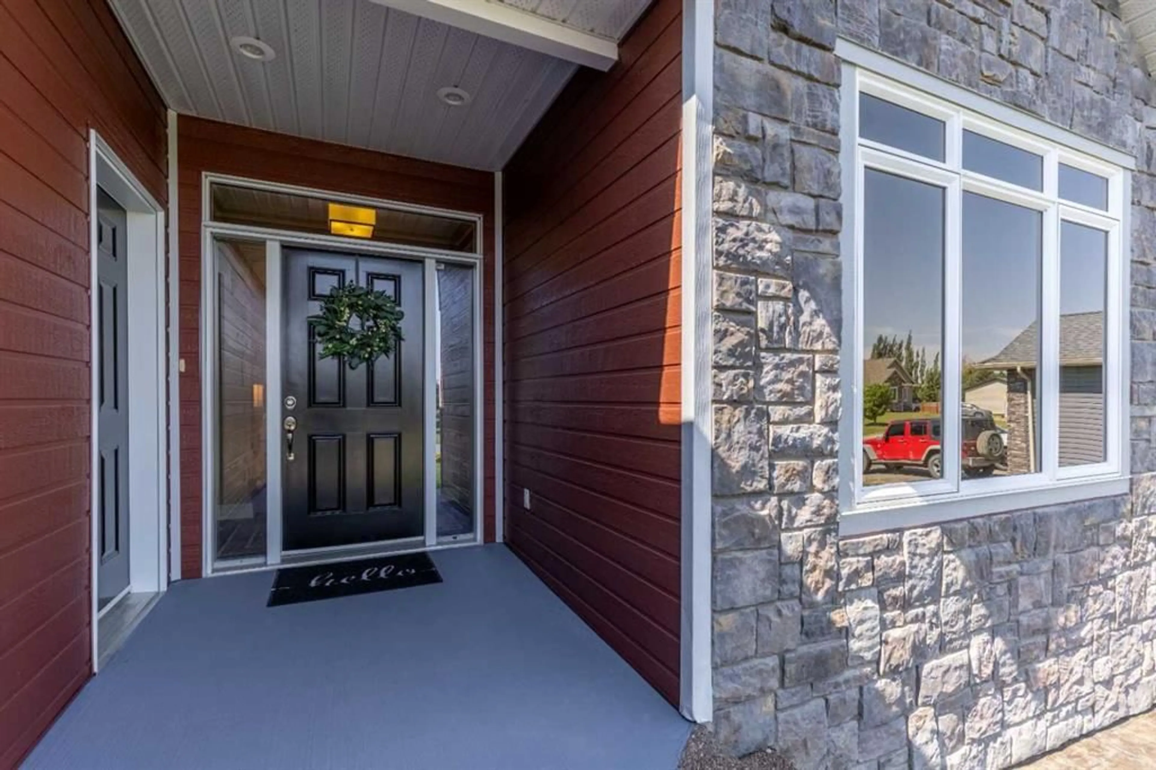
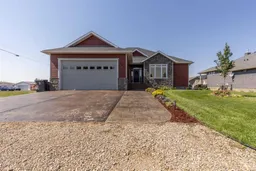
Click brochure link for more details. Welcome to this beautifully appointed bungalow, offering an ideal blend of comfort, space, and elevated everyday living. With 6 bedrooms and 3 bathrooms, there is plenty of room for the whole family, guests, and everything in between. The main floor welcomes you with impressive 10 ft ceilings, abundant natural light, and a spacious living room featuring a vaulted ceiling and gas fireplace. The kitchen is designed with family and entertaining in mind, featuring a breakfast bar and pantry, while the spacious primary bedroom offers a 4-piece ensuite and the convenience of his-and-hers walk-in closets. The fully developed basement provides even more room to relax, gather, and enjoy, complete with 9 ft ceilings, a cozy gas fireplace surrounded by built-in cabinetry, and a private sauna for a touch of everyday luxury. Central A/C keeps the home comfortable through the warmer months, while the tankless hot water system offers added efficiency and convenience. Outside, enjoy a large deck perfect for summer barbecues, morning coffee, and family gatherings, along with a double attached garage. Situated on a corner lot with partial landscaping and close to a playground, public swimming pool, and picnic area, this home offers the space, amenities, and lifestyle to grow into for years to come.
Property Details
Interior
Features
Main Floor
4pc Bathroom
11`5" x 4`11"4pc Ensuite bath
11`3" x 15`0"Bedroom
11`4" x 10`11"Bedroom
11`7" x 12`8"Exterior
Features
Parking
Garage spaces 2
Garage type -
Other parking spaces 4
Total parking spaces 6
Property History
 50
50

