8 hours on Market

40 N 200 E, Raymond, Alberta T0K 2S0

Detached
3
2 + 1
~1217.00 sqft
$325,000
Get pre-qualifiedPowered by nesto
Detached
3
2 + 1
~1217.00 sqft

Contact us about this property

Call

Highlights

Property Estimate

Days on market8 hours

Estimated valueNot available

Price/Sqft$267/sqft

Monthly cost

Open Calculator

Description

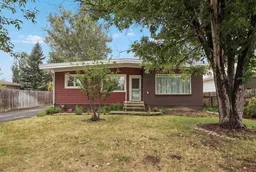
In-town lots this size are rare, and this 1975 Raymond bungalow sits on a full 0.6 acre, with clear space to build the garage or shop the property does not have yet. Inside is comfortable single-level living. The main floor is original and well kept, ready for your own updates in time, with a living area warmed by a gas fireplace and central air for the summer months. Three bedrooms sit on this level, along with a 4-piece bathroom and a 2-piece ensuite off the primary. The lower level is where the opportunity is, and it is sold exactly as it is today. The basement has been taken back to the studs and block, drywall off and flooring up, so the next owner gets a blank slate to finish to their own taste rather than pay for someone else's choices. A full bathroom is already roughed in, the laundry is down here, and a separate side entrance gives the lower level its own access. The past water has been addressed with a sump pump and a backwater valve already in place, and it is fully disclosed. The big-ticket mechanicals are recent too, with the tar and gravel roof, the furnace, and the hot water tank all about eight years old. Outside, the east-facing lot is partially fenced with mature trees, underground sprinklers, a shed, and a long asphalt driveway with plenty of room for RV parking. There is no garage, but there is clear room to add one down the road. A practical fit for a hands-on buyer or a family that wants real space in town and would rather finish the lower level their own way. Close to Raymond's schools, parks, the pool, and shopping. Contact your REALTOR® to schedule your showing to see it for yourself.


Property Details

StyleBungalow
View-
Age of property1975
SqFt~1217.00 SqFt
Lot Size-
Parking Spaces2
MLS ®NumberA2337467
Community NameRaymond
Data SourcePILLAR 9
Listing byOnyx Realty Ltd.

Features

Heating: Forced Air
Cooling: Central Air
Basement: Full,Unfinished,None

Main Floor

2pc Ensuite bath

4`9" x 5`4"

4pc Bathroom

6`7" x 7`6"

Bedroom

11`10" x 9`3"

Bedroom

11`10" x 10`4"


Parking

Garage spaces -

Garage type -

Total parking spaces 2


Property History

Aug 18, 2026
ListedActive
$325,000
8 hours on market
history photo preview40
Listing by pillar 9®
Property listed by Onyx Realty Ltd., Brokerage
Agent Banner Image
Interested in this property?Get in touch to get the inside scoop.

Market Data - Raymond

Geo Zone Map ThumbnailRaymond

Buyer's Market

View Market Data

Detached house - for the past 30 days

Buyer's market Seller's market

Avg. Days on Market

Past 30 days

64 days

Compared to

2025

57 days

2024

14 days

2023

127 days

New Listings

Past 30 days

4 listings

Compared to

2025

4 listings

2024

10 listings

2023

4 listings

Units sold

Past 30 days

3 units

Compared to

2025

6 units

2024

5 units

2023

2 units

Median Sold Price

Past 30 days

$645,000

Compared to

2025

$481,500

2024

$275,000

2023

$512,500


Population and Demographics

Overview

Total population 3453
Average household income $108,307

Age (%)

0 to 19
34%
20 to 34
16%
35 to 49
17%
50 to 64
14%
65 and plus
19%

Household composition (%)

Single family
77%
Single person
20%
Multi person
2%
Multi family
1%

Mother tongue (%)

English
97%
Others
2%

House tenancy (%)

Owners
87%
Renters
13%

What’s nearby?Essentials within 5 km

Local Logic

Transportation Scores

Estimated Budget